Skip main navigation
Off market
  • Zestimate®
    $434,700

    21349 Teluga Ave, Fairhope, AL 36532

    4beds
    2,304sqft
    Single Family Residence
    Built in 2026
    -- sqft lot
    $434,700 Zestimate®
    $189/sqft
    $2,746 Estimated rent

    Home value

    $434,700

    $413,000 - $456,000

    $2,746/mo

    Zestimate® history
    Loading
    Loading...

    Owner options

    List your home for rent

    $2,746/mo

    Rent Zestimate®

    Find your next renter with Zillow Rental Manager. Plus, with online applications, you can quickly screen prospective tenants – for free.

    Learn more

    $2,746/mo

    Rent Zestimate®

    Refinance and save

    $1,968/mo

    Est. payment

    Refinancing to a lower rate could help reduce your monthly payments and save thousands over the life of the loan.

    See today's rates

    $1,968/mo

    Est. payment

    Explore your selling options

    Work with a Zillow partner agent

    Leverage their expertise and Zillow's premium Showcase listings to get your home seen by more buyers.

    Get started

    List with your own agent

    Get your home in front of millions of buyers by listing it on Zillow.

    Learn how to do it

    Sell it yourself

    Take full control of how buyers see your home on Zillow by listing For Sale by Owner (FSBO).

    List your home

    What's special

    Evp flooring throughoutCeiling fans

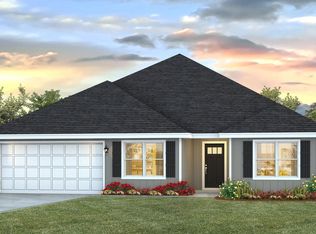
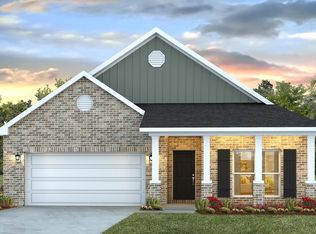
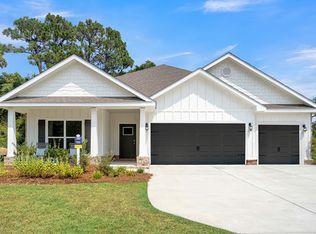
    Check out 21349 Teluga Avenue in Fairhope Falls. Our new home community located in Fairhope, Alabama. You'll have plenty of room to comfortably accommodate friends and family within the 2304 sq ft, open concept, split floorplan that includes 4 bedrooms, 3 bathrooms, a large 3-sided back, covered patio and 3 car garage. This home is well appointed with EVP flooring throughout, recessed ceilings with crown molding accents in the living room and primary bedroom with ceiling fans. This one-story home features a great room with dining space that flows into the kitchen and dinette. Two bedrooms at the front of the home are connected by a full bathroom, while the Private Suite is located on the back of the home for privacy, with beautiful views of the backyard. The fourth bedroom next to the kitchen can serve as an optional den, providing extra space for work or for play. The chef's kitchen features soft close, painted shaker style cabinetry finished with designer satin nickel hardware. The large, granite counter, center island with the single bowl, undermount, stainless steel sink makes food prep and clean up a breeze. It also provides plenty of counter space for a breakfast bar and casual dining. The covered patio provides an additional gathering space to enjoy the outdoors and/or watch a football game. Enjoy peace of mind knowing your new home was built to Gold FORTIFIED Home™ certification, for savings on homeowner's insurance (see Sales Representative for details.) This

    This property is not currently displayed as for sale or rent on Zillow. This may be different from what's on other websites or public sources.

    Zillow last checked:

    Listing updated:

    Source: DR HortonMLS Logo

    Facts & features

    Interior

    Bedrooms & bathrooms
    • Bedrooms: 4
    • Bathrooms: 3
    • Full bathrooms: 3
    Interior area
    • Total interior livable area: 2,304 sqft

    Property

    Parking
    • Total spaces: 3
    • Parking features: Garage
    • Garage spaces: 3
    Features
    • Levels: 1.0
    • Stories: 1

    Construction

    Type & style
    • Home type: SingleFamily
    • Property subtype: Single Family Residence
    Condition
    • New Construction
    • New construction: Yes
    • Year built: 2026
    Details
    • Builder name: D.R. Horton

    Community & HOA

    Community
    • Subdivision: Fairhope Falls
    Location
    • Region: Fairhope

    Financial & listing details

    • Price per square foot: $189/sqft
    • Date on market: 9/8/2026

    Price history

    DateEventPrice
    10/13/2026Listing removed$435,826$189/sqft
    Source: DR Horton Report a problem
    9/8/2026Listed for sale$435,826$189/sqft
    Source: DR Horton Report a problem

    Public tax history

    Tax history is unavailable.

    Neighborhood: 36532

    Nearby schools

    GreatSchools rating
    Schools provided by the MLS
    • Elementary: Fairhope East Elementary
    • Middle: Fairhope Middle School
    • High: Fairhope High School
    • District: Baldwin County Public Schools

    Source: DR Horton. This data may not be complete. We recommend contacting the local school district to confirm school assignments for this home.

    Get a cash offer in 3 minutes
    Find out how much your home could sell for in as little as 3 minutes with a no-obligation cash offer.
    Estimated market value

    $434,700

    Get a cash offer in 3 minutes
    Find out how much your home could sell for in as little as 3 minutes with a no-obligation cash offer.
    Estimated market value

    $434,700