Historical Beauty Straight Out of the Pages of House Beautiful! Step into timeless charm and modern comfort in this beautifully maintained 3-bedroom, 2-full-bath home. From the moment you arrive, the inviting front porch sets the tone for this special property. Inside, you’ll find gleaming wood floors, gorgeous original plaster, high coved ceilings, and an abundance of natural light. The gourmet kitchen features stainless steel appliances and quartz countertops, blending beautifully with the home’s classic character. There’s truly nothing to do but move in and enjoy! The spacious layout offers a garage and basement for added storage and convenience. Outside, the darling yard is ready for relaxing or entertaining, complete with charming raised flower beds and a spectacular wrap-around porch. Whether you’re sipping coffee on the porch or enjoying the warmth and character of the interior, this home is full of the details that make a historic home truly special.
For sale
$182,500
2135 6th St, Bay City, MI 48708
3beds
1,525sqft
Single Family Residence
Built in 1895
6,098 Square Feet Lot
$179,100 Zestimate®
$120/sqft
$-- HOA
What's special
Spectacular wrap-around porchHigh coved ceilingsGleaming wood floorsInviting front porchCharming raised flower bedsQuartz countertopsGourmet kitchen
- 3 days
- 1,227
- 114
Likely to sell faster than
Zillow last checked:
Listing updated:
Listed by:
Melissa Beckrow 989-737-4501,
Ayre/Rhinehart Bay REALTORS 989-892-4800,
James Diedrich 989-280-8942,
Ayre/Rhinehart Bay REALTORS
Source: MiRealSource,MLS#: 50222971 Originating MLS: Bay County REALTOR Association
Originating MLS: Bay County REALTOR AssociationFacts & features
Interior
Bedrooms & bathrooms
- Bedrooms: 3
- Bathrooms: 2
- Full bathrooms: 2
Bedroom 1
- Features: Wood
- Level: First
- Area: 132
- Dimensions: 11 x 12
Bedroom 2
- Features: Wood
- Level: First
- Area: 130
- Dimensions: 10 x 13
Bedroom 3
- Features: Carpet
- Level: Second
- Area: 210
- Dimensions: 21 x 10
Bathroom 1
- Level: First
Bathroom 2
- Level: Second
Dining room
- Features: Wood
- Level: First
- Area: 156
- Dimensions: 13 x 12
Kitchen
- Features: Slate
- Level: First
- Area: 110
- Dimensions: 11 x 10
Living room
- Features: Wood
- Level: First
- Area: 324
- Dimensions: 27 x 12
Office
- Level: First
- Area: 120
- Dimensions: 12 x 10
Heating
- Forced Air, Natural Gas
Cooling
- Ceiling Fan(s), Central Air
Appliances
- Included: Dishwasher, Disposal
Features
- High Ceilings
- Flooring: Wood, Carpet, Slate
- Has basement: Yes
- Number of fireplaces: 1
- Fireplace features: Decorative
Interior area
- Total structure area: 2,762
- Total interior livable area: 1,525 sqft
- Finished area above ground: 1,525
- Finished area below ground: 0
Property
Parking
- Total spaces: 1
- Parking features: Detached
- Garage spaces: 1
Features
- Levels: One and One Half
- Stories: 1.5
- Patio & porch: Deck, Porch
- Fencing: Fenced
- Frontage type: Road
- Frontage length: 49
Lot
- Size: 6,098 Square Feet
- Dimensions: 49 x 125
- Features: City Lot
Details
- Parcel number: 16002245302300
- Special conditions: Private
Construction
Type & style
- Home type: SingleFamily
- Architectural style: Traditional
- Property subtype: Single Family Residence
Materials
- Vinyl Siding
- Foundation: Basement
Condition
- Year built: 1895
Utilities & green energy
- Sewer: Public Sanitary
- Water: Public
Community & HOA
Community
- Subdivision: Fitzhugh Sub.
HOA
- Has HOA: No
Location
- Region: Bay City
Financial & listing details
- Price per square foot: $120/sqft
- Tax assessed value: $151,200
- Annual tax amount: $3,095
- Date on market: 9/25/2026
- Cumulative days on market: 5 days
- Listing agreement: Exclusive Right To Sell
- Listing terms: Cash,Conventional,FHA,VA Loan
- Road surface type: Paved
Estimated market value
$179,100
$170,000 - $188,000
$1,490/mo
Price history
| Date | Event | Price |
|---|---|---|
| 9/25/2026 | Listed for sale | $182,500+33.2%$120/sqft |
Source:  MiRealSource #50222971 Report a problem MiRealSource #50222971 Report a problem | ||
| 5/17/2022 | Sold | $137,000+126.4%$90/sqft |
Source: Public Record Report a problem | ||
| 2/9/2012 | Sold | $60,500+124.1%$40/sqft |
Source: MiRealSource #30814899 Report a problem | ||
| 7/13/2011 | Sold | $27,000-9.7%$18/sqft |
Source: MiRealSource #20036154 Report a problem | ||
| 6/3/2011 | Price change | $29,900-4.9%$20/sqft |
Source: Weichert Realtors #111795 Report a problem | ||
| 5/20/2011 | Listed for sale | -- |
Source: foreclosure.com Report a problem | ||
| 11/19/2010 | Sold | $31,450-66.2%$21/sqft |
Source: Public Record Report a problem | ||
| 8/28/2006 | Sold | $93,000+9.4%$61/sqft |
Source: MiRealSource #30811504 Report a problem | ||
| 6/1/2006 | Sold | $85,000$56/sqft |
Source: Public Record Report a problem | ||
Public tax history
| Year | Property taxes | Tax assessment |
|---|---|---|
| 2025 | $2,945 +5.8% | $75,600 +9.2% |
| 2024 | $2,782 | $69,250 +15.5% |
| 2023 | -- | $59,950 +21% |
| 2022 | -- | $49,550 +6.8% |
| 2021 | -- | $46,400 +10.1% |
| 2020 | $2,348 | $42,150 +2.4% |
| 2019 | -- | $41,150 +3.1% |
| 2018 | $2,348 +2.8% | $39,900 +2.7% |
| 2017 | $2,284 | $38,850 +12% |
| 2016 | $2,284 | $34,700 |
| 2015 | $2,284 +5.3% | $34,700 +6.8% |
| 2014 | $2,170 | $32,500 +9.8% |
| 2013 | -- | $29,600 -11.5% |
| 2012 | -- | $33,450 -14.2% |
| 2011 | -- | $39,000 +7.7% |
| 2010 | -- | $36,200 -14.6% |
| 2009 | -- | $42,400 -2.1% |
| 2008 | -- | $43,300 -10.1% |
| 2007 | -- | $48,150 -3.1% |
| 2006 | -- | $49,700 |
| 2005 | -- | $49,700 +1.8% |
| 2004 | -- | $48,800 -1.2% |
| 2003 | -- | $49,400 +6.2% |
| 2002 | $2,047 | $46,500 +70.3% |
| 2000 | -- | $27,300 |
Find assessor info on the county website
Monthly payment
Est. payment
Payment breakdown
Explore the cost of this home by adjusting the details. Changes won't be saved.Climate risks
Neighborhood: 48708
Nearby schools
Schools provided by the listing agent
- District: Bay City School District
Source: MiRealSource. This data may not be complete. We recommend contacting the local school district to confirm school assignments for this home.
Similar homes
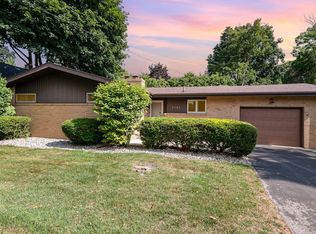
- $129,9003 bd1 ba1.1k sqft2016 Center Ave, Bay City, MI 48708For Sale
 MLS ID #1950932, Eric Levanduski. NGLRMLS
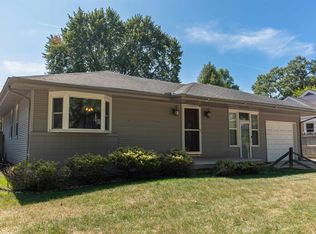
 - $161,9004 bd2 ba1.5k sqft2127 3rd St, Bay City, MI 48708For Sale

 MLS ID #50220541, Kristi Robins, Real Estate One Great Lakes Bay. MiRealSource
 - $--3 bd2 ba1.2k sqft2700 S Jefferson St, Bay City, MI 48708AuctionServiceLink Auction
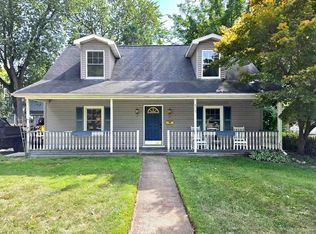
- $249,0005 bd2 ba1.6k sqft602 Fillmore Pl, Bay City, MI 48708For Sale
 MLS ID #50222912, Victor J Talaga, Make It Happen Real Estate. MiRealSource
 - $179,9003 bd2 ba1.7k sqft310 Green Ave, Bay City, MI 48708For SaleMLS ID #50205687, Breann L Wass, Ayre/Rhinehart Bay REALTORS. MiRealSource
- $119,0004 bd1 ba1.4k sqft2002 11th St, Bay City, MI 48708For SaleMLS ID #50223039, Justin Ferullo, Keller Williams Preferred. MiRealSource
- $152,0004 bd3 ba1.5k sqft3226 N Water St, Bay City, MI 48708For SaleMLS ID #50222355, Robert M Pickett, Bay Valley Realty. MiRealSource
- $203,0004 bd2 ba1.5k sqft303 Yale St, Bay City, MI 48708For SaleMLS ID #50218317, Bonnie Roe, RE/MAX Results. MiRealSource
- $149,9004 bd1 ba1.6k sqft908 McKinley St, Bay City, MI 48708For Sale
 MLS ID #26049643, Joshua Williams, Bellabay Realty LLC. MichRIC
 - $174,9002 bd2 ba952 sqft2507 7th St, Bay City, MI 48708For SaleMLS ID #50218100, Jennifer L Hanson, Ayre/Rhinehart Bay REALTORS. MiRealSource
- $169,0003 bd2 ba1.2k sqft1205 Michigan Ave, Bay City, MI 48708For SaleMLS ID #50217787, Oaks Hollister, Make It Happen Real Estate. MiRealSource
- $169,9004 bd1 ba1.9k sqft809 Stanton St, Bay City, MI 48708For SaleMLS ID #50221678, Justin Tibble, Non-Member Office. MiRealSource
- $165,0005 bd2 ba2k sqft1424 N Trumbull St, Bay City, MI 48708For SaleMLS ID #50211289, Bethany Taylor, Mid-Mitten Realty. MiRealSource
- $179,9006 bd2 ba1.9k sqft49 Salzburg Rd, Bay City, MI 48706For SaleMLS ID #50222709, The Ryan Valderas & Erica Roseberry Team, Berkshire Hathaway HomeServices, Bay City. MiRealSource
