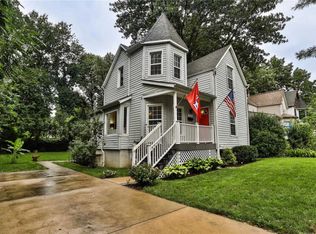
Investor opportunity in a prime Maplewood location! This 2-story Victorian-style home offers tons of character and value-add potential for an investor, rehabber, or buyer looking to build equity. The home features 2 bedrooms, 2 full bathrooms, and a dedicated office space upstairs, along with a covered front porch and distinctive Victorian turret/bay feature. Property is in need of repairs and updating, including foundation/crawl space work, and is being offered as an opportunity for a buyer to renovate and make it their own. Off-street parking is an added bonus. Excellent location near Maplewood’s popular restaurants, shopping, entertainment, parks, and major transportation routes. Great potential for a flip, rental, or owner-occupied renovation in one of the area’s most desirable communities.
Active
Listed by: The Closing Pros LLC • Josh J Cox • 314-504-4967
$160,000
2135 Alameda Ave, Saint Louis, MO 63143
2beds
1,364sqft
Single Family Residence
Built in 1900
6,699 Square Feet Lot
$-- Zestimate®
$117/sqft
$-- HOA
What's special
Covered front porchOff-street parkingDedicated office space upstairs
- 8 days
- 1,792
- 169
Likely to sell faster than
Zillow last checked:
Listing updated:
Listed by:
Josh J Cox 314-504-4967,
The Closing Pros LLC
Source: MARIS,MLS#: 26056069 Originating MLS: St. Louis Association of REALTORS
Originating MLS: St. Louis Association of REALTORSFacts & features
Interior
Bedrooms & bathrooms
- Bedrooms: 2
- Bathrooms: 2
- Full bathrooms: 2
- Main level bathrooms: 1
Heating
- Forced Air, Natural Gas
Cooling
- Ceiling Fan(s), Central Air, Electric
Features
- Basement: Crawl Space,Partial
- Number of fireplaces: 1
- Fireplace features: Living Room, Wood Burning
Interior area
- Total structure area: 1,364
- Total interior livable area: 1,364 sqft
- Finished area above ground: 1,364
Property
Parking
- Parking features: Off Street
Features
- Levels: Two
Lot
- Size: 6,699 Square Feet
- Features: Back Yard, Front Yard, Near Public Transit
Details
- Parcel number: 21J631046
- Special conditions: Listing As Is
Construction
Type & style
- Home type: SingleFamily
- Architectural style: Other,Victorian
- Property subtype: Single Family Residence
Materials
- Frame, Wood Siding
Condition
- Year built: 1900
Utilities & green energy
- Electric: Ameren
- Sewer: Public Sewer
- Water: Public
- Utilities for property: Electricity Connected, Natural Gas Connected, Sewer Connected, Water Connected
Community & HOA
Community
- Subdivision: Bellevue
HOA
- Has HOA: No
Location
- Region: Saint Louis
Financial & listing details
- Price per square foot: $117/sqft
- Tax assessed value: $259,800
- Annual tax amount: $3,945
- Date on market: 9/1/2026
- Cumulative days on market: 8 days
- Listing terms: 1031 Exchange,Cash,Conventional
- Electric utility on property: Yes
Estimated market value
Not available
Estimated sales range
Not available
Not available
Price history
| Date | Event | Price |
|---|---|---|
| 9/1/2026 | Listed for sale | $160,000+79.8%$117/sqft |
Source:  MARIS #26056069 Report a problem MARIS #26056069 Report a problem | ||
| 5/24/2016 | Sold | -- |
Source: Public Record Report a problem | ||
| 1/8/2016 | Pending sale | $89,000$65/sqft |
Source: Keller Williams - St. Louis - Kirkwood #15042841 Report a problem | ||
| 12/18/2015 | Price change | $89,000-10.1%$65/sqft |
Source: Keller Williams - St. Louis - Kirkwood #15042841 Report a problem | ||
| 12/1/2015 | Price change | $99,000-9.2%$73/sqft |
Source: Keller Williams - St. Louis - Kirkwood #15042841 Report a problem | ||
| 11/14/2015 | Listed for sale | $109,000$80/sqft |
Source: Keller Williams Realty STL #15042841 Report a problem | ||
| 8/25/2015 | Pending sale | $109,000$80/sqft |
Source: Keller Williams Realty STL #15042841 Report a problem | ||
| 7/31/2015 | Price change | $109,000-8.4%$80/sqft |
Source: Keller Williams - St. Louis - Kirkwood #15042841 Report a problem | ||
| 7/22/2015 | Price change | $119,000+19%$87/sqft |
Source: Owner Report a problem | ||
| 7/15/2015 | Price change | $100,000-16.6%$73/sqft |
Source: Owner Report a problem | ||
| 5/6/2015 | Price change | $119,900-4%$88/sqft |
Source: Owner Report a problem | ||
| 3/13/2015 | Price change | $124,900-3.8%$92/sqft |
Source: Owner Report a problem | ||
| 12/16/2014 | Price change | $129,900-7.1%$95/sqft |
Source: Coldwell Banker Gundaker - Chesterfield West #14047976 Report a problem | ||
| 11/12/2014 | Listed for sale | $139,900-1.5%$103/sqft |
Source: Coldwell Banker Gundaker - Chesterfield West #14047976 Report a problem | ||
| 7/22/2014 | Listing removed | $142,000$104/sqft |
Source: Owner Report a problem | ||
| 6/29/2014 | Listed for sale | $142,000$104/sqft |
Source: Owner Report a problem | ||
| 2/22/2014 | Listing removed | $142,000$104/sqft |
Source: Owner Report a problem | ||
| 1/25/2014 | Listed for sale | $142,000+9.2%$104/sqft |
Source: Owner Report a problem | ||
| 3/24/2011 | Listing removed | $130,000$95/sqft |
Source: Owner Report a problem | ||
| 9/2/2009 | Price change | $130,000-7.1%$95/sqft |
Source: Owner Report a problem | ||
| 2/26/2009 | Listed for sale | $140,000$103/sqft |
Source: Owner Report a problem | ||
| 6/15/2000 | Sold | -- |
Source: Public Record Report a problem | ||
Public tax history
| Year | Property taxes | Tax assessment |
|---|---|---|
| 2025 | $3,945 +6.3% | $49,360 +9% |
| 2024 | $3,712 +0.8% | $45,290 |
| 2023 | $3,683 +25.6% | $45,290 +34% |
| 2022 | $2,933 +0.8% | $33,800 |
| 2021 | $2,911 -11% | $33,800 -6.1% |
| 2020 | $3,271 +19.7% | $35,990 |
| 2019 | $2,732 | $35,990 +32.9% |
| 2018 | $2,732 | $27,090 |
| 2017 | $2,732 +1.9% | $27,090 +5.1% |
| 2016 | $2,681 +1.4% | $25,780 |
| 2015 | $2,644 | $25,780 -13.1% |
| 2014 | $2,644 -4.8% | $29,680 |
| 2013 | $2,778 | $29,680 +13% |
| 2012 | -- | $26,260 |
| 2011 | -- | $26,260 -9.3% |
| 2010 | $2,423 +13.7% | $28,960 |
| 2009 | $2,131 -0.2% | $28,960 -6.1% |
| 2008 | $2,134 +28.3% | $30,840 |
| 2007 | $1,663 | $30,840 +54.1% |
| 2006 | $1,663 +3.3% | $20,010 |
| 2005 | $1,610 +31.2% | $20,010 +36% |
| 2003 | $1,227 +1.4% | $14,710 -1.5% |
| 2002 | $1,210 +55.8% | $14,940 |
| 2001 | $776 | $14,940 |
Find assessor info on the county website
Monthly payment
Est. payment
Payment breakdown
Explore the cost of this home by adjusting the details. Changes won't be saved.Climate risks
Neighborhood: 63143
Nearby schools
Schools provided by the listing agent
- Elementary: Mrh Elementary
- Middle: Mrh Middle
- High: Maplewood-Richmond Hgts. High
Source: MARIS. This data may not be complete. We recommend contacting the local school district to confirm school assignments for this home.
Similar homes
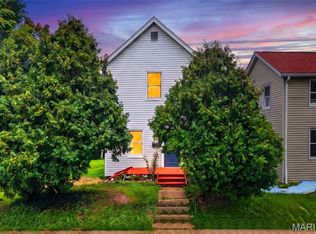
- $165,0002 bd1 ba976 sqft1318 Graham St, Saint Louis, MO 63139For Sale
 MLS ID #26058138, Mike J Galbally, Real Broker LLC. MARIS
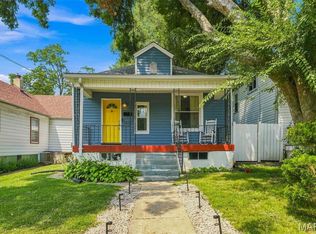
 - $159,9002 bd1 ba888 sqft6807 Dale Ave, Saint Louis, MO 63139For Sale
 MLS ID #26044126, Nancho Rodriguez, Coldwell Banker Realty - Gundaker West Regional. MARIS
 - $218,0002 bd1 ba792 sqft2415 Florent Ave, Saint Louis, MO 63143For Sale
 MLS ID #26056472, Brandi Jo Zirkelbach, Keller Williams Realty St. Louis. MARIS
 - $180,0002 bd1 ba897 sqft3509 McCausland Ave, Saint Louis, MO 63139For SaleMLS ID #26054914, Tim B Watkins, Genesis Real Estate Services, LLC. MARIS
- $169,9002 bd1 ba924 sqft7041 Glades Ave, Saint Louis, MO 63117For SaleMLS ID #26035606, Terry Lynn Jackson, Trelora Realty, Inc. MARIS
- $199,9002 bd2 ba1k sqft7118 Lindenwood Pl, Saint Louis, MO 63109For SaleMLS ID #26054605, JaMeila D Moore, Realty One Group Trifecta. MARIS
- $230,0003 bd2 ba1.4k sqft7403 Commonwealth Ave, Saint Louis, MO 63143For SaleMLS ID #26041686, Rob C Biedermann, Worth Clark Realty. MARIS
- $165,0002 bd1 ba913 sqft1719 Canary Cv, Saint Louis, MO 63144For SaleMLS ID #26054831, Andrea E Owens, Coldwell Banker Realty - Gundaker. MARIS
- $159,9002 bd1 ba913 sqft1659 E Swan Cir, Saint Louis, MO 63144For SaleMLS ID #26055356, Suzie Beachem, Janet McAfee Inc.. MARIS
- $154,9002 bd1 ba811 sqft1503 Brock St, Saint Louis, MO 63139For SaleMLS ID #26041221, Terry Lynn Jackson, Trelora Realty, Inc. MARIS
- $200,0002 bd1 ba1.3k sqft5647 Reber Pl, Saint Louis, MO 63139For SaleMLS ID #26057174, Amira Malik, Keller Williams Realty St. Louis. MARIS
- $219,9002 bd2 ba925 sqft7602 Alicia Ave, Saint Louis, MO 63143For SaleMLS ID #26032926, Nadia Ghasedi, Pars Realty. MARIS
- $94,9002 bd2 ba854 sqft7134 Drury Ln, Saint Louis, MO 63143For SaleMLS ID #26052397, David E Wolf, Rocklin Realty LLC. MARIS
- $159,9002 bd1 ba919 sqft2164 Knox Ave, Saint Louis, MO 63139For SaleMLS ID #26009693, Kristina Hodges, Berkshire Hathaway HomeServices Select Properties. MARIS
- $215,0003 bd1 ba1.3k sqft7030 Canterbury Ave, Saint Louis, MO 63143For SaleMLS ID #26049603, Jeffrey D Winer, Wood Brothers Realty. MARIS
- $165,5002 bd1 ba1.1k sqft7532 York Dr APT 2E, Saint Louis, MO 63105For SaleMLS ID #26040298, Suzie Beachem, Janet McAfee Inc.. MARIS
- $169,9002 bd1 ba988 sqft9067 Wrenwood Ln, Saint Louis, MO 63144For SaleMLS ID #26056552, Trevor Olwig, Compass Realty Group. MARIS
- $160,0002 bd1 ba1k sqft8804 Eager Rd, Saint Louis, MO 63144For SaleMLS ID #26036595, Joshua D Kay, TdD Premier Real Estate. MARIS
- $159,9002 bd1 ba909 sqft8869 Flamingo Ct, Saint Louis, MO 63144For SaleMLS ID #26034627, Stephanie R Morgan, Coldwell Banker Realty - Gundaker. MARIS
