Skip main navigation
Off market
  • $343,300

    2135 Arkansas Ave, Englewood, FL 34224

    3beds
    1,604sqft
    SingleFamily
    Built in 1978
    10,079 Square Feet Lot
    $343,300 Zestimate®
    $214/sqft
    $2,182 Estimated rent

    Home value

    $343,300

    $316,000 - $371,000

    $2,182/mo

    Zestimate® history
    Loading
    Loading...

    Owner options

    List your home for rent

    $2,182/mo

    Rent Zestimate®

    Find your next renter with Zillow Rental Manager. Plus, with online applications, you can quickly screen prospective tenants – for free.

    Learn more

    $2,182/mo

    Rent Zestimate®

    Refinance and save

    $2,327/mo

    Est. payment

    Refinancing to a lower rate could help reduce your monthly payments and save thousands over the life of the loan.

    See today's rates

    $2,327/mo

    Est. payment

    Explore your selling options

    Work with a Zillow partner agent

    Leverage their expertise and Zillow's premium Showcase listings to get your home seen by more buyers.

    Get started

    List with your own agent

    Get your home in front of millions of buyers by listing it on Zillow.

    Learn how to do it

    Sell it yourself

    Take full control of how buyers see your home on Zillow by listing For Sale by Owner (FSBO).

    List your home

    What's special

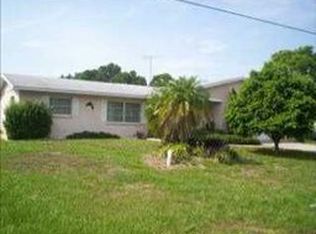
    If you like to spend more time on a boat than in your house - this home is for you! This canal front home leads to the Gulf of Mexico first through Oyster Creek and then to Lemon Bay where you can cruise through Stump Pass. Your boat will have a covered boat lift (with newer motors and up to 6,000 pounds) when not in action. 80' of canal frontage with a concrete seawall, newer composite dock, including pilings, that also has water and electric. When you are done boating for the day, relax back in your fully turnkey furnished home. Easy care floor maintenance as most of the home, except for two bedrooms, has tile flooring. The living room has large windows bringing in natural light from the front of the home to the back. In the middle of the home (the HEART!) you'll find the galley kitchen which overlooks the Florida Room and has views of the canal and also includes a pantry. On the west side of the house you'll find the master bedroom, bath and access to the garage. The master also has views of the canal and a sliding door out to the fully air conditioned Florida Room. On the east side of the house you'll find the 2nd bedroom (with the walk-in closet in the hallway to give your more room), and another bathroom. The 3rd bedroom is off of the Florida Room and has corner windows for lots of natural light and a view of the canal. The front landscaping includes concrete curbing around the flower beds & the backyard has paver walkways to the dock and along the seawall. Come live the Florida life in Grove City!

    This property is not currently displayed as for sale or rent on Zillow. This may be different from what's on other websites or public sources.
    Facts & features

    Interior

    Bedrooms & bathrooms
    • Bedrooms: 3
    • Bathrooms: 2
    • Full bathrooms: 2
    Heating
    • Forced air
    Appliances
    • Laundry: In Garage
    Features
    • Ceiling Fans(s), Master Bedroom Downstairs, Split Bedroom, Walk-In Closet(s), Window Treatments, L Dining, Thermostat
    • Windows: Blinds
    Interior area
    • Structure area source: Public Records
    • Total interior livable area: 1,604 sqft

    Property

    Parking
    • Parking features: Garage - Attached
    Features
    • Levels: One
    • Patio & porch: Patio, Rear Porch
    • Exterior features: Stucco, Cement / Concrete
    • Waterfront features: Canal - Saltwater
    • Body of water: CANAL LEADING TO OYSTER CREEK
    Lot
    • Size: 10,079 Square Feet
    • Features: In County, Street Paved, Street Dead-End, FloodZone, Flood Insurance Required
    • Residential vegetation: Mature Landscaping
    Details
    • Parcel number: 412008479008
    • Zoning: RSF5

    Construction

    Type & style
    • Home type: SingleFamily
    • Architectural style: Florida, Ranch
    Materials
    • Concrete Block
    • Foundation: Concrete
    • Roof: Composition
    Condition
    • Completed
    • Year built: 1978

    Utilities & green energy

    • Sewer: Public Sewer
    • Water: Public
    • Utilities for property: Cable Available, Public, BB/HS Internet Available, Electricity Connected, Sewer Connected

    Community & HOA

    Community
    • Security: Smoke Detector(s)
    • Subdivision: GROVE CITY
    Location
    • Region: Englewood

    Financial & listing details

    • Price per square foot: $214/sqft
    • Tax assessed value: $300,809
    • Annual tax amount: $3,827

    Price history

    DateEventPrice
    8/1/2019Sold$237,000-28.2%$148/sqft
    Source: EXIT Realty solds #-271980163624396289 Report a problem
    6/6/2019Listed for sale$329,900$206/sqft
    Source: XENA VALLONE REALTY INC #A4438140 Report a problem
    4/27/2019Listing removed$329,900$206/sqft
    Source: ISLAND ATTITUDE REALTY #D6105836 Report a problem
    3/13/2019Listed for sale$329,900+103%$206/sqft
    Source: ISLAND ATTITUDE REALTY #D6105836 Report a problem
    9/4/2009Sold$162,500+161.7%$101/sqft
    Source: Stellar MLS #T2383265 Report a problem
    7/2/2009Sold$62,100-71.1%$39/sqft
    Source: Public Record Report a problem
    4/23/2009Price change$214,900-8.5%$134/sqft
    Source: Michael Saunders & Companyr #522747 Report a problem
    1/8/2009Price change$234,900-9.6%$146/sqft
    Source: Michael Saunders & Companyr #522747 Report a problem
    10/9/2008Price change$259,900-7.1%$162/sqft
    Source: Michael Saunders & Companyr #522747 Report a problem
    9/24/2008Price change$279,900-6.7%$175/sqft
    Source: Michael Saunders & Companyr #522747 Report a problem
    3/14/2008Listed for sale$299,900-10.1%$187/sqft
    Source: Michael Saunders & Company #522747 Report a problem
    10/7/2004Sold$333,600+203.3%$208/sqft
    Source: Public Record Report a problem
    11/21/2000Sold$110,000+25%$69/sqft
    Source: Public Record Report a problem
    5/23/1994Sold$88,000$55/sqft
    Source: Public Record Report a problem

    Public tax history

    YearProperty taxesTax assessment
    2025$3,827 +0.8%$240,671 +2.9%
    2024$3,797 +0.5%$233,888 +3%
    2023$3,776 +3.5%$227,076 +3%
    2022$3,650 +0.4%$220,462 +3%
    2021$3,637 +2.8%$214,041 -1.9%
    2020$3,538 -10.7%$218,229 +6.4%
    2019$3,962 +2.9%$205,116 -2.9%
    2018$3,848 $211,224 +3.2%
    2017$3,848 +3.8%$204,641 +14.5%
    2016$3,709 +2.8%$178,784 +10%
    2015$3,610 +14.2%$162,531 +6.8%
    2014$3,160 +30.4%$152,142 +5%
    2013$2,424 -2.7%$144,886 +6.7%
    2012$2,490 +7.6%$135,820
    2011$2,315 -13.4%$135,820 -12%
    2010$2,673 +8.9%$154,308 +1.5%
    2009$2,454 $152,022 +56.4%
    2004-- $97,221
    2003-- $97,221 +2.4%
    2002$1,430 +1.8%$94,942 +1.6%
    2001$1,404 $93,447
    Find assessor info on the county website

    Neighborhood: 34224

    Nearby schools

    GreatSchools rating
    Schools provided by the listing agent
    • Elementary: Vineland Elementary
    • Middle: L.A. Ainger Middle
    • High: Lemon Bay High

    Source: The MLS. This data may not be complete. We recommend contacting the local school district to confirm school assignments for this home.

    Get a cash offer in 3 minutes
    Find out how much your home could sell for in as little as 3 minutes with a no-obligation cash offer.
    Estimated market value
    $343,300
    Get a cash offer in 3 minutes
    Find out how much your home could sell for in as little as 3 minutes with a no-obligation cash offer.
    Estimated market value
    $343,300