The kind of home that feels WOW the second you walk through the door -- updated, vaulted ceilings, and feels like home. Tucked away on a quiet street in Barnhart, this 3 bed, 2 bath home offers a layout that simply works for everyday life. The main level feels bright, open, and connected with a living, dining, and kitchen space that flows naturally together—perfect for slow mornings, busy weeknights, or gathering with friends and family. Let's not forget the absolutely incredible updates like full kitchen remodel, new flooring throughout the main, great light fixtures, and newer appliances. Down the hall, you’ll find the comfortable bedrooms and a full bath, creating a practical setup with everything you need. The finished lower level adds the flexibility today’s buyers are looking for. Whether you need a second living area, playroom, office, workout space, or cozy movie room, this space is ready to fit whatever season of life you’re in. The lower level also includes a second full bath, laundry area, and access to the oversized 2-car garage. Outside, the backyard backs to trees and offers room to truly enjoy being home—think bonfires, gardening, dogs running around, or simply relaxing on the two tiered deck at the end of the day. Privacy, plenty of space, backs to woods, and updates galore. This is the one you've been waiting for. Showings start 05/14/2026.
Closed
Listed by: EXP Realty, LLC • Kat S Johnson • Contact: 314-258-5288
Bought with: Epique Realty
Price Unknown
2135 Birchwood Dr, Barnhart, MO 63012
3beds
1,382sqft
Single Family Residence
Built in 1997
0.32 Acres Lot
$276,000 Zestimate®
$--/sqft
$1,988 Estimated rent
Home value
$276,000
$243,000 - $312,000
$1,988/mo
Zestimate® history
Owner options
List your home for rent
$1,988/mo
Rent Zestimate®
Find your next renter with Zillow Rental Manager. Plus, with online applications, you can quickly screen prospective tenants – for free.
$1,988/mo
Rent Zestimate®
Refinance and save
$450/mo
Est. payment
Refinancing to a lower rate could help reduce your monthly payments and save thousands over the life of the loan.
$450/mo
Est. payment
Explore your selling options
Work with a Zillow partner agent
Leverage their expertise and Zillow's premium Showcase listings to get your home seen by more buyers.
Get startedList with your own agent
Get your home in front of millions of buyers by listing it on Zillow.
Learn how to do itSell it yourself
Take full control of how buyers see your home on Zillow by listing For Sale by Owner (FSBO).
List your homeWhat's special
Backyard backs to treesBacks to woodsGreat light fixturesNewer appliancesFinished lower levelVaulted ceilingsComfortable bedrooms
Zillow last checked:
Listing updated:
Listed by:
Kat S Johnson 314-258-5288,
EXP Realty, LLC
Bought with:
Madison E Kohler, 2021042926
Epique Realty
Source: MARIS,MLS#: 26028388 Originating MLS: St. Louis Association of REALTORS
Originating MLS: St. Louis Association of REALTORSFacts & features
Interior
Bedrooms & bathrooms
- Bedrooms: 3
- Bathrooms: 2
- Full bathrooms: 2
- Main level bathrooms: 1
- Main level bedrooms: 2
Heating
- Forced Air, Natural Gas
Cooling
- Ceiling Fan(s), Central Air
Appliances
- Laundry: In Basement, Laundry Room
Features
- Open Floorplan
- Basement: Finished
- Has fireplace: No
Interior area
- Total structure area: 1,382
- Total interior livable area: 1,382 sqft
- Finished area above ground: 988
- Finished area below ground: 394
Property
Parking
- Total spaces: 2
- Parking features: Garage - Attached
- Attached garage spaces: 2
Features
- Levels: Multi/Split
- Patio & porch: Deck
Lot
- Size: 0.32 Acres
- Features: Adjoins Wooded Area
Details
- Parcel number: 087.035.00000001.41
- Special conditions: Standard
Construction
Type & style
- Home type: SingleFamily
- Architectural style: Split Level
- Property subtype: Single Family Residence
Materials
- Vinyl Siding
Condition
- Year built: 1997
Utilities & green energy
- Electric: Ameren
- Sewer: Public Sewer
- Water: Public
- Utilities for property: Electricity Connected, Water Connected
Community & HOA
Community
- Subdivision: Bayberry Farms 04 Ph 02
HOA
- Has HOA: Yes
- Amenities included: Playground
- Services included: Maintenance Parking/Roads
- HOA fee: $450 annually
- HOA name: Bayberry Farms
Location
- Region: Barnhart
Financial & listing details
- Tax assessed value: $172,100
- Annual tax amount: $2,222
- Date on market: 5/14/2026
- Cumulative days on market: 3 days
- Listing terms: Cash,Conventional,FHA,VA Loan
- Electric utility on property: Yes
Price history
| Date | Event | Price |
|---|---|---|
| 6/12/2026 | Sold | -- |
Source:  MARIS #26028388 Report a problem MARIS #26028388 Report a problem | ||
| 5/17/2026 | Pending sale | $260,000$188/sqft |
Source: MARIS #26028388 Report a problem | ||
| 5/14/2026 | Listed for sale | $260,000+58.5%$188/sqft |
Source: MARIS #26028388 Report a problem | ||
| 12/19/2022 | Sold | -- |
Source: MARIS #22070801 Report a problem | ||
| 11/9/2022 | Pending sale | $164,000$119/sqft |
Source: MARIS #22070801 Report a problem | ||
| 11/1/2022 | Listed for sale | $164,000+21.6%$119/sqft |
Source: MARIS #22070801 Report a problem | ||
| 4/21/2012 | Sold | -- |
Source: Agent Provided Report a problem | ||
| 1/13/2012 | Price change | $134,900-3.6%$98/sqft |
Source: Exit Elite Realty #11048423 Report a problem | ||
| 10/5/2011 | Listed for sale | $139,900+3.7%$101/sqft |
Source: Exit Elite Realty #11048423 Report a problem | ||
| 3/3/2011 | Sold | -- |
Source: Agent Provided Report a problem | ||
| 1/1/2011 | Price change | $134,900-3.6%$98/sqft |
Source: Realty Executives of St. Louis #10051325 Report a problem | ||
| 9/10/2010 | Listed for sale | $139,900$101/sqft |
Source: REALTY EXECUTIVES of St. Louis #10051325 Report a problem | ||
Public tax history
| Year | Property taxes | Tax assessment |
|---|---|---|
| 2025 | $2,222 +7.3% | $32,700 +7.6% |
| 2024 | $2,071 -0.1% | $30,400 |
| 2023 | $2,073 +10.8% | $30,400 +10.5% |
| 2022 | $1,871 0% | $27,500 |
| 2021 | $1,872 +5.3% | $27,500 +12.7% |
| 2020 | $1,777 +0.1% | $24,400 |
| 2019 | $1,776 | $24,400 |
| 2018 | $1,776 +4.4% | $24,400 |
| 2017 | $1,701 | $24,400 +8% |
| 2016 | $1,701 +8.2% | $22,600 |
| 2015 | $1,573 | $22,600 +0.9% |
| 2013 | $1,573 | $22,400 +8.7% |
| 2005 | -- | $20,600 +8.4% |
| 2004 | -- | $19,000 |
| 2003 | -- | $19,000 |
| 2002 | -- | $19,000 |
| 2001 | -- | $19,000 |
Find assessor info on the county website
Neighborhood: 63012
Nearby homes
- $251,700-- bd2 ba988 sqft2131 Birchwood Dr, Barnhart, MO 63012Off Market
- $275,000-- bd2 ba1.2k sqft2139 Birchwood Dr, Barnhart, MO 63012Off Market
- $246,100-- bd1 ba1k sqft2127 Birchwood Dr, Barnhart, MO 63012Off Market
- $263,5003 bd2 ba1.3k sqft2143 Birchwood Dr, Barnhart, MO 63012Off Market
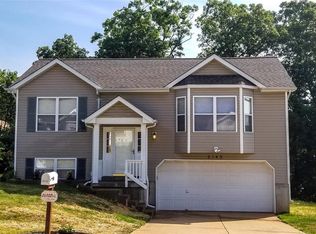
- $242,0003 bd1 ba988 sqft2147 Birchwood Dr, Barnhart, MO 63012Off Market
- $283,4003 bd3 ba1.6k sqft2123 Birchwood Dr, Barnhart, MO 63012Off Market
- $335,3004 bd3 ba1.6k sqft7604 Saxon Rd, Barnhart, MO 63012Off Market
- $307,1003 bd3 ba1.3k sqft2134 Birchwood Dr, Barnhart, MO 63012Off Market
Nearby schools
GreatSchools rating
- 8/10Antonia Elementary SchoolGrades: K-5Distance: 3.7 mi
- 7/10Antonia Middle SchoolGrades: 6-8Distance: 1.6 mi
- 7/10Seckman Sr. High SchoolGrades: 9-12Distance: 4.2 mi
Schools provided by the listing agent
- Elementary: Antonia Elem.
- Middle: Antonia Middle School
- High: Seckman Sr. High
Source: MARIS. This data may not be complete. We recommend contacting the local school district to confirm school assignments for this home.
Get a cash offer in 3 minutes
Find out how much your home could sell for in as little as 3 minutes with a no-obligation cash offer.
Estimated market value
$276,000
Get a cash offer in 3 minutes
Find out how much your home could sell for in as little as 3 minutes with a no-obligation cash offer.
Estimated market value
$276,000
- Missouri
- Jefferson County
- Barnhart
- 63012
- 2135 Birchwood Dr
Nearby cities
Nearby zip codes
Other Barnhart Topics
