WELCOME HOME to this beautiful and highly upgraded home in the desirable Reserve at Thousand Oaks community. The open and spacious floor plan includes a welcoming family room with a cozy fireplace and a versatile formal dining area. Throughout the home, you'll find luxury vinyl plank and tile flooring - no carpet. The home is filled with natural light, enhanced by Pella Symphony windows installed in 2024. Energy efficiency is a standout feature with the addition of solar panels, added blown-in insulation, a newer roof (2020), and replacement of the whole HVAC system. The light & bright kitchen is equipped with Energy Star-rated appliances, a year old stainless steel refrigerator, breakfast area, and a walk-in pantry. The relaxing primary suite has a large walk-in closet, dual vanities, a separate tub & shower, and a large rain glass window to add light while providing privacy. Additional upgrades include a replaced water heater, a replaced back door, water softener, whole house water filtration system, gutters, tamper-resistant electrical outlets, recently painted exterior trim, washing machine, dryer, and so much more. The garage offers added functionality with organizational storage racks and a fan. The xeriscape landscaping keeps yard maintenance simple and adds to the home's appeal. Enjoy quiet mornings on the inviting front porch or unwind in the private backyard retreat with mature trees, a patio, and a back gate if you want to go visit Oak Haven Park. The home is situated on a cul-de-sac street and walking distance to Thousand Oaks Elementary. Located in a prime North Central area with award-winning NEISD schools, this home offers easy access to HWY 281, Loop 1604, Fort Sam, Randolph AFB, the airport, great restaurants, shopping, the weekly farmers market at Arbor Park, and downtown San Antonio is just 20 minutes away. Don't miss out!
Sold
Price Unknown
2135 Cardigan Hill, San Antonio, TX 78232
3beds
1,817sqft
Single Family Residence
Built in 2002
6,098 Square Feet Lot
$347,800 Zestimate®
$--/sqft
$2,023 Estimated rent
Home value
$347,800
$323,000 - $376,000
$2,023/mo
Zestimate® history
Owner options
List your home for rent
$2,023/mo
Rent Zestimate®
Find your next renter with Zillow Rental Manager. Plus, with online applications, you can quickly screen prospective tenants – for free.
$2,023/mo
Rent Zestimate®
Refinance and save
$150/mo
Est. payment
Refinancing to a lower rate could help reduce your monthly payments and save thousands over the life of the loan.
$150/mo
Est. payment
Explore your selling options
Work with a Zillow partner agent
Leverage their expertise and Zillow's premium Showcase listings to get your home seen by more buyers.
Get startedList with your own agent
Get your home in front of millions of buyers by listing it on Zillow.
Learn how to do itSell it yourself
Take full control of how buyers see your home on Zillow by listing For Sale by Owner (FSBO).
List your homeWhat's special
Cozy fireplaceStainless steel refrigeratorPrivate backyard retreatPella symphony windowsLarge rain glass windowEnergy star-rated appliancesLarge walk-in closet
Zillow last checked:
Listing updated:
Listed by:
Lisa Sinn TREC #555396 (210) 951-9697,
Keller Williams Heritage
Source: LERA MLS,MLS#: 1855290
Facts & features
Interior
Bedrooms & bathrooms
- Bedrooms: 3
- Bathrooms: 2
- Full bathrooms: 2
Primary bedroom
- Features: Walk-In Closet(s), Ceiling Fan(s), Full Bath
- Area: 300
- Dimensions: 15 x 20
Bedroom 2
- Area: 120
- Dimensions: 12 x 10
Bedroom 3
- Area: 120
- Dimensions: 12 x 10
Primary bathroom
- Features: Tub/Shower Separate, Double Vanity, Soaking Tub
- Area: 228
- Dimensions: 12 x 19
Kitchen
- Area: 210
- Dimensions: 15 x 14
Living room
- Area: 374
- Dimensions: 17 x 22
Heating
- Central, Electric
Cooling
- Ceiling Fan(s), Central Air
Appliances
- Included: Microwave, Range, Disposal, Dishwasher, Electric Water Heater, Plumb for Water Softener, ENERGY STAR Qualified Appliances
- Laundry: Main Level, Washer Hookup, Dryer Connection
Features
- One Living Area, Liv/Din Combo, Eat-in Kitchen, Two Eating Areas, Pantry, Utility Room Inside, Secondary Bedroom Down, 1st Floor Lvl/No Steps, Open Floorplan, High Speed Internet, All Bedrooms Downstairs, Programmable Thermostat
- Flooring: Carpet, Ceramic Tile, Vinyl
- Windows: Double Pane Windows, Low Emissivity Windows
- Has basement: No
- Attic: 12"+ Attic Insulation
- Number of fireplaces: 1
- Fireplace features: One, Living Room
Interior area
- Total interior livable area: 1,817 sqft
Property
Parking
- Total spaces: 2
- Parking features: Two Car Garage
- Garage spaces: 2
Accessibility
- Accessibility features: No Carpet, No Steps Down, Level Lot, Level Drive, No Stairs, First Floor Bath, Full Bath/Bed on 1st Flr, First Floor Bedroom, Stall Shower
Features
- Levels: One
- Stories: 1
- Patio & porch: Patio
- Exterior features: Rain Gutters, Lighting
- Pool features: None
- Fencing: Privacy
Lot
- Size: 6,098 Square Feet
- Features: Cul-De-Sac, Curbs, Sidewalks, Fire Hydrant w/in 500'
- Residential vegetation: Mature Trees
Details
- Parcel number: 161300120060
Construction
Type & style
- Home type: SingleFamily
- Property subtype: Single Family Residence
Materials
- Brick, Fiber Cement
- Foundation: Slab
- Roof: Composition
Condition
- Pre-Owned
- New construction: No
- Year built: 2002
Details
- Builder name: GORDON HARTMAN
Utilities & green energy
- Electric: CPS
- Sewer: SAWS, Sewer System
- Water: SAWS, Water System
- Utilities for property: Cable Available
Community & HOA
Community
- Features: None
- Security: Smoke Detector(s), Security System Owned
- Subdivision: Cardigan Hiill At Thousand Oak
HOA
- Has HOA: Yes
- HOA fee: $150 annually
- HOA name: RESERVE AT THOUSAND OAKS HOMEOWNERS ASSOCIATION
Location
- Region: San Antonio
Financial & listing details
- Tax assessed value: $304,480
- Annual tax amount: $6,890
- Date on market: 4/17/2025
- Cumulative days on market: 8 days
- Listing terms: Conventional,FHA,VA Loan,Cash
- Road surface type: Paved
Price history
| Date | Event | Price |
|---|---|---|
| 5/5/2025 | Sold | -- |
Source:  LERA MLS #1855290 Report a problem LERA MLS #1855290 Report a problem | ||
| 4/25/2025 | Pending sale | $359,000$198/sqft |
Source: LERA MLS #1855290 Report a problem | ||
| 4/21/2025 | Contingent | $359,000$198/sqft |
Source: LERA MLS #1855290 Report a problem | ||
| 4/17/2025 | Listed for sale | $359,000+89%$198/sqft |
Source: LERA MLS #1855290 Report a problem | ||
| 12/3/2015 | Sold | -- |
Source: Agent Provided Report a problem | ||
| 10/17/2015 | Listed for sale | $189,995$105/sqft |
Source: Homepath #1143997 Report a problem | ||
| 8/17/2015 | Sold | -- |
Source: Public Record Report a problem | ||
| 8/11/2005 | Sold | -- |
Source: LERA MLS #528352 Report a problem | ||
Public tax history
| Year | Property taxes | Tax assessment |
|---|---|---|
| 2025 | $4,522 -13.1% | $304,480 +1% |
| 2024 | $5,206 +4.4% | $301,490 +5.7% |
| 2023 | $4,985 -11.2% | $285,100 +10% |
| 2022 | $5,611 +6.6% | $259,182 +10% |
| 2021 | $5,265 | $235,620 +8% |
| 2020 | $5,265 -1.3% | $218,210 +6.1% |
| 2019 | $5,332 | $205,600 +0.5% |
| 2018 | $5,332 +2.8% | $204,600 +5.3% |
| 2017 | $5,186 +1.2% | $194,240 +2.1% |
| 2016 | $5,125 +20.3% | $190,180 +19.6% |
| 2015 | $4,259 | $158,980 +3.2% |
| 2014 | $4,259 | $154,090 +11.9% |
| 2013 | -- | $137,760 -0.1% |
| 2012 | -- | $137,830 -0.2% |
| 2011 | -- | $138,060 -2.5% |
| 2010 | -- | $141,540 -0.8% |
| 2009 | -- | $142,750 +0% |
| 2008 | -- | $142,730 -7.3% |
| 2007 | -- | $154,050 +7.8% |
| 2006 | -- | $142,900 +2.2% |
| 2005 | -- | $139,800 |
| 2004 | -- | -- |
| 2003 | -- | -- |
Find assessor info on the county website
Neighborhood: Thousand Oaks
Nearby homes
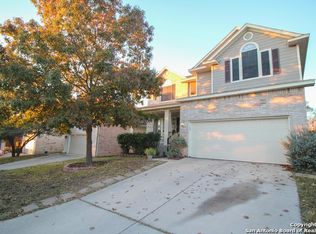
- $364,7003 bd3 ba2.5k sqft2139 Cardigan Hl, San Antonio, TX 78232Off Market
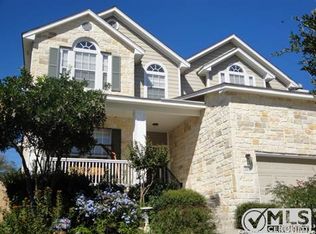
- $442,1004 bd3 ba3.1k sqft2131 Cardigan Hl, San Antonio, TX 78232Off Market
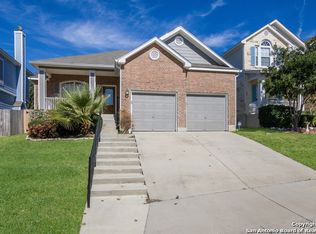
- $337,7003 bd2 ba1.8k sqft2127 Cardigan Hl, San Antonio, TX 78232Off Market
- $347,7003 bd2 ba2.2k sqft2203 Cardigan Hl, San Antonio, TX 78232Off Market
- $428,8004 bd2 ba3.1k sqft2207 Cardigan Hl, San Antonio, TX 78232Off Market
- $381,4004 bd2 ba2.7k sqft2123 Cardigan Hl, San Antonio, TX 78232Off Market
- $481,8003 bd2 ba2.3k sqft16402 Ledge Sage St, San Antonio, TX 78232Off Market
- $349,3004 bd3 ba2.2k sqft2138 Cardigan Hl, San Antonio, TX 78232Off Market
Nearby schools
GreatSchools rating
- 6/10Thousand Oaks Elementary SchoolGrades: PK-5Distance: 0.6 mi
- 7/10Bradley Middle SchoolGrades: 6-8Distance: 1.1 mi
- 4/10MacArthur High SchoolGrades: 9-12Distance: 4.3 mi
Schools provided by the listing agent
- Elementary: Thousand Oaks
- Middle: Bradley
- High: Macarthur
- District: North East I.S.D.
Source: LERA MLS. This data may not be complete. We recommend contacting the local school district to confirm school assignments for this home.
Get a cash offer in 3 minutes
Find out how much your home could sell for in as little as 3 minutes with a no-obligation cash offer.
Estimated market value
$347,800
Get a cash offer in 3 minutes
Find out how much your home could sell for in as little as 3 minutes with a no-obligation cash offer.
Estimated market value
$347,800
- Texas
- Bexar County
- San Antonio
- 78232
- Thousand Oaks
- 2135 Cardigan Hill
Nearby cities
Nearby neighborhoods
Nearby zip codes
Other San Antonio Topics
