Welcome to Briarwood. A luxurious Condominium community just minutes from downtown Rochester and Stoney Creek Metro Park. Over 2600 sq. ft. end unit. Private porch entry. 2 bedroom suites and 3.5 baths. Beautiful kitchen with custom cabinetry and under cabinet lighting. New deluxe double oven, recessed lighting, Custom 2 tier island with Granite counter top. The 2 sky-lites and beautiful windows with circle tops and transoms invite in all the natural light. Butler pantry/Wet bar. First floor primary suite with large dressing area, bay window and en suite bath with whirlpool tub and walk-in shower. Open balcony loft off the 2nd. private, bedroom suite upstairs. Elegant greatroom with nat. gas fireplace and soaring ceiling. The large Den/Office with cathedral ceiling and beautiful circle top window with a tree lined view. Den would make a great work from home space or another entry level bedroom. For more entertaining the day-lite basement is finished with plenty of storage, a wet bar, the 3rd full bath plus a sauna. Rear deck is private with no neighbors behind you. The oversized(650 sq. ft.), side entry garage has an insulated door, hot and cold water and an epoxy coated floor. 9' ceilings throughout. Central vacuum, security alarm, Hardwood floors, Solid wood interior doors, beveled glass doors, windows and french doors. New roof 2024(paid by seller). Kitchen and basement appliances stay. ASSOC fee includes all water and garbage pickup.(approx. $100.00 per mo.) Quick occupancy.
Sold for $494,450
$494,450
2135 Clearwood Ct, Shelby Township, MI 48316
2beds
4,419sqft
Condominium
Built in 1996
-- sqft lot
$519,600 Zestimate®
$112/sqft
$2,102 Estimated rent
Home value
$519,600
$478,000 - $566,000
$2,102/mo
Zestimate® history
Owner options
List your home for rent
$2,102/mo
Rent Zestimate®
Find your next renter with Zillow Rental Manager. Plus, with online applications, you can quickly screen prospective tenants – for free.
$2,102/mo
Rent Zestimate®
Refinance and save
$3,677/mo
Est. payment
Refinancing to a lower rate could help reduce your monthly payments and save thousands over the life of the loan.
$3,677/mo
Est. payment
Explore your selling options
Work with a Zillow partner agent
Leverage their expertise and Zillow's premium Showcase listings to get your home seen by more buyers.
Get startedList with your own agent
Get your home in front of millions of buyers by listing it on Zillow.
Learn how to do itSell it yourself
Take full control of how buyers see your home on Zillow by listing For Sale by Owner (FSBO).
List your homeWhat's special
Hot and cold waterInsulated doorSecurity alarmPrivate porch entryHardwood floorsFirst floor primary suiteCentral vacuum
Zillow last checked:
Listing updated:
Listed by:
Thomas A. Niemasz 586-850-6073,
Real Estate One Inc-Shelby
Bought with:
Thomas Lower, 6502397123
Realteam Real Estate
Source: MiRealSource,MLS#: 50155498 Originating MLS: MiRealSource
Originating MLS: MiRealSourceFacts & features
Interior
Bedrooms & bathrooms
- Bedrooms: 2
- Bathrooms: 3
- Full bathrooms: 2
- 1/2 bathrooms: 1
Rooms
- Room types: Den/Study/Lib, Bedroom, Laundry, Master Bedroom, Great Room, Loft, Master Bathroom, Basement Full Bath, Second Flr Full Bathroom, Dining "L"
Primary bedroom
- Level: First
Bedroom 1
- Features: Carpet
- Level: Entry
- Area: 256
- Dimensions: 16 x 16
Bedroom 2
- Features: Carpet
- Level: Second
- Area: 225
- Dimensions: 15 x 15
Bathroom 1
- Features: Ceramic
- Level: Entry
- Area: 130
- Dimensions: 13 x 10
Bathroom 2
- Features: Ceramic
- Level: Second
- Area: 81
- Dimensions: 9 x 9
Great room
- Level: Entry
- Area: 400
- Dimensions: 25 x 16
Kitchen
- Features: Wood
- Level: Entry
- Area: 273
- Dimensions: 21 x 13
Heating
- Forced Air, Humidity Control, Natural Gas
Cooling
- Ceiling Fan(s), Central Air
Appliances
- Included: Dishwasher, Disposal, Humidifier, Microwave, Range/Oven, Refrigerator, Gas Water Heater
- Laundry: First Floor Laundry, Entry
Features
- Interior Balcony, Cathedral/Vaulted Ceiling, Sump Pump, Central Vacuum, Pantry
- Flooring: Ceramic Tile, Carpet, Wood
- Basement: Daylight,Finished,Concrete,Sump Pump
- Number of fireplaces: 1
- Fireplace features: Gas, Great Room
Interior area
- Total structure area: 4,645
- Total interior livable area: 4,419 sqft
- Finished area above ground: 2,619
- Finished area below ground: 1,800
Property
Parking
- Total spaces: 2.75
- Parking features: Garage, Attached, Electric in Garage, Garage Door Opener, Garage Faces Side
- Attached garage spaces: 2.75
Features
- Levels: Multi/Split,One and One Half
- Stories: 1.5
- Patio & porch: Patio
- Has spa: Yes
- Spa features: Bath, Spa/Jetted Tub
Details
- Parcel number: 230706351644
- Special conditions: Private
Construction
Type & style
- Home type: Condo
- Property subtype: Condominium
Materials
- Brick
- Foundation: Basement, Concrete Perimeter
Condition
- Year built: 1996
Utilities & green energy
- Sewer: Public Sanitary
- Water: Public
Community & HOA
Community
- Subdivision: Briarwood
HOA
- Has HOA: Yes
- Services included: HOA, Maintenance Grounds, Snow Removal, Trash, Water
- HOA fee: $462 monthly
- HOA name: Briarwood Condominiums
- HOA phone: 586-254-3000
Location
- Region: Shelby Township
Financial & listing details
- Price per square foot: $112/sqft
- Tax assessed value: $1
- Annual tax amount: $4,606
- Date on market: 9/16/2024
- Cumulative days on market: 126 days
- Listing agreement: Exclusive Right To Sell
- Listing terms: Cash,Conventional
Price history
| Date | Event | Price |
|---|---|---|
| 1/30/2025 | Sold | $494,450-1.1%$112/sqft |
Source:  MiRealSource #50155498 Report a problem MiRealSource #50155498 Report a problem | ||
| 1/20/2025 | Pending sale | $499,900$113/sqft |
Source: MiRealSource #50155498 Report a problem | ||
| 1/1/2025 | Price change | $499,900-2%$113/sqft |
Source: MiRealSource #50155498 Report a problem | ||
| 11/11/2024 | Price change | $509,900-1.9%$115/sqft |
Source: MiRealSource #50155498 Report a problem | ||
| 9/27/2024 | Price change | $519,900-2.8%$118/sqft |
Source: MiRealSource #50155498 Report a problem | ||
| 9/17/2024 | Listed for sale | $534,900$121/sqft |
Source: MiRealSource #50155498 Report a problem | ||
Public tax history
| Year | Property taxes | Tax assessment |
|---|---|---|
| 2025 | $4,684 +5% | $255,200 +10.3% |
| 2024 | $4,459 +5.3% | $231,300 +10.6% |
| 2023 | $4,236 +2.8% | $209,100 +5.6% |
| 2022 | $4,120 +0.7% | $198,000 +1.4% |
| 2021 | $4,091 | $195,300 +3.3% |
| 2020 | $4,091 +8.5% | $189,100 +3.7% |
| 2019 | $3,772 +3.1% | $182,300 +0.1% |
| 2018 | $3,659 +2.2% | $182,200 +7.1% |
| 2017 | $3,581 | $170,050 |
| 2016 | $3,581 | $170,050 +11.5% |
| 2015 | $3,581 +78.1% | $152,450 +27.4% |
| 2013 | $2,010 | $119,700 |
| 2012 | -- | -- |
| 2009 | -- | -- |
| 2001 | $3,304 +3.5% | $119,230 +3.2% |
| 2000 | $3,192 | $115,540 |
Find assessor info on the county website
Neighborhood: 48316
Nearby homes
- $580,7003 bd3 ba2.7k sqft2185 Clearwood Ct, Shelby Township, MI 48316Off Market
- $529,8003 bd3 ba2.6k sqft2165 Clearwood Ct, Shelby Township, MI 48316Off Market
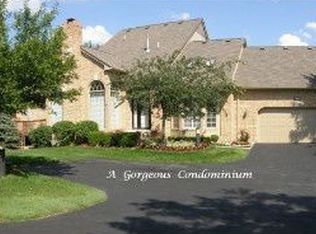
- $---- bd-- ba-- sqft2200 Clearwood Ct, Utica, MI 48316Off Market
- $565,0002 bd4 ba4.1k sqft2195 Clearwood Ct, Shelby Township, MI 48316Sold
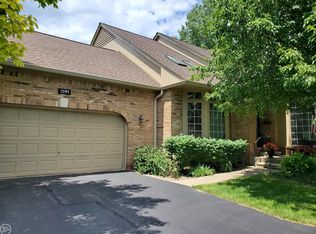
- $540,5002 bd4 ba2.4k sqft2170 Clearwood Ct, Shelby Township, MI 48316Off Market
- $514,0002 bd4 ba3.6k sqft1955 Clearwood Ct #665, Utica, MI 48316Sold
- $516,7003 bd2 ba2.7k sqft2230 Clearwood Ct, Shelby Township, MI 48316Off Market
- $572,6003 bd2 ba3.2k sqft2150 Clearwood Ct, Shelby Township, MI 48316Off Market
Nearby schools
GreatSchools rating
- 8/10Switzer Elementary SchoolGrades: PK-6Distance: 1.6 mi
- 7/10Malow Junior High SchoolGrades: 7-9Distance: 2.2 mi
- 9/10Eisenhower High SchoolGrades: 10-12Distance: 2.2 mi
Schools provided by the listing agent
- District: Utica Community Schools
Source: MiRealSource. This data may not be complete. We recommend contacting the local school district to confirm school assignments for this home.
Get a cash offer in 3 minutes
Find out how much your home could sell for in as little as 3 minutes with a no-obligation cash offer.
Estimated market value
$519,600
Get a cash offer in 3 minutes
Find out how much your home could sell for in as little as 3 minutes with a no-obligation cash offer.
Estimated market value
$519,600
- Michigan
- Macomb County
- Shelby Township
- 48316
- 2135 Clearwood Ct
Nearby cities
Nearby zip codes
Other Shelby Township Topics
