AGENTS - PLEASE VIEW AGENT REMARKS IN BRIGHT MLS. Welcome to Beechtree – The Lifestyle You Deserve! Located in the prestigious Beechtree community, this stunning Lafayette model by Ryan Homes offers luxury, space, and resort-style living. With a major price reduction and a highly motivated seller, this exceptional townhome is an incredible opportunity, pictures truly don’t do it justice! This home features a HUGE bump-out, surround sound, and countless upgrades throughout. The entry level provides incredible versatility with a garage, private office, bedroom, full bath, exercise room, and walk-out access, ideal for guests, working from home, or multi-purpose living. The main level boasts 9-foot ceilings, gleaming hardwood floors, and an impressive gourmet kitchen complete with stainless steel appliances, granite countertops, an oversized island, pantry, and abundant cabinetry. A sun-filled morning room opens to a spacious deck, perfect for entertaining. A stylish half bath completes this level. Upstairs, retreat to the luxurious owner’s suite, featuring a sitting area, two spacious walk-in closets, elegant tray ceiling, and a spa-like ensuite bath. Two additional bedrooms, a full bath, and convenient upper-level laundry round out the top floor. Enjoy Beechtree’s exceptional amenities, including: Lake Presidential Golf Club (public 18-hole course; memberships available; Waterfront restaurant and clubhouse; Community pool; Tennis courts; Tot lots and playgrounds; Scenic jogging and walking trails; Luxury living, unbeatable amenities, and incredible value, don’t miss this opportunity! Please schedule all showings online via Showing Time. Offers may be entered ONLINE through Tuesday, December 30, 2025 at 3:00 pm. AT SELLER'S DISCRETION, AN OFFER MAY BE ACCEPTED AT ANY TIME.
Sold for $500,000
$500,000
2135 Congresbury Pl, Upper Marlboro, MD 20774
4beds
2,228sqft
Townhouse
Built in 2011
1,920 Square Feet Lot
$498,300 Zestimate®
$224/sqft
$3,374 Estimated rent
Home value
$498,300
$443,000 - $558,000
$3,374/mo
Zestimate® history
Owner options
List your home for rent
$3,374/mo
Rent Zestimate®
Find your next renter with Zillow Rental Manager. Plus, with online applications, you can quickly screen prospective tenants – for free.
$3,374/mo
Rent Zestimate®
Refinance and save
$3,333/mo
Est. payment
Refinancing to a lower rate could help reduce your monthly payments and save thousands over the life of the loan.
$3,333/mo
Est. payment
Explore your selling options
Work with a Zillow partner agent
Leverage their expertise and Zillow's premium Showcase listings to get your home seen by more buyers.
Get startedList with your own agent
Get your home in front of millions of buyers by listing it on Zillow.
Learn how to do itSell it yourself
Take full control of how buyers see your home on Zillow by listing For Sale by Owner (FSBO).
List your homeWhat's special
Zillow last checked:
Listing updated:
Listed by:
ArLancia Williams 240-737-5000,
Keller Williams Preferred Properties,
Listing Team: The Belle Collective Group, Co-Listing Team: The Williams Group,Co-Listing Agent: Ernestine L Williams 202-438-4909,
Keller Williams Preferred Properties
Bought with:
MONICA Daniels, 649202
Taylor Properties
Source: Bright MLS,MLS#: MDPG2186300
Facts & features
Interior
Bedrooms & bathrooms
- Bedrooms: 4
- Bathrooms: 4
- Full bathrooms: 3
- 1/2 bathrooms: 1
- Main level bathrooms: 1
Rooms
- Room types: Dining Room, Sitting Room, Kitchen, Family Room, Laundry, Office
Dining room
- Level: Main
Family room
- Level: Main
Kitchen
- Level: Main
Laundry
- Level: Upper
Office
- Level: Lower
Sitting room
- Level: Main
Heating
- Heat Pump, Natural Gas
Cooling
- Central Air, Electric
Appliances
- Included: Microwave, Central Vacuum, Dishwasher, Disposal, Dryer, Exhaust Fan, Double Oven, Self Cleaning Oven, Refrigerator, Gas Water Heater
- Laundry: Dryer In Unit, Upper Level, Washer In Unit, Laundry Room
Features
- Attic, Soaking Tub, Bathroom - Tub Shower, Bathroom - Walk-In Shower, Breakfast Area, Butlers Pantry, Crown Molding, Dining Area, Family Room Off Kitchen, Open Floorplan, Kitchen - Galley, Wine Storage, Walk-In Closet(s), Upgraded Countertops, Store/Office, Sound System, Recessed Lighting, Kitchen Island
- Flooring: Carpet, Ceramic Tile, Engineered Wood, Wood
- Windows: Window Treatments
- Basement: Full
- Number of fireplaces: 1
Interior area
- Total structure area: 3,332
- Total interior livable area: 2,228 sqft
- Finished area above ground: 2,228
- Finished area below ground: 0
Property
Parking
- Total spaces: 2
- Parking features: Garage Faces Front, Concrete, Attached
- Attached garage spaces: 2
- Has uncovered spaces: Yes
Accessibility
- Accessibility features: None
Features
- Levels: Three
- Stories: 3
- Pool features: Community
- Fencing: Aluminum
Lot
- Size: 1,920 Square Feet
- Features: Unknown Soil Type
Details
- Additional structures: Above Grade, Below Grade
- Parcel number: 17033867827
- Zoning: LCD
- Zoning description: RT
- Special conditions: Standard
Construction
Type & style
- Home type: Townhouse
- Architectural style: Colonial
- Property subtype: Townhouse
Materials
- Frame
- Foundation: Brick/Mortar
- Roof: Composition,Shingle
Condition
- Very Good
- New construction: No
- Year built: 2011
Details
- Builder model: Lafayette
- Builder name: Ryan Homes
Utilities & green energy
- Sewer: Public Sewer
- Water: Public
Community & HOA
Community
- Features: Pool
- Subdivision: Beechtree
HOA
- Has HOA: Yes
- HOA fee: $125 monthly
Location
- Region: Upper Marlboro
Financial & listing details
- Price per square foot: $224/sqft
- Tax assessed value: $500,500
- Annual tax amount: $6,791
- Date on market: 12/16/2025
- Listing agreement: Exclusive Right To Sell
- Listing terms: Cash,Conventional,FHA,Private Financing Available,VA Loan
- Ownership: Fee Simple
Price history
| Date | Event | Price |
|---|---|---|
| 1/23/2026 | Sold | $500,000+26.6%$224/sqft |
Source:  Bright MLS #MDPG2186300 Report a problem Bright MLS #MDPG2186300 Report a problem | ||
| 12/31/2025 | Pending sale | $395,000$177/sqft |
Source: Bright MLS #MDPG2186300 Report a problem | ||
| 12/31/2025 | Listing removed | $395,000$177/sqft |
Source: Bright MLS #MDPG2186300 Report a problem | ||
| 12/16/2025 | Listed for sale | $395,000-26.9%$177/sqft |
Source: Bright MLS #MDPG2186300 Report a problem | ||
| 12/16/2025 | Listing removed | $540,000$242/sqft |
Source: Bright MLS #MDPG2177888 Report a problem | ||
| 11/18/2025 | Price change | $540,000-3.6%$242/sqft |
Source: Bright MLS #MDPG2177888 Report a problem | ||
| 10/20/2025 | Price change | $560,000-2.6%$251/sqft |
Source: Bright MLS #MDPG2177888 Report a problem | ||
| 10/5/2025 | Listed for sale | $575,000+50.3%$258/sqft |
Source: Bright MLS #MDPG2177888 Report a problem | ||
| 2/27/2017 | Sold | $382,500$172/sqft |
Source: Public Record Report a problem | ||
| 10/18/2016 | Listing removed | $382,500$172/sqft |
Source: RE/MAX United Real Estate #PG9751551 Report a problem | ||
| 8/29/2016 | Listed for sale | $382,500+13.4%$172/sqft |
Source: RE/MAX United Real Estate #PG9751551 Report a problem | ||
| 1/10/2011 | Sold | $337,190$151/sqft |
Source: Public Record Report a problem | ||
Public tax history
| Year | Property taxes | Tax assessment |
|---|---|---|
| 2025 | $7,837 +54.2% | $500,500 +9.5% |
| 2024 | $5,082 +10.5% | $457,000 +10.5% |
| 2023 | $4,598 +11.8% | $413,500 +11.8% |
| 2022 | $4,114 | $370,000 |
| 2021 | $4,114 | $370,000 |
| 2020 | $4,114 -25.5% | $370,000 -0.5% |
| 2019 | $5,525 | $371,800 |
| 2018 | $5,525 +2.9% | $371,800 +2.9% |
| 2017 | $5,370 +23.6% | $361,400 +3% |
| 2016 | $4,345 | $351,000 +4.7% |
| 2015 | $4,345 | $335,200 +4.9% |
| 2014 | $4,345 | $319,400 +5.2% |
| 2013 | -- | $303,600 |
| 2012 | -- | $303,600 |
| 2011 | -- | $303,600 +507.2% |
| 2010 | -- | $50,000 +14.3% |
| 2009 | -- | $43,750 +16.7% |
| 2008 | -- | $37,500 |
Find assessor info on the county website
Neighborhood: 20774
Nearby homes
- $484,000-- bd3 ba1.7k sqft2137 Congresbury Pl, Upper Marlboro, MD 20774Off Market
- $537,1003 bd2 ba3.3k sqft2133 Congresbury Pl, Upper Marlboro, MD 20774Off Market

- $477,600-- bd2 ba1.7k sqft2139 Congresbury Pl, Upper Marlboro, MD 20774Off Market
- $571,8004 bd4 ba3.3k sqft2131 Congresbury Pl, Upper Marlboro, MD 20774Off Market
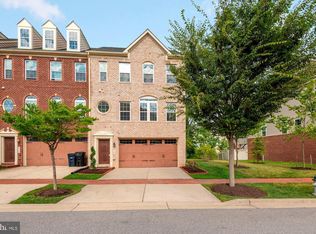
- $557,500-- bd3 ba2.2k sqft2141 Congresbury Pl, Upper Marlboro, MD 20774Off Market
- $517,600-- bd3 ba2.1k sqft2129 Congresbury Pl, Upper Marlboro, MD 20774Off Market
- $535,0003 bd4 ba2.2k sqft2201 Congresbury Pl, Upper Marlboro, MD 20774Sold
- $542,800-- bd3 ba1.9k sqft15300 Camberley Pl, Upper Marlboro, MD 20774Off Market
Nearby schools
GreatSchools rating
- 2/10Patuxent Elementary SchoolGrades: PK-5Distance: 2.8 mi
- 4/10Kettering Middle SchoolGrades: 6-8Distance: 4.5 mi
- 3/10Dr. Henry A. Wise Jr. High SchoolGrades: 9-12Distance: 3.3 mi
Schools provided by the listing agent
- High: Dr. Henry A. Wise, Jr. High
- District: Prince George's County Public Schools
Source: Bright MLS. This data may not be complete. We recommend contacting the local school district to confirm school assignments for this home.
Get a cash offer in 3 minutes
Find out how much your home could sell for in as little as 3 minutes with a no-obligation cash offer.
Estimated market value
$498,300
Get a cash offer in 3 minutes
Find out how much your home could sell for in as little as 3 minutes with a no-obligation cash offer.
Estimated market value
$498,300
- Maryland
- Prince Georges County
- Upper Marlboro
- 20774
- 2135 Congresbury Pl
Nearby cities
Nearby neighborhoods
Nearby zip codes
Other Upper Marlboro Topics
