Skip main navigation
Sold for $595,000
  • $595,000

    2135 Country Club Dr, Huntingdon Valley, PA 19006

    4beds
    3,044sqft
    Single Family Residence
    Built in 1959
    0.96 Acres Lot
    $728,600 Zestimate®
    $195/sqft
    $3,914 Estimated rent

    Home value

    $728,600

    $692,000 - $772,000

    $3,914/mo

    Zestimate® history
    Loading
    Loading...

    Owner options

    List your home for rent

    $3,914/mo

    Rent Zestimate®

    Find your next renter with Zillow Rental Manager. Plus, with online applications, you can quickly screen prospective tenants – for free.

    Learn more

    $3,914/mo

    Rent Zestimate®

    Refinance and save

    $3,814/mo

    Est. payment

    Refinancing to a lower rate could help reduce your monthly payments and save thousands over the life of the loan.

    See today's rates

    $3,814/mo

    Est. payment

    Explore your selling options

    Work with a Zillow partner agent

    Leverage their expertise and Zillow's premium Showcase listings to get your home seen by more buyers.

    Get started

    List with your own agent

    Get your home in front of millions of buyers by listing it on Zillow.

    Learn how to do it

    Sell it yourself

    Take full control of how buyers see your home on Zillow by listing For Sale by Owner (FSBO).

    List your home

    What's special

    Hardie board sidingBeautiful wooded viewsHardwood flooringPropane fireplaceLarge windowsPrivate bathCedar closet
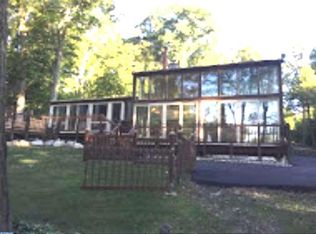
    If you are looking for a home with peace and serenity, you'll definitely find it at 2135 Country Club Drive. This split level home features many updates including a roof, hardie board siding, gutter guards, hvac, kitchen and baths. The main living area has an open concept feel with large windows allowing for beautiful wooded views of the front and back of the property. Hardwood flooring, propane fireplace and updated kitchen round off this level. The next level is carpeted and you will find 3 bedrooms and 2 full baths. The master with private bath boasts beautiful wooded views out back. A large fourth bedroom can be found up one more level featuring a cedar closet. This area is a teenagers dream or perfect for a home office space. Access to the floored attic can be obtained here with plenty of storage. The entry level has access to the 2 car garage with plenty of room for storage, the laundry room and a half bath. Last but not least, the lower level with built in bar is perfect for indoor and outdoor parties as it leads to the back yard. This may be one of the best back yards I've seen. The owners have been told it may be the best lot on the street. Large, wooded and private. Nature at its best! There is also a three seasons room perfect for cooler autumn evenings. This home is perfectly located to on a quiet street with an abundance of shopping and restaurants within a few miles. Perfect for commutes as well as it is only 2 miles from the PA Turnpike.

    Zillow last checked:

    Listing updated:

    Listed by:

    Marlene Ridgway 609-685-1855,

    Century 21 Veterans-Newtown

    Bought with:

    Sherry W Jones, RS225447L

    Coldwell Banker Hearthside-Doylestown

    Source: Bright MLS,MLS#: PAMC2070436MLS Logo

    Facts & features

    Interior

    Bedrooms & bathrooms
    • Bedrooms: 4
    • Bathrooms: 3
    • Full bathrooms: 2
    • 1/2 bathrooms: 1
    • Main level bathrooms: 1
    Basement
    • Area: 660
    Heating
    • Summer/Winter Changeover, Oil, Electric
    Cooling
    • Central Air, Electric
    Appliances
    • Included: Electric Water Heater
    Features
    • Has basement: No
    • Number of fireplaces: 2
    Interior area
    • Total structure area: 3,044
    • Total interior livable area: 3,044 sqft
    • Finished area above ground: 2,384
    • Finished area below ground: 660

    Property

    Parking
    • Total spaces: 8
    • Parking features: Storage, Garage Faces Side, Garage Door Opener, Inside Entrance, Oversized, Driveway, Attached
    • Attached garage spaces: 2
    • Uncovered spaces: 6
    Accessibility
    • Accessibility features: Other
    Features
    • Levels: Multi/Split,Five
    • Stories: 5
    • Pool features: None
    • Has view: Yes
    • View description: Trees/Woods, Golf Course
    Lot
    • Size: 0.96 Acres
    Details
    • Additional structures: Above Grade, Below Grade
    • Parcel number: 590003241003
    • Zoning: RESIDENTIAL
    • Special conditions: Standard

    Construction

    Type & style
    • Home type: SingleFamily
    • Property subtype: Single Family Residence
    Materials
    • Mixed
    • Foundation: Concrete Perimeter
    Condition
    • New construction: No
    • Year built: 1959

    Utilities & green energy

    • Sewer: Holding Tank
    • Water: Public

    Community & neighborhood

    Location
    • Region: Huntingdon Valley
    • Subdivision: Frazier Woods
    • Municipality: UPPER MORELAND TWP

    Other

    Other facts
    • Listing agreement: Exclusive Right To Sell
    • Ownership: Fee Simple

    Price history

    DateEventPrice
    7/27/2023Sold$595,000-8.5%$195/sqft
    Source: Bright MLS #PAMC2070436 Report a problem
    6/11/2023Pending sale$650,000$214/sqft
    Source: Bright MLS #PAMC2070436 Report a problem
    6/4/2023Listed for sale$650,000+54.8%$214/sqft
    Source: Bright MLS #PAMC2070436 Report a problem
    12/3/2018Sold$420,000-4.5%$138/sqft
    Source: Public Record Report a problem
    9/28/2018Pending sale$439,900$145/sqft
    Source: RE/MAX Centre Realtors #1005936353 Report a problem
    9/10/2018Price change$439,900-2.2%$145/sqft
    Source: RE/MAX Centre Realtors #1005936353 Report a problem
    8/3/2018Listed for sale$450,000+12.5%$148/sqft
    Source: RE/MAX Centre Realtors #1005936353 Report a problem
    7/17/2015Listing removed$2,500$1/sqft
    Source: Long and Foster Real Estate #6607393 Report a problem
    7/11/2015Listed for rent$2,500$1/sqft
    Source: Long & Foster-Blue Bell #6607393 Report a problem
    12/12/2014Sold$400,000-5.9%$131/sqft
    Source: Public Record Report a problem
    10/24/2014Pending sale$425,000$140/sqft
    Source: Quinn & Wilson, Inc. Realtors #6375706 Report a problem
    6/2/2014Price change$425,000-3.4%$140/sqft
    Source: Quinn & Wilson, Inc. Realtors #6375706 Report a problem
    4/23/2014Listed for sale$439,900$145/sqft
    Source: Quinn & Wilson, Inc. Realtors #6375706 Report a problem

    Public tax history

    YearProperty taxesTax assessment
    2025$11,650 +6.5%$232,840
    2024$10,940 $232,840
    2023$10,940 +9.7%$232,840
    2022$9,976 +1.8%$232,840
    2021$9,796 +2.4%$232,840
    2020$9,563 +2.7%$232,840
    2019$9,308 +2.7%$232,840
    2018$9,063 +3%$232,840
    2017$8,801 +2.3%$232,840
    2016$8,600 +3%$232,840
    2015$8,352 +1.6%$232,840
    2014$8,217 +2.2%$232,840
    2013$8,040 +1.3%$232,840
    2012$7,935 +2.9%$232,840
    2011$7,713 +4.6%$232,840
    2010$7,376 +4.4%$232,840
    2009$7,066 +8.2%$232,840
    2008$6,528 +2.1%--
    2007$6,396 +2.7%--
    2006$6,228 +2.8%--
    2005$6,058 +7.3%--
    2004$5,644 +5.8%--
    2003$5,337 +6.4%--
    2002$5,016 +8.2%--
    2000$4,637 +0.4%--
    1999$4,620 --

    Find assessor info on the county website

    Neighborhood: 19006

    Nearby schools

    GreatSchools rating
    Schools provided by the listing agent
    • District: Upper Moreland

    Source: Bright MLS. This data may not be complete. We recommend contacting the local school district to confirm school assignments for this home.

    Get a cash offer in 3 minutes
    Find out how much your home could sell for in as little as 3 minutes with a no-obligation cash offer.
    Estimated market value
    $728,600
    Get a cash offer in 3 minutes
    Find out how much your home could sell for in as little as 3 minutes with a no-obligation cash offer.
    Estimated market value
    $728,600