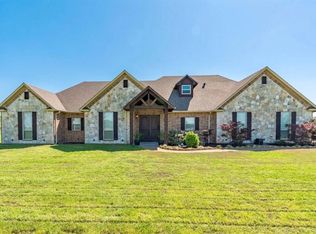
Seller Offering $10,000 Concessions! Find your forever home here in the heart of East Texas on this stunning 15 Acre Ranchette! Situated in sought after LONE OAK ISD! A true country paradise with everything you could possibly desire in a place to raise your family, your animals, and your dreams! The property features a serene mix of pasture and trees, a picturesque bridge spanning a large private pond perfect for fishing, a meandering creek inviting tons of wildlife-a perfect area for hunting and recreation, a 20x30 shop with 12' overhang for RV parking, and a large livestock barn for your animals opening to two fenced pasture areas! Enjoy the weekends and quiet country evenings pool side for those hot Texas summers! Inside you will find a welcoming atmosphere of warmth and character in this beautifully designed rustic home rich with natural woodwork and blend of classic country aesthetics! Plenty of room for your family with a well-designed floorplan! Formal dining room could easily be used as an office! Truly a rare find! You won't want to miss this stunning property! Move to the country and enjoy the wide-open skies, gorgeous sunrises and sunsets, and East Texas Charm in every direction!
Sold
Price Unknown
2135 County Road 3520, Quinlan, TX 75474
4beds
3,014sqft
Single Family Residence
Built in 1999
15.4 Acres Lot
$695,600 Zestimate®
$--/sqft
$4,001 Estimated rent
Home value
$695,600
$612,000 - $793,000
$4,001/mo
Zestimate® history
Owner options
List your home for rent
$4,001/mo
Rent Zestimate®
Find your next renter with Zillow Rental Manager. Plus, with online applications, you can quickly screen prospective tenants – for free.
$4,001/mo
Rent Zestimate®
Refinance and save
Refinancing to a lower rate could help reduce your monthly payments and save thousands over the life of the loan.
Explore your selling options
Work with a Zillow partner agent
Leverage their expertise and Zillow's premium Showcase listings to get your home seen by more buyers.
Get startedList with your own agent
Get your home in front of millions of buyers by listing it on Zillow.
Learn how to do itSell it yourself
Take full control of how buyers see your home on Zillow by listing For Sale by Owner (FSBO).
List your homeWhat's special
Zillow last checked:
Listing updated:
Listed by:
Joanna Arnwine 0539674 972-396-9100,
RE/MAX Four Corners 972-396-9100,
Hailey Alexander 0785729 903-456-9021,
RE/MAX Four Corners
Bought with:
Russell Ratterree
Keller Williams Rockwall
Source: NTREIS,MLS#: 21150710
Facts & features
Interior
Bedrooms & bathrooms
- Bedrooms: 4
- Bathrooms: 3
- Full bathrooms: 2
- 1/2 bathrooms: 1
Primary bedroom
- Features: Ceiling Fan(s), Dual Sinks, En Suite Bathroom, Jetted Tub, Separate Shower, Walk-In Closet(s)
- Level: First
- Dimensions: 15 x 14
Bedroom
- Features: Ceiling Fan(s), Walk-In Closet(s)
- Level: Second
- Dimensions: 14 x 13
Bedroom
- Features: Ceiling Fan(s), Walk-In Closet(s)
- Level: Second
- Dimensions: 12 x 12
Bedroom
- Features: Walk-In Closet(s)
- Level: Second
- Dimensions: 11 x 9
Breakfast room nook
- Features: Ceiling Fan(s)
- Level: First
- Dimensions: 8 x 10
Dining room
- Level: First
- Dimensions: 17 x 12
Kitchen
- Features: Built-in Features, Kitchen Island, Pantry, Tile Counters
- Level: First
- Dimensions: 15 x 11
Living room
- Features: Ceiling Fan(s), Fireplace
- Level: First
- Dimensions: 25 x 18
Heating
- Central, Electric
Cooling
- Central Air, Electric
Appliances
- Included: Dishwasher, Electric Cooktop, Electric Oven, Microwave, Vented Exhaust Fan
Features
- Built-in Features, Decorative/Designer Lighting Fixtures, High Speed Internet, Kitchen Island, Open Floorplan, Pantry, Tile Counters, Natural Woodwork, Walk-In Closet(s), Wired for Sound
- Flooring: Carpet, Ceramic Tile, Tile, Wood
- Has basement: No
- Number of fireplaces: 1
- Fireplace features: Free Standing, Gas Log, Gas Starter, Masonry
Interior area
- Total interior livable area: 3,014 sqft
Property
Parking
- Total spaces: 3
- Parking features: Carport, Driveway, Garage, Garage Door Opener, Outside, Garage Faces Side, Boat, RV Access/Parking
- Attached garage spaces: 2
- Carport spaces: 1
- Covered spaces: 3
- Has uncovered spaces: Yes
Features
- Levels: Two
- Stories: 1
- Patio & porch: Rear Porch, Front Porch, Patio, Wrap Around, Covered
- Exterior features: Garden, Kennel, Rain Gutters, Storage
- Pool features: Gunite, In Ground, Pool, Pool Sweep
- Fencing: Barbed Wire,Back Yard,Cross Fenced,Front Yard,Gate,Other,Partial,Pipe
Lot
- Size: 15.4 Acres
- Features: Acreage, Agricultural, Back Yard, Lawn, Pasture, Pond on Lot, Many Trees, Few Trees, Wooded
- Residential vegetation: Partially Wooded
Details
- Additional structures: Workshop, Barn(s), Stable(s)
- Parcel number: 120285
Construction
Type & style
- Home type: SingleFamily
- Architectural style: Ranch,Traditional,Detached
- Property subtype: Single Family Residence
Materials
- Brick
- Foundation: Slab
- Roof: Composition
Condition
- Year built: 1999
Utilities & green energy
- Sewer: Aerobic Septic
- Water: Community/Coop
- Utilities for property: Electricity Available, Propane, Overhead Utilities, Septic Available, Water Available
Community & HOA
Community
- Security: Other, Security Lights
- Subdivision: Phineas P Woodberry Surv Abs #
HOA
- Has HOA: No
Location
- Region: Quinlan
Financial & listing details
- Tax assessed value: $603,320
- Annual tax amount: $6,540
- Date on market: 1/10/2026
- Cumulative days on market: 234 days
- Listing terms: Cash,Conventional,FHA,VA Loan
- Exclusions: Pool was replastered in 2025 with new tile, sand filter, pool cleaner vacuum, and light as well.
- Electric utility on property: Yes
Price history
| Date | Event | Price |
|---|---|---|
| 4/10/2026 | Sold | -- |
Source: NTREIS #21150710 Report a problem | ||
| 3/27/2026 | Pending sale | $724,900$241/sqft |
Source: NTREIS #21150710 Report a problem | ||
| 3/11/2026 | Contingent | $724,900$241/sqft |
Source: NTREIS #21150710 Report a problem | ||
| 1/10/2026 | Listed for sale | $724,900$241/sqft |
Source: NTREIS #21150710 Report a problem | ||
| 1/5/2026 | Listing removed | $724,900$241/sqft |
Source: NTREIS #20957767 Report a problem | ||
| 11/13/2025 | Price change | $724,900-3.3%$241/sqft |
Source: NTREIS #20957767 Report a problem | ||
| 8/28/2025 | Price change | $749,900-5.7%$249/sqft |
Source: NTREIS #20957767 Report a problem | ||
| 7/11/2025 | Listed for sale | $795,000$264/sqft |
Source: NTREIS #20957767 Report a problem | ||
| 4/8/2010 | Sold | -- |
Source: Public Record Report a problem | ||
Public tax history
| Year | Property taxes | Tax assessment |
|---|---|---|
| 2025 | $5,806 +7.8% | $583,528 +11.3% |
| 2024 | $5,383 +4.6% | $524,230 +4.2% |
| 2023 | $5,148 -11.6% | $503,073 +12.4% |
| 2022 | $5,822 +8.5% | $447,699 +30.2% |
| 2021 | $5,366 +4.2% | $343,760 +5% |
| 2020 | $5,152 +3.3% | $327,430 +7% |
| 2019 | $4,987 -3.8% | $305,990 +1.3% |
| 2018 | $5,184 +11% | $302,146 +24.3% |
| 2017 | $4,669 -2.7% | $243,130 -1.7% |
| 2016 | $4,798 -0.7% | $247,210 +3.2% |
| 2015 | $4,830 | $239,510 +1.7% |
| 2014 | $4,830 | $235,510 +0% |
| 2013 | -- | $235,430 +5.6% |
| 2012 | -- | $222,950 +8.5% |
| 2011 | -- | $205,550 -2.6% |
| 2010 | -- | $210,950 -0.9% |
| 2009 | -- | $212,930 -1% |
| 2008 | -- | $215,050 -11.8% |
| 2007 | -- | $243,760 +6.2% |
| 2006 | -- | $229,480 +13.3% |
| 2005 | -- | $202,526 +9.6% |
| 2004 | -- | $184,760 -0.7% |
| 2002 | -- | $186,080 -1.8% |
| 2001 | -- | $189,430 +5.9% |
| 2000 | -- | $178,840 |
Find assessor info on the county website
Neighborhood: 75474
Nearby homes
- $544,200-- bd-- ba2k sqft5100 County Road 3521, Quinlan, TX 75474Off Market
- $696,5003 bd3 ba2.8k sqft2187 County Road 3520, Quinlan, TX 75474Off Market
- $567,600-- bd-- ba3.6k sqft2051 County Road 3520, Quinlan, TX 75474Off Market

- $667,200-- bd-- ba2.7k sqft5140 County Road 3521, Quinlan, TX 75474Off Market
- $39,220-- bd-- ba1.2k sqft2124 County Road 3520, Quinlan, TX 75474Off Market
- $430,800-- bd-- ba1.6k sqft5166 County Road 3521, Quinlan, TX 75474Off Market
- $382,000-- bd-- ba1.5k sqft2011 County Road 3520, Quinlan, TX 75474Off Market
- $353,000-- bd-- ba-- sqft3520 Cr, Lone oak, TX 75453Off Market
Nearby schools
GreatSchools rating
- 6/10Lone Oak Elementary SchoolGrades: PK-5Distance: 6.3 mi
- 7/10Lone Oak Middle SchoolGrades: 6-8Distance: 6.4 mi
- 7/10Lone Oak High SchoolGrades: 9-12Distance: 6.5 mi
Schools provided by the listing agent
- Elementary: Loneoak
- Middle: Loneoak
- High: Loneoak
- District: Lone Oak ISD
Source: NTREIS. This data may not be complete. We recommend contacting the local school district to confirm school assignments for this home.
Get a cash offer in 3 minutes
Find out how much your home could sell for in as little as 3 minutes with a no-obligation cash offer.
Estimated market value
$695,600
Get a cash offer in 3 minutes
Find out how much your home could sell for in as little as 3 minutes with a no-obligation cash offer.
Estimated market value
$695,600
- Texas
- Hunt County
- Quinlan
- 75474
- 2135 County Road 3520
