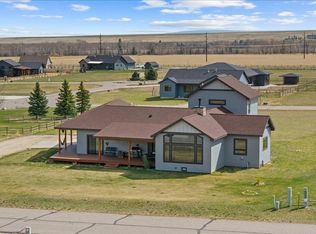
Rustic charm meets peaceful golf course living in this truly special ranch-style home, set on over half an acre, and featuring the 2nd-largest lot in the subdivision. Privately positioned along the creekside of Diamond C Links, the property offers beautiful, tranquil views of the mature, tree-lined backyard and the flowing creek/irrigation ditch. Inside, the warm and inviting kitchen features quartz countertops, hickory cabinetry, and under-cabinet lighting. The living room is the heart of the home, showcasing a tongue-and-groove wood ceiling, floor-to-ceiling stone fireplace, and expansive windows overlooking the backyard and large pergola. The spacious primary suite offers a luxurious bath with a large tiled walk-in shower, double vanity, and quartz countertops. The backyard features a remarkable finished shed with LVP flooring and wood ceilings making it anything but an ordinary shed. Kennel stays. Home and garage have been recently painted. A unique opportunity to enjoy privacy and character in one exceptional setting.
For sale
$854,888
2135 Diamond C Trl, Red Lodge, MT 59068
3beds
1,904sqft
Single Family Residence
Built in 2021
0.52 Acres Lot
$816,500 Zestimate®
$449/sqft
$3/mo HOA
What's special
Floor-to-ceiling stone fireplaceDouble vanityLuxurious bathWarm and inviting kitchenQuartz countertopsHickory cabinetryUnder-cabinet lighting
- 9 days |
- 797 |
- 50 |
Likely to sell faster than
Zillow last checked:
Listing updated:
Listed by:
Nancy Curtiss 406-696-2434,
PureWest Real Estate - Red Lodge
Source: BMTMLS,MLS#: 361225 Originating MLS: Billings Association Of REALTORS
Originating MLS: Billings Association Of REALTORSFacts & features
Interior
Bedrooms & bathrooms
- Bedrooms: 3
- Bathrooms: 2
- Full bathrooms: 2
- Main level bathrooms: 2
- Main level bedrooms: 3
Primary bedroom
- Description: Bath,Flooring: Plank,Simulated Wood
- Features: Ceiling Fan(s)
- Level: Main
Bedroom
- Description: Flooring: Plank,Simulated Wood
- Features: Ceiling Fan(s)
- Level: Main
Bedroom
- Description: Flooring: Plank,Simulated Wood
- Level: Main
Dining room
- Description: Flooring: Plank,Simulated Wood
- Features: Chandelier
- Level: Main
Kitchen
- Description: Hickory,Island,Flooring: Plank,Simulated Wood
- Features: Quartz Counters
- Level: Main
Laundry
- Description: Flooring: Plank,Simulated Wood
- Features: Sink
- Level: Main
Living room
- Description: Flooring: Plank,Simulated Wood
- Features: Ceiling Fan(s), Fireplace
- Level: Lower
Heating
- Gas, Radiant
Cooling
- None
Appliances
- Included: Dishwasher, Free-Standing Range, Gas Range, Microwave, Oven, Range, Refrigerator
Features
- Basement: Crawl Space
- Number of fireplaces: 1
Interior area
- Total interior livable area: 1,904 sqft
- Finished area above ground: 1,904
Video & virtual tour
Property
Parking
- Total spaces: 2
- Parking features: Attached, Oversized
- Attached garage spaces: 2
Features
- Levels: One
- Stories: 1
- Patio & porch: Deck, Front Porch, Patio
- Fencing: None
- On waterfront: Yes
- Frontage type: Waterfront
Lot
- Size: 0.52 Acres
- Features: Interior Lot, Landscaped, Level, Stream/Creek, Trees
Details
- Additional structures: Shed(s)
- Parcel number: 1129947
- Zoning description: Other
Construction
Type & style
- Home type: SingleFamily
- Architectural style: Ranch
- Property subtype: Single Family Residence
Materials
- Masonite, Wood Siding
- Foundation: Slab
- Roof: Asphalt,Shingle
Condition
- Resale
- Year built: 2021
Utilities & green energy
- Sewer: Public Sewer
- Water: Public
Community & HOA
Community
- Subdivision: Diamond C Links Sub
HOA
- Has HOA: Yes
- HOA fee: $30 annually
Location
- Region: Red Lodge
Financial & listing details
- Price per square foot: $449/sqft
- Tax assessed value: $765,028
- Annual tax amount: $3,651
- Date on market: 8/11/2026
- Listing terms: Cash,Conventional,1031 Exchange,New Loan,VA Loan
Estimated market value
$816,500
$776,000 - $857,000
$2,680/mo
Price history
| Date | Event | Price |
|---|---|---|
| 8/11/2026 | Listed for sale | $854,888+47.4%$449/sqft |
Source:  BMTMLS #361225 Report a problem BMTMLS #361225 Report a problem | ||
| 11/1/2021 | Sold | -- |
Source: Agent Provided Report a problem | ||
| 6/6/2021 | Pending sale | $579,999-17.1%$305/sqft |
Source: Red Lodge Montana MLS #111967 Report a problem | ||
| 5/15/2021 | Listing removed | -- |
Source:  Berkshire Hathaway HomeServices Report a problem Berkshire Hathaway HomeServices Report a problem | ||
| 3/12/2021 | Listed for sale | $699,999$368/sqft |
Source: Red Lodge Montana MLS #111872 Report a problem | ||
Public tax history
| Year | Property taxes | Tax assessment |
|---|---|---|
| 2025 | $3,474 -0.1% | $743,800 +32.7% |
| 2024 | $3,478 +3.1% | $560,400 |
| 2023 | $3,374 +22.5% | $560,400 +36.6% |
| 2022 | $2,755 +783.6% | $410,359 +784.2% |
| 2021 | $312 +2.6% | $46,409 +15% |
| 2020 | $304 -0.4% | $40,360 |
| 2019 | $305 -59% | $40,360 -14.3% |
| 2018 | $745 +101% | $47,093 -24% |
| 2017 | $371 -14.4% | $61,965 +26.7% |
| 2016 | $433 +14.2% | $48,922 |
| 2015 | $379 -53% | $48,922 -14.9% |
| 2014 | $808 +3.3% | $57,518 +6.4% |
| 2013 | $782 +1.8% | $54,051 +7.4% |
| 2012 | $768 | $50,316 |
Find assessor info on the county website
Monthly payment
Est. payment
Payment breakdown
Explore the cost of this home by adjusting the details. Changes won't be saved.Climate risks
Neighborhood: 59068
Nearby schools
GreatSchools rating
- 5/10Mountain View SchoolGrades: PK-5Distance: 1.7 mi
- 4/10Roosevelt Junior High SchoolGrades: 6-8Distance: 1.7 mi
- 10/10Red Lodge High SchoolGrades: 9-12Distance: 1 mi
Schools provided by the listing agent
- Elementary: Red Lodge
- Middle: Red Lodge
- High: Red Lodge
Source: BMTMLS. This data may not be complete. We recommend contacting the local school district to confirm school assignments for this home.
- $718,4160.51 acres2145 Diamond C Trl, Red Lodge, MT 59068Off Market
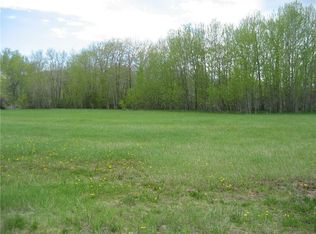
- $658,3002 bd1 ba1.7k sqft321 Cole Dr, Red Lodge, MT 59068Off Market
- $83,939-- bd-- ba-- sqft560 Cole Dr, Red Lodge, MT 59068Off Market
- $120,0000.39 acresLOT 3 Diamond C Trl, Red Lodge, MT 59068Lot/Land
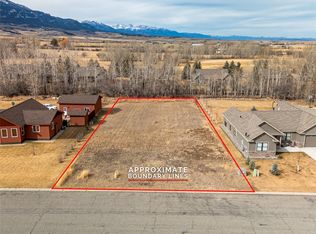
- $101,352-- bd-- ba-- sqftCole Dr, Red lodge, MT 59068Off Market
- $139,825-- bd-- ba-- sqftCole Dr, Red lodge, MT 59068Off Market
- $111,420-- bd-- ba-- sqftCole Dr, Red lodge, MT 59068Off Market
- $90,505-- bd-- ba-- sqftCole Dr, Red lodge, MT 59068Off Market
A local agent can set up tours, give advice and negotiate with sellers.
Similar homes
- $674,9003 bd2 ba1.5k sqft2225 Pine Ridge Rd, Red Lodge, MT 59068For Sale
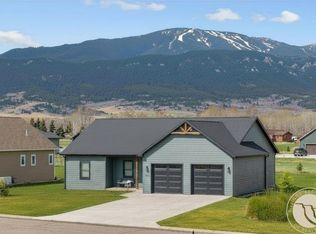
 MLS ID #359244, Brian Huskey, ERA American Real Estate. BMTMLS
 - $995,0003 bd2 ba1.8k sqft2431 Woodlands, Red Lodge, MT 59068New Construction
 MLS ID #360296, Myrna Rue, Montana Realty Company Rue & Associates. BMTMLS
 - $759,0003 bd2 ba2.3k sqft1172 Lazy M Cir, Red Lodge, MT 59068For Sale
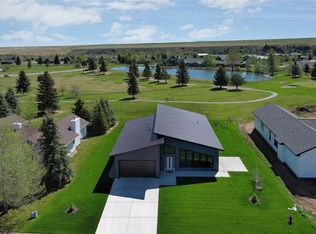 MLS ID #359408, Joy DeSaveur, Montana Realty Company Rue & Associates. BMTMLS
 - $885,0004 bd4 ba2.7k sqft82 Big Sky Dr, Red Lodge, MT 59068For Sale
 MLS ID #358940, Marni Echols-Bell, Coldwell Banker The Brokers RL. BMTMLS
 - $699,9993 bd2 ba2.8k sqft17 Palisade Basin Dr, Red Lodge, MT 59068For SaleMLS ID #361208, Rene Turnbull, H BAR S Real Estate. BMTMLS
- $750,0003 bd3 ba2.2k sqft2310 Linderman Way, Red Lodge, MT 59068New ConstructionMLS ID #360764, Sean Russell, Parks Real Estate. BMTMLS
- $699,9993 bd2 ba1.7k sqft25 Meadowlark Dr, Red Lodge, MT 59068For SaleMLS ID #412545, Suzanne Hahn, Montana Mountain Real Estate. Big Sky Country MLS
- $1,050,8883 bd3 ba2.3k sqft2140 Linderman Way, Red Lodge, MT 59068New ConstructionMLS ID #360440, Nancy Curtiss, PureWest Real Estate - Red Lodge. BMTMLS
- $659,0003 bd2 ba1.4k sqft2560 Greenough Way, Red Lodge, MT 59068For SaleMLS ID #357906, Cheryl Fowell, Berkshire Hathaway HS Floberg. BMTMLS
- $894,9995 bd3 ba2.6k sqft12 Comanche Trl, Red Lodge, MT 59068For SaleMLS ID #411539, Suzanne Hahn, Montana Mountain Real Estate. Big Sky Country MLS
- $805,0003 bd3 ba2.4k sqft28 Willow Creek Trl, Red Lodge, MT 59068For SaleMLS ID #358092, Myrna Rue, Montana Realty Company Rue & Associates. BMTMLS
- $629,0003 bd2 ba1.7k sqft44 Remington Ranch Rd, Red Lodge, MT 59068For SaleMLS ID #357846, Marcella Manuel, Coldwell Banker The Brokers RL. BMTMLS
- $665,0003 bd2 ba1.8k sqft610 S Hauser Ave, Red Lodge, MT 59068For SaleMLS ID #361053, Marni Echols-Bell, Coldwell Banker The Brokers RL. BMTMLS
- $925,0003 bd2 ba1.5k sqft23 Silver Run Rd, Red Lodge, MT 59068For SaleMLS ID #356833, James Coleman, Metro, REALTORS L.L.P. BMTMLS
- $799,9003 bd2 ba1.7k sqft202 Hauser Ave S #3, Red Lodge, MT 59068For SaleMLS ID #359240, Marcella Manuel, Coldwell Banker The Brokers RL. BMTMLS
- $899,9993 bd2 ba1.7k sqft265 Upper Luther Rd, Red Lodge, MT 59068For SaleMLS ID #355318, Joy DeSaveur, Montana Realty Company Rue & Associates. BMTMLS
- $649,8884 bd3 ba2.4k sqft940 Park Ave S, Red Lodge, MT 59068For SaleMLS ID #359757, Nancy Curtiss, PureWest Real Estate - Red Lodge. BMTMLS
- $849,0004 bd3 ba1.7k sqft54 Fox East Bench Rd, Roberts, MT 59070For SaleMLS ID #360962, Myrna Rue, Montana Realty Company Rue & Associates. BMTMLS
- $699,9004 bd3 ba2.5k sqft6802 Us Highway 212, Red Lodge, MT 59068For SaleMLS ID #357031, Suzie Countway, Berkshire Hathaway HS Floberg. BMTMLS
- $995,0002 bd1 ba1.6k sqft581 Willow Creek Rd, Red Lodge, MT 59068For SaleMLS ID #412821, John Andras, Sonny Todd Real Estate. Big Sky Country MLS
