Skip main navigation
Sold for $330,900
  • $330,900

    2135 Dustin Dr NE, Cullman, AL 35058

    3beds
    1,912sqft
    Single Family Residence
    Built in 2024
    0.75 Acres Lot
    $351,400 Zestimate®
    $173/sqft
    $2,064 Estimated rent

    Home value

    $351,400

    $295,000 - $422,000

    $2,064/mo

    Zestimate® history
    Loading
    Loading...

    Owner options

    List your home for rent

    $2,064/mo

    Rent Zestimate®

    Find your next renter with Zillow Rental Manager. Plus, with online applications, you can quickly screen prospective tenants – for free.

    Learn more

    $2,064/mo

    Rent Zestimate®

    Refinance and save

    $1,854/mo

    Est. payment

    Refinancing to a lower rate could help reduce your monthly payments and save thousands over the life of the loan.

    See today's rates

    $1,854/mo

    Est. payment

    Explore your selling options

    Work with a Zillow partner agent

    Leverage their expertise and Zillow's premium Showcase listings to get your home seen by more buyers.

    Get started

    List with your own agent

    Get your home in front of millions of buyers by listing it on Zillow.

    Learn how to do it

    Sell it yourself

    Take full control of how buyers see your home on Zillow by listing For Sale by Owner (FSBO).

    List your home

    What's special

    Cozy tile fireplaceStunning wooded viewsDouble vanitiesLuxurious tile showerGas rangeElegant trey ceilingExtended rear patio
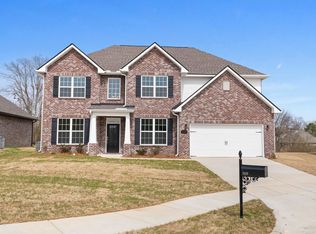
    Be in BEFORE Christmas!! 3/4 acre in Cullman City! Cul-de-sac with view! Special Rates and Closing Costs! Welcome to this charming full BRICK, 3-bedroom, 2-bathroom home in the desirable North Ridge subdivision! Enjoy an inviting open-concept layout featuring a cozy tile fireplace and elegant trey ceiling in the family room. The primary bath boasts a luxurious tile shower and double vanities for added convenience. Cook in style with painted cabinets and a gas range in the kitchen. Additional highlights include a tankless hot water heater, gutters, and screens. Step outside to an extended rear patio that overlooks stunning wooded views. This community offers street lights, sidewalks, and a serene pond—perfect for leisurely strolls. Don’t miss out on this lovely home!

    Zillow last checked:

    Listing updated:

    Listed by:

    Michele Duke 256-531-7785,

    DAVIDSON HOMES LLC

    Bought with:

    Crystal Parker

    Happy Homes Real Estate

    Source: Strategic MLS Alliance,MLS#: 519280

    Facts & features

    Interior

    Bedrooms & bathrooms
    • Bedrooms: 3
    • Bathrooms: 2
    • Full bathrooms: 2
    • Main level bedrooms: 3
    Basement
    • Area: 0
    Appliances
    • Included: Dishwasher, Gas Range, Gas Water Heater, Microwave, Stainless Steel Appliance(s), Tankless Water Heater
    Features
    • Ceiling - Smooth, High Ceilings, Granite Counters, Double Vanity, Kitchen Island, Open Floorplan, Pantry, Recessed Lighting, Tray Ceiling(s), Walk-In Closet(s)
    • Flooring: Carpet, Ceramic Tile
    • Has basement: No
    • Attic: Pull Down Stairs
    • Number of fireplaces: 1
    Interior area
    • Total structure area: 1,912
    • Total interior livable area: 1,912 sqft
    • Finished area above ground: 1,912
    • Finished area below ground: 0

    Property

    Parking
    • Total spaces: 2
    • Parking features: Garage
    • Garage spaces: 2
    Features
    • Levels: One
    • Stories: 1
    • Patio & porch: Covered, Front Porch, Rear Porch
    • Exterior features: Lighting, Rain Gutters
    • Has view: Yes
    • View description: Trees/Woods
    • Frontage length: 51
    Lot
    • Size: 0.75 Acres
    • Dimensions: 51 x 40 x 199 x 65 x 120 x 182
    • Features: Cul-De-Sac, Views
    Details
    • Parcel number: 0907350001060051
    • Zoning: R1

    Construction

    Type & style
    • Home type: SingleFamily
    • Architectural style: Traditional
    • Property subtype: Single Family Residence
    Materials
    • Brick
    • Foundation: Slab
    • Roof: Architectual/Dimensional,Shingle
    Condition
    • New Construction,Under Construction
    • New construction: Yes
    • Year built: 2024

    Utilities & green energy

    • Sewer: Public Sewer
    • Water: Public

    Community & HOA

    Community
    • Features: Curbs, Pond/Lake, Sidewalks, Street Lights
    HOA
    • Has HOA: Yes
    • Amenities included: Management
    • HOA fee: $375 annually
    • HOA name: Elite Housing Management
    Location
    • Region: Cullman

    Financial & listing details

    • Price per square foot: $173/sqft
    • Annual tax amount: $1,050
    • Price range: $339.9K - $330.9K
    • Date on market: 10/21/2024

    Price history

    DateEventPrice
    12/31/2024Sold$330,900+8.5%$173/sqft
    Source: Strategic MLS Alliance #519280 Report a problem
    12/12/2024Price change$304,900-10.3%$159/sqft
    Source: Davidson Homes, Inc. Report a problem
    12/9/2024Pending sale$339,900$178/sqft
    Source: Strategic MLS Alliance #519280 Report a problem
    11/24/2024Price change$339,900+1%$178/sqft
    Source: Strategic MLS Alliance #519280 Report a problem
    11/16/2024Listed for sale$336,373$176/sqft
    Source: Strategic MLS Alliance #519280 Report a problem
    10/21/2024Contingent$336,373$176/sqft
    Source: Strategic MLS Alliance #519280 Report a problem
    10/21/2024Listed for sale$336,373$176/sqft
    Source: Strategic MLS Alliance #519280 Report a problem

    Public tax history

    Tax history is unavailable.

    Neighborhood: 35058

    Nearby schools

    GreatSchools rating
    Schools provided by the listing agent
    • Elementary: East Elementary
    • Middle: Cullman Middle
    • High: Cullman

    Source: Strategic MLS Alliance. This data may not be complete. We recommend contacting the local school district to confirm school assignments for this home.

    Get pre-qualified for a loan
    At Zillow Home Loans, we can pre-qualify you in as little as 5 minutes with no impact to your credit score.

    An equal housing lender. NMLS #10287.