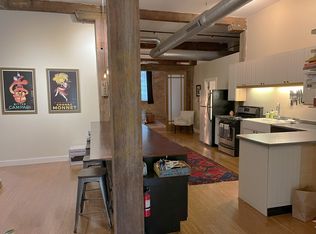
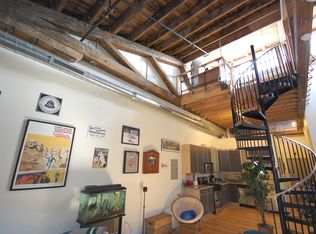
This is the real deal. 955 sq. ft. open floorplan with the perfect urban aesthetic: - - High ceilings, polished concrete floor, steel I-beam, spiral duct work, exposed brick and reclaimed wood. - - Kitchen features sleek, extra-tall cabinets, commercial-look stainless steel appliances and quartizite countertop. (Kitchen is pictured here with attractive cardboard countertop as the stone gets installed Saturday at 9 a.m.) It also sports an island for the perfect gathering spot. - - The tiled bathroom includes a large shower with frameless architectural glass rolling doors. Laundry closet conceals abundant shelving and a washer/dryer. - - First floor unit with private entrance. -- This unit is in a well-maintained former warehouse building. Perfectly located between Frankford and Front Streets it provides access to all shops, bars and restaurants without having to live in the fray. Plus it is only ~2 block walk to Berks el station. -- The building courtyard/garden is an amazing amenity in the middle of the City. That outdoor social space plus the fact that this is not a mega-plex (there are only 13 units) makes for an incredibly rich living experience. -- Pets possible (determined on individual basis).
This property is not currently displayed as for sale or rent on Zillow. This may be different from what's on other websites or public sources.