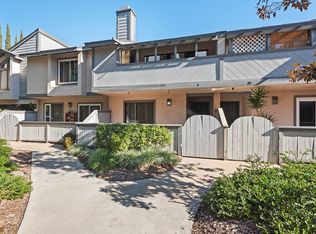
This is a Largest Richmond floor plan with many upgrades to the original floor plan including tile, laminated floors, stove, Corian Kitchen Counter Tops, track lighting in the kitchen, mirrored wardrobe doors and fire place with gas log. This home also includes sky light, two car garage with opener, upstairs balcony and downstairs patio, ceiling fan, enclosed loft off Master bedroom 9'X8'.
This property is off market, which means it's not currently listed for sale or rent on Zillow. This may be different from what's available on other websites or public sources.