New flat roof replaced in October 2025, Shingle Roof in 2015, and AC in 2012. Welcome to this charming two-bedroom Old-Florida gem where comfort meets function. Brimming with natural light, this thoughtfully designed home features a desirable split floor plan and an open-concept layout, complemented by a mix of easy-care tile and plush carpeting throughout. The kitchen overlooks the dining and living areas and features a long breakfast bar, ideal for casual meals or entertaining the chef. Generous ceiling-to-floor pantry cabinetry ensures you’ll have plenty of storage space. Just off the kitchen, walk through the door leading to the extra-wide one-car garage with a washer and dryer tucked out of the way. To the right is a convenient air-conditioned second bathroom, complete with a tiled walk-in shower and a toilet. A versatile bonus room off the main living area provides endless possibilities, such as a home office, playroom, creative space, or reading retreat. Step outside the back door into the fenced backyard, which offers ample space for entertaining, gardening, or giving your pets room to roam. Lovingly maintained and move-in ready, this delightful home is waiting to welcome its next chapter. It's also worth mentioning that this home has withstood many Florida storms since 1969 without experiencing a flood.
Sold for $215,000
$215,000
2135 Erin Dr, Holiday, FL 34690
2beds
1,116sqft
Single Family Residence
Built in 1969
5,185 Square Feet Lot
$213,300 Zestimate®
$193/sqft
$1,797 Estimated rent
Home value
$213,300
$194,000 - $235,000
$1,797/mo
Zestimate® history
Owner options
List your home for rent
$1,797/mo
Rent Zestimate®
Find your next renter with Zillow Rental Manager. Plus, with online applications, you can quickly screen prospective tenants – for free.
$1,797/mo
Rent Zestimate®
Refinance and save
$1,578/mo
Est. payment
Refinancing to a lower rate could help reduce your monthly payments and save thousands over the life of the loan.
$1,578/mo
Est. payment
Explore your selling options
Work with a Zillow partner agent
Leverage their expertise and Zillow's premium Showcase listings to get your home seen by more buyers.
Get startedList with your own agent
Get your home in front of millions of buyers by listing it on Zillow.
Learn how to do itSell it yourself
Take full control of how buyers see your home on Zillow by listing For Sale by Owner (FSBO).
List your homeWhat's special
Long breakfast barConvenient air-conditioned second bathroomVersatile bonus roomExtra-wide one-car garageCeiling-to-floor pantry cabinetryPlush carpetingOpen-concept layout
Zillow last checked:
Listing updated:
Listed by:
Rebecca Collins 727-251-9235,
TREASURED HOME COLLECTION 727-210-3282
Bought with:
Kimberlee Oren, 3532801
LPT REALTY, LLC.
Source: Stellar MLS,MLS#: TB8413852 Originating MLS: Suncoast Tampa
Originating MLS: Suncoast Tampa
Facts & features
Interior
Bedrooms & bathrooms
- Bedrooms: 2
- Bathrooms: 2
- Full bathrooms: 1
- 1/2 bathrooms: 1
Rooms
- Room types: Bonus Room, Family Room, Florida Room, Great Room
Primary bedroom
- Features: Ceiling Fan(s), Built-in Closet
- Level: First
- Area: 180 Square Feet
- Dimensions: 15x12
Bedroom 2
- Features: Ceiling Fan(s), Built-in Closet
- Level: First
- Area: 144 Square Feet
- Dimensions: 12x12
Bonus room
- Features: Ceiling Fan(s), No Closet
- Level: First
- Area: 168 Square Feet
- Dimensions: 14x12
Great room
- Features: Ceiling Fan(s), No Closet
- Level: First
- Area: 384 Square Feet
- Dimensions: 24x16
Kitchen
- Features: Ceiling Fan(s), No Closet
- Level: First
- Area: 204 Square Feet
- Dimensions: 17x12
Heating
- Central
Cooling
- Central Air
Appliances
- Included: Dishwasher, Dryer, Electric Water Heater, Exhaust Fan, Ice Maker, Microwave, Range, Range Hood, Refrigerator, Washer, Water Softener
- Laundry: In Garage, Inside
Features
- Ceiling Fan(s), Eating Space In Kitchen, Kitchen/Family Room Combo, Living Room/Dining Room Combo, Open Floorplan, Split Bedroom, Thermostat
- Flooring: Carpet, Tile
- Windows: Blinds, Window Treatments
- Has fireplace: No
Interior area
- Total structure area: 1,716
- Total interior livable area: 1,116 sqft
Property
Parking
- Total spaces: 1
- Parking features: Driveway, Off Street, On Street
- Attached garage spaces: 1
- Has uncovered spaces: Yes
Features
- Levels: One
- Stories: 1
- Patio & porch: Covered, Front Porch, Patio
- Exterior features: Private Mailbox, Rain Gutters, Sidewalk, Storage
- Fencing: Fenced
Lot
- Size: 5,185 Square Feet
- Features: Sidewalk
Details
- Parcel number: 2926160540000003430
- Zoning: R4
- Special conditions: None
Construction
Type & style
- Home type: SingleFamily
- Architectural style: Florida
- Property subtype: Single Family Residence
Materials
- Block
- Foundation: Slab
- Roof: Shingle
Condition
- Completed
- New construction: No
- Year built: 1969
Utilities & green energy
- Sewer: Septic Tank
- Water: None
- Utilities for property: Cable Connected, Electricity Connected, Public, Sewer Available, Water Connected
Green energy
- Indoor air quality: No Smoking-Interior Buildg
Community & HOA
Community
- Pet fee: $0 monthly
- Subdivision: HOLIDAY GARDENS
HOA
- Has HOA: No
Location
- Region: Holiday
Financial & listing details
- Price per square foot: $193/sqft
- Tax assessed value: $188,959
- Annual tax amount: $521
- Date on market: 8/7/2025
- Cumulative days on market: 160 days
- Listing terms: Cash,Conventional,FHA,VA Loan
- Ownership: Fee Simple
- Total actual rent: 0
- Electric utility on property: Yes
- Road surface type: Paved
Price history
| Date | Event | Price |
|---|---|---|
| 2/19/2026 | Sold | $215,000-2.3%$193/sqft |
Source:  Stellar MLS #TB8413852 Report a problem Stellar MLS #TB8413852 Report a problem | ||
| 1/30/2026 | Pending sale | $219,999$197/sqft |
Source: Stellar MLS #TB8413852 Report a problem | ||
| 12/15/2025 | Listed for sale | $219,999$197/sqft |
Source: Stellar MLS #TB8413852 Report a problem | ||
| 12/8/2025 | Pending sale | $219,999$197/sqft |
Source: Stellar MLS #TB8413852 Report a problem | ||
| 12/2/2025 | Price change | $219,999-1.3%$197/sqft |
Source: Stellar MLS #TB8413852 Report a problem | ||
| 10/30/2025 | Price change | $222,999-0.9%$200/sqft |
Source: Stellar MLS #TB8413852 Report a problem | ||
| 9/15/2025 | Listed for sale | $224,999$202/sqft |
Source: Stellar MLS #TB8413852 Report a problem | ||
| 9/11/2025 | Pending sale | $224,999$202/sqft |
Source: Stellar MLS #TB8413852 Report a problem | ||
| 8/22/2025 | Listed for sale | $224,999$202/sqft |
Source: Stellar MLS #TB8413852 Report a problem | ||
| 8/19/2025 | Pending sale | $224,999$202/sqft |
Source: Stellar MLS #TB8413852 Report a problem | ||
| 8/7/2025 | Listed for sale | $224,999$202/sqft |
Source: Stellar MLS #TB8413852 Report a problem | ||
Public tax history
| Year | Property taxes | Tax assessment |
|---|---|---|
| 2024 | $522 +6% | $43,860 |
| 2023 | $492 +10.6% | $43,860 +3% |
| 2022 | $445 +5.2% | $42,590 +6.1% |
| 2021 | $422 +3.8% | $40,150 +1.4% |
| 2020 | $407 +4.9% | $39,600 +2.3% |
| 2019 | $388 | $38,710 +1.9% |
| 2018 | $388 +4.8% | $37,990 |
| 2017 | $370 +2.4% | $37,990 +4.2% |
| 2016 | $362 +16.5% | $36,444 +0.7% |
| 2015 | $310 +6.2% | $36,191 -7.3% |
| 2014 | $292 | $39,035 +10.4% |
| 2013 | -- | $35,373 -0.5% |
| 2012 | -- | $35,533 -23.3% |
| 2011 | -- | $46,324 -5.1% |
| 2010 | -- | $48,802 -19.4% |
| 2009 | -- | $60,556 -26.9% |
| 2008 | -- | $82,854 -14.5% |
| 2007 | -- | $96,853 +0.6% |
| 2006 | -- | $96,252 +32.2% |
| 2005 | -- | $72,818 +15.4% |
| 2004 | -- | $63,091 +11.8% |
| 2003 | -- | $56,436 +14.4% |
| 2002 | -- | $49,351 +22.6% |
| 2000 | -- | $40,244 |
| 1999 | -- | $40,244 |
Find assessor info on the county website
Neighborhood: Holiday Gardens
Nearby homes
- $195,2002 bd1 ba1k sqft2139 Erin Dr, Holiday, FL 34690Off Market
- $194,6002 bd2 ba1k sqft2127 Erin Dr, Holiday, FL 34690Off Market
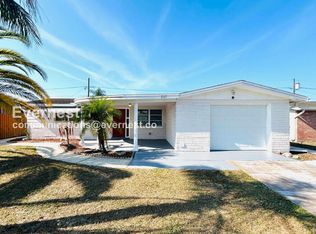
- $182,6002 bd1 ba948 sqft2134 Peggy Dr, Holiday, FL 34690Off Market
- $153,6002 bd1 ba816 sqft2138 Peggy Dr, Holiday, FL 34690Off Market

- $245,4003 bd1 ba1.2k sqft2126 Peggy Dr, Holiday, FL 34690Off Market
- $198,300-- bd1 ba1k sqft2145 Erin Dr, Holiday, FL 34690Off Market
- $232,400-- bd1 ba1.4k sqft2119 Erin Dr, Holiday, FL 34690Off Market
- $175,3002 bd1 ba948 sqft2130 Erin Dr, Holiday, FL 34690Off Market
Nearby schools
GreatSchools rating
- 2/10Sunray Elementary SchoolGrades: PK-5Distance: 0.8 mi
- 3/10Paul R. Smith Middle SchoolGrades: 6-8Distance: 2.9 mi
- 3/10Anclote High SchoolGrades: 9-12Distance: 3.1 mi
Schools provided by the listing agent
- Elementary: Anclote Elementary-PO
- Middle: Gulf Middle-PO
- High: Gulf High-PO
Source: Stellar MLS. This data may not be complete. We recommend contacting the local school district to confirm school assignments for this home.
Get a cash offer in 3 minutes
Find out how much your home could sell for in as little as 3 minutes with a no-obligation cash offer.
Estimated market value
$213,300
Get a cash offer in 3 minutes
Find out how much your home could sell for in as little as 3 minutes with a no-obligation cash offer.
Estimated market value
$213,300
- Florida
- Pasco County
- Holiday
- 34690
- Holiday Gardens
- 2135 Erin Dr
Nearby cities
Nearby neighborhoods
Nearby zip codes
Other Holiday Topics
