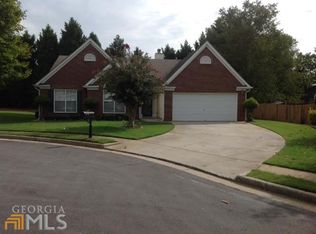
Welcome to your new home! This maintained ranch offers three bedrooms and two bathrooms, providing ample space for comfortable living with new paint, carpet and Luxury Vinyl Plank flooring throughout. Step into the kitchen, where you'll find updated cabinets, a stylish backsplash, and modern stainless steel appliances, making meal preparation a breeze. The family room is a cozy retreat, centered around a warm gas fireplace, creating the perfect ambiance for relaxation. Adjacent to the family room is the inviting dining room, ideal for hosting gatherings and creating lasting memories. Both bathrooms have been tastefully updated, adding a touch of elegance to your daily routine. But perhaps the most significant highlight of this home is the impressive four-season solarium, offering a versatile space that can be enjoyed throughout the year. Step into the solarium, and you'll instantly be surrounded by natural light and stunning views, creating a tranquil oasis right within your home. This space can be your go-to spot for unwinding after a long day, hosting indoor garden parties, or simply basking in the beauty of the changing seasons. With its thoughtful updates and exceptional features, this home is sure to check all the boxes for your ideal living space. There is also a Large storage space in the rear of the home. Don't miss out on the opportunity to make this fantastic property your own! Schedule a viewing today and envision the countless possibilities that await you in this wonderful ranch-style home. Caution ALARM DO NOT ENTER WITHOUT AN APPOINTMENT,
Closed
$420,000
2135 Glen Parke Ct, Lawrenceville, GA 30044
3beds
2,046sqft
Single Family Residence, Residential
Built in 1997
9,583 Square Feet Lot
$401,900 Zestimate®
$205/sqft
$2,380 Estimated rent
Home value
$401,900
$382,000 - $422,000
$2,380/mo
Zestimate® history
Owner options
List your home for rent
$2,380/mo
Rent Zestimate®
Find your next renter with Zillow Rental Manager. Plus, with online applications, you can quickly screen prospective tenants – for free.
$2,380/mo
Rent Zestimate®
Refinance and save
$2,622/mo
Est. payment
Refinancing to a lower rate could help reduce your monthly payments and save thousands over the life of the loan.
$2,622/mo
Est. payment
Explore your selling options
Work with a Zillow partner agent
Leverage their expertise and Zillow's premium Showcase listings to get your home seen by more buyers.
Get startedList with your own agent
Get your home in front of millions of buyers by listing it on Zillow.
Learn how to do itSell it yourself
Take full control of how buyers see your home on Zillow by listing For Sale by Owner (FSBO).
List your homeWhat's special
Zillow last checked:
Listing updated:
Listed by:
Mia Hann,
Coldwell Banker Realty 404-262-1234
Bought with:
Jubliana Ponce Gutierrez, 435910
Virtual Properties Realty.com
Source: FMLS GA,MLS#: 7311474
Facts & features
Interior
Bedrooms & bathrooms
- Bedrooms: 3
- Bathrooms: 2
- Full bathrooms: 2
- Main level bathrooms: 2
- Main level bedrooms: 3
Rooms
- Room types: Sun Room
Primary bedroom
- Features: Master on Main
- Level: Master on Main
Bedroom
- Features: Master on Main
Primary bathroom
- Features: Double Vanity, Soaking Tub, Separate His/Hers, Separate Tub/Shower
Dining room
- Features: Separate Dining Room
Kitchen
- Features: Breakfast Room, Cabinets White, Laminate Counters, Kitchen Island, Pantry
Heating
- Central
Cooling
- Ceiling Fan(s), Central Air
Appliances
- Included: Dishwasher, Disposal, Refrigerator, Gas Range, Range Hood
- Laundry: Main Level, Laundry Room
Features
- High Ceilings 9 ft Main, Double Vanity, Crown Molding, High Speed Internet, Entrance Foyer, Walk-In Closet(s)
- Flooring: Carpet, Ceramic Tile, Vinyl
- Windows: Insulated Windows
- Basement: None
- Attic: Pull Down Stairs
- Number of fireplaces: 1
- Fireplace features: Family Room
- Common walls with other units/homes: No Common Walls
Interior area
- Total structure area: 2,046
- Total interior livable area: 2,046 sqft
- Finished area above ground: 2,046
- Finished area below ground: 0
Property
Parking
- Total spaces: 2
- Parking features: Attached, Garage Door Opener, Garage, Level Driveway, Garage Faces Side
- Attached garage spaces: 2
- Has uncovered spaces: Yes
Accessibility
- Accessibility features: None
Features
- Levels: One
- Stories: 1
- Patio & porch: Enclosed, Front Porch, Glass Enclosed
- Exterior features: Private Yard
- Pool features: None
- Spa features: None
- Fencing: Back Yard,Privacy,Wood
- Has view: Yes
- View description: Other
- Waterfront features: None
- Body of water: None
Lot
- Size: 9,583 Square Feet
- Features: Back Yard, Corner Lot, Level, Landscaped
Details
- Additional structures: None
- Parcel number: R7004 585
- Other equipment: None
- Horse amenities: None
Construction
Type & style
- Home type: SingleFamily
- Architectural style: Traditional
- Property subtype: Single Family Residence, Residential
Materials
- Brick Front, Vinyl Siding
- Foundation: Slab
- Roof: Composition
Condition
- Updated/Remodeled
- New construction: No
- Year built: 1997
Utilities & green energy
- Electric: 110 Volts
- Sewer: Public Sewer
- Water: Public
- Utilities for property: Cable Available, Electricity Available, Natural Gas Available, Phone Available, Sewer Available, Underground Utilities, Water Available
Green energy
- Energy efficient items: None
- Energy generation: None
Community & HOA
Community
- Features: None
- Security: Security System Leased, Smoke Detector(s)
- Subdivision: The Parke At Glen Oaks
HOA
- Has HOA: No
Location
- Region: Lawrenceville
Financial & listing details
- Price per square foot: $205/sqft
- Tax assessed value: $419,100
- Annual tax amount: $1,441
- Date on market: 9/14/2025
- Cumulative days on market: 31 days
- Electric utility on property: Yes
- Road surface type: Asphalt, Paved
Price history
| Date | Event | Price |
|---|---|---|
| 1/29/2024 | Sold | $420,000-1.2%$205/sqft |
Source:  FMLS GA #7311474 Report a problem FMLS GA #7311474 Report a problem | ||
| 1/9/2024 | Pending sale | $424,999$208/sqft |
Source:  GAMLS #10231387 Report a problem GAMLS #10231387 Report a problem | ||
| 12/7/2023 | Listed for sale | $424,999$208/sqft |
Source: FMLS GA #7311474 Report a problem | ||
| 12/6/2023 | Listing removed | $424,999$208/sqft |
Source: FMLS GA #7285806 Report a problem | ||
| 10/5/2023 | Listed for sale | $424,999+2.4%$208/sqft |
Source: GAMLS #10210676 Report a problem | ||
| 9/15/2023 | Listing removed | $414,999$203/sqft |
Source: FMLS GA #7250634 Report a problem | ||
| 9/1/2023 | Price change | $414,999-2.4%$203/sqft |
Source: GAMLS #10184175 Report a problem | ||
| 8/15/2023 | Price change | $424,999-5.6%$208/sqft |
Source: GAMLS #10184175 Report a problem | ||
| 8/2/2023 | Price change | $449,999-3.2%$220/sqft |
Source: GAMLS #10184175 Report a problem | ||
| 7/23/2023 | Listed for sale | $464,999+185.8%$227/sqft |
Source: GAMLS #10184175 Report a problem | ||
| 3/29/2004 | Sold | $162,700+1.7%$80/sqft |
Source: Public Record Report a problem | ||
| 8/7/2003 | Sold | $160,000+18.5%$78/sqft |
Source: Public Record Report a problem | ||
| 12/30/1997 | Sold | $135,000$66/sqft |
Source: Public Record Report a problem | ||
Public tax history
| Year | Property taxes | Tax assessment |
|---|---|---|
| 2025 | $5,749 +37.1% | $167,640 +15.1% |
| 2024 | $4,192 +14.2% | $145,600 +1.1% |
| 2023 | $3,669 -1.3% | $144,080 +15.4% |
| 2022 | $3,719 +15.4% | $124,800 +26.2% |
| 2021 | $3,222 +4.3% | $98,920 +7.8% |
| 2020 | $3,089 +7.3% | $91,760 +6.7% |
| 2019 | $2,880 | $85,960 +13.3% |
| 2018 | $2,880 +19.6% | $75,840 +19.7% |
| 2016 | $2,408 +27.4% | $63,360 +32.6% |
| 2015 | $1,891 | $47,800 |
| 2014 | $1,891 +27.9% | $47,800 +32.6% |
| 2013 | $1,479 | $36,040 -23.4% |
| 2012 | -- | $47,040 |
| 2011 | -- | $47,040 -30.7% |
| 2010 | -- | $67,880 |
| 2009 | -- | $67,880 |
| 2007 | -- | $67,880 |
| 2006 | -- | $67,880 +10.1% |
| 2005 | -- | $61,680 |
| 2004 | $1,027 +36.2% | $61,680 |
| 2003 | $754 -49.8% | $61,680 |
| 2002 | $1,502 +7.3% | $61,680 +15.6% |
| 2001 | $1,399 | $53,360 |
Find assessor info on the county website
Neighborhood: 30044
Nearby homes
- $319,4003 bd2 ba1.7k sqft2115 Glen Parke Ct, Lawrenceville, GA 30044Off Market

- $370,8003 bd2 ba2.2k sqft2165 Glen Parke Ct, Lawrenceville, GA 30044Off Market
- $330,7003 bd2 ba1.6k sqft2150 Glen Parke Ct, Lawrenceville, GA 30044Off Market
- $348,7003 bd2 ba1.8k sqft2140 Glen Parke Ct, Lawrenceville, GA 30044Off Market
- $365,6003 bd2 ba2.2k sqft2105 Glen Parke Ct, Lawrenceville, GA 30044Off Market
- $359,0003 bd2 ba1.7k sqft2120 Glen Parke Ct, Lawrenceville, GA 30044Off Market
- $398,4003 bd2 ba2.1k sqft935 Glen Oaks Ln, Lawrenceville, GA 30044Off Market
- $339,6003 bd2 ba1.7k sqft2160 Glen Parke Ct, Lawrenceville, GA 30044Off Market
Nearby schools
GreatSchools rating
- 7/10Benefield Elementary SchoolGrades: PK-5Distance: 2 mi
- 6/10Richards Middle SchoolGrades: 6-8Distance: 2.8 mi
- 3/10Discovery High SchoolGrades: 9-12Distance: 1.7 mi
Schools provided by the listing agent
- Elementary: Benefield
- Middle: J.E. Richards
- High: Discovery
Source: FMLS GA. This data may not be complete. We recommend contacting the local school district to confirm school assignments for this home.
Get a cash offer in 3 minutes
Find out how much your home could sell for in as little as 3 minutes with a no-obligation cash offer.
Estimated market value
$401,900
Get a cash offer in 3 minutes
Find out how much your home could sell for in as little as 3 minutes with a no-obligation cash offer.
Estimated market value
$401,900
- Georgia
- Gwinnett County
- Lawrenceville
- 30044
- 2135 Glen Parke Ct
Nearby cities
Nearby zip codes
Other Lawrenceville Topics
