Skip main navigation
Closed
  • $467,500

    2135 Halfmoon Way, Murfreesboro, TN 37130

    4beds
    2,385sqft
    Townhouse, Residential, Condominium
    Built in 2022
    -- sqft lot
    $467,500 Zestimate®
    $196/sqft
    $2,844 Estimated rent

    Home value

    $467,500

    $439,000 - $496,000

    $2,844/mo

    Zestimate® history
    Loading
    Loading...

    Owner options

    List your home for rent

    $2,844/mo

    Rent Zestimate®

    Find your next renter with Zillow Rental Manager. Plus, with online applications, you can quickly screen prospective tenants – for free.

    Learn more

    $2,844/mo

    Rent Zestimate®

    Refinance and save

    $2,937/mo

    Est. payment

    Refinancing to a lower rate could help reduce your monthly payments and save thousands over the life of the loan.

    See today's rates

    $2,937/mo

    Est. payment

    Explore your selling options

    Work with a Zillow partner agent

    Leverage their expertise and Zillow's premium Showcase listings to get your home seen by more buyers.

    Get started

    List with your own agent

    Get your home in front of millions of buyers by listing it on Zillow.

    Learn how to do it

    Sell it yourself

    Take full control of how buyers see your home on Zillow by listing For Sale by Owner (FSBO).

    List your home

    What's special

    Water featureFenced backyardCustom-built deskEnd unitSmart-home featuresOpen-concept living spaceLuxury upgrades
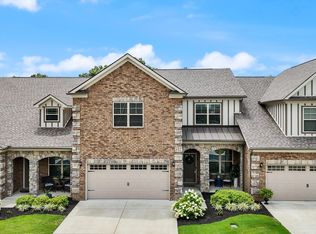
    One of only two 4-bedroom end units in the coveted Brookwood Point community, this exceptional townhome is loaded with luxury upgrades and smart-home features. Backing to the affluent Norwood’s subdivision, it offers unmatched privacy and a serene setting just minutes from downtown Murfreesboro and MTSU. Enjoy 4 spacious bedrooms, 2.5 bathrooms, and 2,385 sq ft of open-concept living space, plus a 250 sq ft enclosed, screened patio perfect for entertaining. Over $70,000 in upgrades include all hardwood floors on the main level, upgraded stairs, and designer wallpaper in the master and half baths. Every light fixture is high-end and designer-selected. The gourmet kitchen boasts a massive quartz island, custom pull-out shelving, under-cabinet lighting, and a built-in hot water dispenser. Smart home features include smart locks, switches, lights, Alexa/remote-controlled fireplace, and smart remote/voice-controlled blinds on rear windows. Custom wood shutters on all front-facing windows. The living area features a custom built-in entertainment center with an extra-long electric fireplace. Upstairs, all bedrooms offer custom closets with hardwood shelving, and the master suite includes two walk-in closets. The upstairs bedroom has a custom-built desk and storage, ideal for a home office. The oversized 2-car garage offers epoxy floors, ceiling-mounted storage, and hardwired Ring cameras. Every room has custom TV mounts and upgraded outlets. Enjoy the extended concrete patio, fenced backyard with water feature, extra outdoor outlets, and smart café lights. $7,500 in concrete upgrades enhances the front porch, patio, and backyard. Additional highlights include a huge pantry with custom shelving and guest parking. HOA covers all exterior landscaping, building maintenance, and insurance for easy, low-maintenance living. Move-in ready and offering over $50,000 in built-in equity, this is a rare opportunity to own a luxury, smart home in Brookwood Point!

    Zillow last checked:

    Listing updated:

    Listing Provided by:

    Darya Drugmand 615-962-2850,

    Reliant Realty ERA Powered

    Bought with:

    Annette Masterson, 255865

    Exit Realty Bob Lamb & Associates

    Source: RealTracs MLS as distributed by MLS GRID,MLS#: 2931767MLS Logo

    Facts & features

    Interior

    Bedrooms & bathrooms
    • Bedrooms: 4
    • Bathrooms: 3
    • Full bathrooms: 2
    • 1/2 bathrooms: 1
    • Main level bedrooms: 2
    Heating
    • Central, ENERGY STAR Qualified Equipment, Electric, Heat Pump
    Cooling
    • Ceiling Fan(s), Central Air, Electric
    Appliances
    • Included: Electric Oven, Electric Range, Dishwasher, Disposal, ENERGY STAR Qualified Appliances, Microwave, Refrigerator, Stainless Steel Appliance(s), Instant Hot Water
    • Laundry: Electric Dryer Hookup, Washer Hookup
    Features
    • Built-in Features, Ceiling Fan(s), Extra Closets, Open Floorplan, Pantry, Smart Light(s), Smart Thermostat, Walk-In Closet(s), High Speed Internet
    • Flooring: Carpet, Laminate, Tile
    • Basement: None
    • Number of fireplaces: 1
    • Fireplace features: Electric
    • Common walls with other units/homes: End Unit
    Interior area
    • Total structure area: 2,385
    • Total interior livable area: 2,385 sqft
    • Finished area above ground: 2,385

    Property

    Parking
    • Total spaces: 2
    • Parking features: Garage Door Opener, Garage Faces Front
    • Attached garage spaces: 2
    Accessibility
    • Accessibility features: Smart Technology
    Features
    • Levels: Two
    • Stories: 2
    • Patio & porch: Patio, Covered, Screened
    • Exterior features: Smart Light(s), Smart Lock(s)
    • Fencing: Back Yard
    Details
    • Parcel number: 081 00100 R0128043
    • Special conditions: Owner Agent
    • Other equipment: Irrigation System, Air Purifier

    Construction

    Type & style
    • Home type: Townhouse
    • Architectural style: Traditional
    • Property subtype: Townhouse, Residential, Condominium
    • Attached to another structure: Yes
    Materials
    • Brick
    • Roof: Shingle
    Condition
    • New construction: No
    • Year built: 2022

    Utilities & green energy

    • Sewer: Public Sewer
    • Water: Public
    • Utilities for property: Electricity Available, Water Available, Underground Utilities
    Green energy
    • Green verification: ENERGY STAR Certified Homes
    • Energy efficient items: Water Heater, Windows, Thermostat
    • Indoor air quality: Contaminant Control

    Community & neighborhood

    Security
    • Security features: Carbon Monoxide Detector(s), Fire Alarm, Fire Sprinkler System, Smoke Detector(s), Smart Camera(s)/Recording
    Location
    • Region: Murfreesboro
    • Subdivision: Brookwood Point

    HOA & financial

    HOA
    • Has HOA: Yes
    • HOA fee: $265 monthly
    • Amenities included: Sidewalks, Underground Utilities, Trail(s)
    • Services included: Maintenance Grounds, Insurance, Pest Control

    Price history

    DateEventPrice
    10/1/2025Sold$467,500$196/sqft
    Source: RealTracs MLS as distributed by MLS GRID #2931767 Report a problem
    7/29/2025Pending sale$467,500$196/sqft
    Source: RealTracs MLS as distributed by MLS GRID #2931767 Report a problem
    7/15/2025Contingent$467,500$196/sqft
    Source: RealTracs MLS as distributed by MLS GRID #2931767 Report a problem
    7/10/2025Listed for sale$467,500$196/sqft
    Source: RealTracs MLS as distributed by MLS GRID #2931767 Report a problem

    Public tax history

    YearProperty taxesTax assessment
    2025$2,834 +0.9%$99,250
    2024$2,808 $99,250
    2023-- $99,250 +2546.7%
    2022$96 $3,750

    Find assessor info on the county website

    Neighborhood: 37130

    Nearby schools

    GreatSchools rating
    Schools provided by the listing agent
    • Elementary: John Pittard Elementary
    • Middle: Oakland Middle School
    • High: Oakland High School

    Source: RealTracs MLS as distributed by MLS GRID. This data may not be complete. We recommend contacting the local school district to confirm school assignments for this home.

    Get a cash offer in 3 minutes
    Find out how much your home could sell for in as little as 3 minutes with a no-obligation cash offer.
    Estimated market value
    $467,500
    Get a cash offer in 3 minutes
    Find out how much your home could sell for in as little as 3 minutes with a no-obligation cash offer.
    Estimated market value
    $467,500