Skip main navigation
Sold for $2,995,717
  • $2,995,717

    2135 Hibiscus St, Sarasota, FL 34239

    5beds
    3,962sqft
    Single Family Residence
    Built in 2025
    8,769 Square Feet Lot
    $2,985,000 Zestimate®
    $756/sqft
    $6,935 Estimated rent

    Home value

    $2,985,000

    $2.75M - $3.25M

    $6,935/mo

    Zestimate® history
    Loading
    Loading...

    Owner options

    List your home for rent

    $6,935/mo

    Rent Zestimate®

    Find your next renter with Zillow Rental Manager. Plus, with online applications, you can quickly screen prospective tenants – for free.

    Learn more

    $6,935/mo

    Rent Zestimate®

    Refinance and save

    $19,261/mo

    Est. payment

    Refinancing to a lower rate could help reduce your monthly payments and save thousands over the life of the loan.

    See today's rates

    $19,261/mo

    Est. payment

    Explore your selling options

    Work with a Zillow partner agent

    Leverage their expertise and Zillow's premium Showcase listings to get your home seen by more buyers.

    Get started

    List with your own agent

    Get your home in front of millions of buyers by listing it on Zillow.

    Learn how to do it

    Sell it yourself

    Take full control of how buyers see your home on Zillow by listing For Sale by Owner (FSBO).

    List your home

    What's special

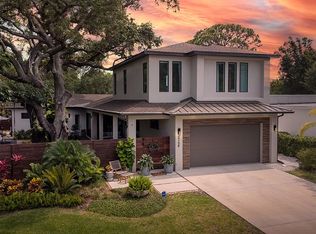
    Under Construction. Step into a realm of refined living with this one-of-a-kind, custom-designed new-construction home in Arlington Park. Crafted to redefine luxury, this residence offers upgrades and thoughtful details rarely seen in the market, catering to the discerning buyer who values design excellence, originality, and exceptional craftsmanship. Built with concrete block construction from the slab to the roof and featuring hurricane-rated windows and doors, this home ensures both durability and peace of mind. The contemporary exterior design exudes sophistication, blending wood siding with porcelain matte slabs. The 3-car garage provides ample space for vehicles and storage. Designed for both privacy and entertainment, the home features a seamless flow throughout. With an elevator for accessibility and convenience, every level of this residence is within easy reach, making it ideal for multi-generational living. Every detail has been meticulously curated with top-of-the-line finishes, fixtures, and hardware, complemented by porcelain tiles, wood flooring, custom Italian cabinetry, and modern interior doors throughout. Each bedroom in this home is an en-suite with a private balcony, offering unmatched comfort and privacy. The primary bedroom and office are conveniently located on the first floor, while upstairs, three additional en-suite bedrooms and a theater room provide ample space for both residents and guests.Upon entry, the foyer makes a breathtaking first impression, showcasing a floating staircase with seamless glass railings and a living garden beneath. A feature wall enhanced by designer sconces sets the tone for the rest of this extraordinary home. The modern kitchen balances elegance and warmth, equipped with luxury Sub-Zero and Wolf appliances, custom cabinetry, and eye-catching countertops and backsplash. A large pantry provides abundant storage and additional workspace. The kitchen flows effortlessly into the living area, creating a central hub perfect for gathering and relaxation. Tall ceilings, a standout light fixture, and an accent wall with a water vapor fireplace and TV enhance the modern comfort of the living space. Custom cabinetry and upscale finishes extend seamlessly to the expansive luxury pool deck. The heated saltwater pool with a spa is complemented by an outdoor kitchen featuring premium appliances and custom cabinetry. A fire pit adds ambiance, while the unique putting green offers endless entertainment for golf enthusiasts and guests alike. This outdoor space is as functional as it is luxurious—perfect for hosting or unwinding in style. The office is a productive haven, enhanced by wallpaper and the option for custom cabinetry. Two thoughtfully designed laundry rooms—one on each floor—are equipped with stackable washers and dryers, quartz countertops, and decorative wallpaper to elevate everyday tasks. Each guest bathroom serves as a private retreat, outfitted with Brizo fixtures, custom cabinetry, porcelain shower walls, smart toilets, and elegant lighting. The spa-inspired primary bathroom includes his-and-her wet rooms, a double vanity, a freestanding bathtub, porcelain accent walls, Brizo fixtures, and even a sauna for total relaxation. On the upper level, three additional en-suite bedrooms feature impeccable finishes, while the recreation room or theater provides the perfect setting

    Zillow last checked:

    Listing updated:

    Listing Provided by:

    Vlado Konatar 941-718-8293,

    KONA REALTY 941-718-8293

    Bought with:

    Vlado Konatar, 3371231

    KONA REALTY

    Source: Stellar MLS,MLS#: A4694180MLS LogoOriginating MLS: Sarasota - Manatee

    Facts & features

    Interior

    Bedrooms & bathrooms
    • Bedrooms: 5
    • Bathrooms: 5
    • Full bathrooms: 5
    Primary bedroom
    • Features: Walk-In Closet(s)
    • Level: First
    Bedroom 1
    • Features: Walk-In Closet(s)
    • Level: Second
    Bedroom 3
    • Features: Walk-In Closet(s)
    • Level: Second
    Bedroom 4
    • Features: Walk-In Closet(s)
    • Level: Second
    Bedroom 5
    • Features: Walk-In Closet(s)
    • Level: Second
    Primary bathroom
    • Level: First
    Bathroom 1
    • Level: First
    Bathroom 2
    • Level: Second
    Bathroom 3
    • Level: Second
    Bathroom 4
    • Level: Second
    Bonus room
    • Features: Built-in Closet
    • Level: Second
    Kitchen
    • Level: First
    Living room
    • Level: First
    Office
    • Level: First
    Sauna
    • Level: First
    Heating
    • Central, Electric, Heat Pump
    Cooling
    • Central Air, Zoned
    Appliances
    • Included: Cooktop, Dishwasher, Disposal, Dryer, Electric Water Heater, Exhaust Fan, Freezer, Ice Maker, Indoor Grill, Microwave, Other, Refrigerator, Tankless Water Heater, Touchless Faucet, Washer, Wine Refrigerator
    • Laundry: Electric Dryer Hookup, Inside, Laundry Room, Other
    Features
    • Accessibility Features, Built-in Features, Ceiling Fan(s), Eating Space In Kitchen, Elevator, High Ceilings, In Wall Pest System, Kitchen/Family Room Combo, Living Room/Dining Room Combo, Open Floorplan, Primary Bedroom Main Floor, PrimaryBedroom Upstairs, Sauna, Smart Home, Solid Surface Counters, Solid Wood Cabinets, Thermostat, Walk-In Closet(s)
    • Flooring: Engineered Hardwood, Porcelain Tile, Hardwood
    • Doors: Outdoor Grill, Outdoor Kitchen
    • Has fireplace: Yes
    • Fireplace features: Circulating, Decorative, Ventless
    Interior area
    • Total structure area: 6,281
    • Total interior livable area: 3,962 sqft

    Property

    Parking
    • Total spaces: 3
    • Parking features: Electric Vehicle Charging Station(s), Garage Door Opener, Ground Level, Off Street, On Street, Other, Oversized, Tandem
    • Attached garage spaces: 3
    • Has uncovered spaces: Yes
    • Details: Garage Dimensions: 23x41
    Accessibility
    • Accessibility features: Accessible Elevator Installed, Accessible Entrance
    Features
    • Levels: Two
    • Stories: 2
    • Patio & porch: Covered, Other
    • Exterior features: Balcony, Irrigation System, Lighting, Other, Outdoor Grill, Outdoor Kitchen, Private Mailbox
    • Has private pool: Yes
    • Pool features: Heated, In Ground, Pool Alarm, Salt Water
    • Has spa: Yes
    • Spa features: Heated, In Ground
    • Fencing: Fenced,Vinyl
    • Has view: Yes
    • View description: Garden, Pool
    Lot
    • Size: 8,769 sqft
    • Features: Level
    • Residential vegetation: Wooded
    Details
    • Parcel number: 2135HIBISCUSST
    • Zoning: RSF3
    • Special conditions: None

    Construction

    Type & style
    • Home type: SingleFamily
    • Architectural style: Contemporary,Other
    • Property subtype: Single Family Residence
    Materials
    • Block, Concrete, Other
    • Foundation: Block, Slab
    • Roof: Membrane
    Condition
    • Under Construction
    • New construction: Yes
    • Year built: 2025
    Details
    • Builder model: CALI MODERN
    • Builder name: EJM CUSTOM HOMES

    Utilities & green energy

    • Sewer: Public Sewer
    • Water: Public
    • Utilities for property: BB/HS Internet Available, Cable Available, Electricity Available, Electricity Connected, Other, Propane, Sewer Connected, Underground Utilities, Water Connected

    Community & neighborhood

    Security
    • Security features: Closed Circuit Camera(s), Smoke Detector(s)
    Location
    • Region: Sarasota
    • Subdivision: GROVE LAWN REP

    HOA & financial

    HOA
    • Has HOA: No
    Other fees
    • Pet fee: $0 monthly
    Other financial information
    • Total actual rent: 0

    Other

    Other facts
    • Listing terms: Cash,Conventional
    • Ownership: Fee Simple
    • Road surface type: Asphalt

    Price history

    DateEventPrice
    5/20/2026Sold$2,995,717+0%$756/sqft
    Source: Stellar MLS #A4694180 Report a problem
    5/19/2026Pending sale$2,995,000-6.4%$756/sqft
    Source: Stellar MLS #A4694180 Report a problem
    9/23/2025Listing removed$3,200,000$808/sqft
    Source: Stellar MLS #A4637081 Report a problem
    5/17/2025Price change$3,200,000+0.1%$808/sqft
    Source: Stellar MLS #A4637081 Report a problem
    1/22/2025Listed for sale$3,198,000+595.2%$807/sqft
    Source: Stellar MLS #A4637081 Report a problem
    3/1/2024Sold$460,000-12.4%$116/sqft
    Source: Stellar MLS #A4588779 Report a problem
    1/26/2024Pending sale$525,000$133/sqft
    Source: Stellar MLS #A4588779 Report a problem
    1/11/2024Price change$525,000-4.4%$133/sqft
    Source: Stellar MLS #A4588779 Report a problem
    12/19/2023Listed for sale$549,000$139/sqft
    Source: Stellar MLS #A4588779 Report a problem
    12/13/2023Pending sale$549,000$139/sqft
    Source: Stellar MLS #A4588779 Report a problem
    11/19/2023Price change$549,000-8.3%$139/sqft
    Source: Stellar MLS #A4588779 Report a problem
    11/14/2023Listed for sale$599,000+600.6%$151/sqft
    Source: Stellar MLS #A4588779 Report a problem
    9/30/1994Sold$85,500$22/sqft
    Source: Public Record Report a problem

    Public tax history

    YearProperty taxesTax assessment
    2025$5,779 -12.8%$386,200 -10.2%
    2024$6,629 +281.8%$429,900 +214.7%
    2023$1,736 +5.4%$136,610 +3%
    2022$1,647 +1.8%$132,631 +3%
    2021$1,618 -0.5%$128,768 +1.4%
    2020$1,626 +3.3%$126,990 +2.3%
    2019$1,575 $124,135 +1.9%
    2018$1,575 +2.1%$121,820 +2.1%
    2017$1,542 +1.9%$119,314 -39.4%
    2016$1,512 $196,900 +14.7%
    2015$1,512 +8.2%$171,700 +60.3%
    2014$1,397 +0.7%$107,117
    2013$1,388 +4.1%$107,117 +1.7%
    2012$1,333 +5.4%$105,326 +3%
    2011$1,265 -1%$102,258 +1.5%
    2010$1,278 +6.9%$100,747 +2.7%
    2009$1,196 $98,098 +0.1%
    2008$1,196 -13.2%$98,000 +3%
    2007$1,377 $95,146 +2.5%
    2006-- $92,825 +3%
    2005-- $90,121 +3%
    2004$1,365 -0.7%$87,496 +1.9%
    2003$1,375 -0.4%$85,865 +2.4%
    2002$1,380 +6.9%$83,853 +1.6%
    2001$1,292 +3.7%$82,532 +3%
    2000$1,245 $80,128

    Find assessor info on the county website

    Neighborhood: Arlington Park

    Nearby schools

    GreatSchools rating
    Schools provided by the listing agent
    • Elementary: Southside Elementary
    • Middle: Booker Middle
    • High: Sarasota High

    Source: Stellar MLS. This data may not be complete. We recommend contacting the local school district to confirm school assignments for this home.

    Get a cash offer in 3 minutes
    Find out how much your home could sell for in as little as 3 minutes with a no-obligation cash offer.
    Estimated market value
    $2,985,000
    Get a cash offer in 3 minutes
    Find out how much your home could sell for in as little as 3 minutes with a no-obligation cash offer.
    Estimated market value
    $2,985,000