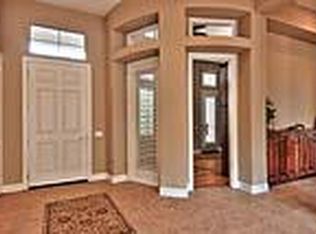
Welcome to this beautifully updated Annadel model in the highly desirable Sun City Lincoln Hills community. Situated on a premium lot with panoramic views of mature trees and open space, this exceptional home offers the perfect blend of luxury, comfort, and resort-style living. The open-concept floor plan is filled with natural light and features a spacious great room with updated designer lighting and expansive double glass doors that seamlessly connect the indoor living space to the private backyard retreat. Recent improvements completed within the past three years include paint, luxury vinyl flooring and carpet throughout the main living areas, kitchen,and bedrooms, and beautifully updated kitchen countertops, creating a fresh, modern feel. The chef's kitchen is appointed with premium Viking stainless steel appliances and Sub Zero Refrigerator included, abundant cabinetry, generous workspace, and an elegant updated backsplash, making it ideal for everyday living and entertaining. The spacious primary suite provides a relaxing retreat, while the flexible floor plan offers comfortable accommodations for guests and a home office or media room. Step outside to your own backyard oasis featuring a built-in outdoor kitchen complete with a barbecue, cooktop burners, pizza oven, refrigerator, and ample counter space for entertaining. The covered patio is ideal for year-round enjoyment, and the awning and umbrellas are all included with the home. The exterior was professionally painted within the past two years, enhancing both curb appeal and long-term value. Additional highlights include a three-car garage, mature landscaping, and access to Sun City Lincoln Hills' exceptional amenities, including two championship golf courses, resort-style clubhouses, fitness centers, indoor and outdoor pools, tennis, pickleball, bocce ball, walking trails, dining, and countless clubs and social activities. Experience the lifestyle that has made Sun City Lincoln Hills one of Northern California's premier active adult communities. Move-in ready and meticulously maintained, this is an opportunity you won't want to miss.
Closed
$775,000
2135 Hidden Hills Ln, Lincoln, CA 95648
2beds
2,025sqft
Single Family Residence
Built in 2002
10,428 Square Feet Lot
$763,600 Zestimate®
$383/sqft
$2,975 Estimated rent
Home value
$763,600
$710,000 - $825,000
$2,975/mo
Zestimate® history
Owner options
List your home for rent
$2,975/mo
Rent Zestimate®
Find your next renter with Zillow Rental Manager. Plus, with online applications, you can quickly screen prospective tenants – for free.
$2,975/mo
Rent Zestimate®
Refinance and save
$5,209/mo
Est. payment
Refinancing to a lower rate could help reduce your monthly payments and save thousands over the life of the loan.
$5,209/mo
Est. payment
Explore your selling options
Work with a Zillow partner agent
Leverage their expertise and Zillow's premium Showcase listings to get your home seen by more buyers.
Get startedList with your own agent
Get your home in front of millions of buyers by listing it on Zillow.
Learn how to do itSell it yourself
Take full control of how buyers see your home on Zillow by listing For Sale by Owner (FSBO).
List your homeWhat's special
Three-car garageMature landscapingBeautifully updated kitchen countertopsElegant updated backsplash
Zillow last checked:
Listing updated:
Listed by:
Janice Kimsey DRE #02138720 916-934-8759,
Century 21 Select Real Estate
Bought with:
Non-MLS Office
Source: MetroList Services of CA,MLS#: 226101767Originating MLS: MetroList Services, Inc.
Facts & features
Interior
Bedrooms & bathrooms
- Bedrooms: 2
- Bathrooms: 2
- Full bathrooms: 2
Rooms
- Room types: Office, Great Room, Kitchen, Laundry
Primary bathroom
- Features: Double Vanity, Walk-In Closet(s)
Dining room
- Features: Space in Kitchen
Kitchen
- Features: Breakfast Area, Granite Counters, Island w/Sink
Heating
- Central, Fireplace Insert
Cooling
- Ceiling Fan(s), Central Air
Appliances
- Included: Free-Standing Gas Range, Gas Water Heater, Range Hood, Ice Maker, Plumbed For Ice Maker, See Remarks, Other
- Laundry: Laundry Room, Inside Room
Features
- Flooring: Carpet, Laminate, Tile
- Number of fireplaces: 1
- Fireplace features: Living Room, Gas
Interior area
- Total structure area: 0
- Total interior livable area: 2,025 sqft
Property
Parking
- Total spaces: 3
- Parking features: Attached
- Attached garage spaces: 3
Features
- Exterior features: Outdoor Grill
- Has spa: Yes
- Spa features: Bath
- Fencing: Back Yard,Metal
Lot
- Size: 10,428 Square Feet
- Features: Auto Sprinkler F&R, Close to Clubhouse, Curb(s)/Gutter(s), Landscape Back, Landscape Front, See Remarks
Details
- Parcel number: 332080067000
- Zoning: RES
- Special conditions: Standard
Construction
Type & style
- Home type: SingleFamily
- Architectural style: Ranch
- Property subtype: Single Family Residence
Materials
- Concrete, Stucco, Wood
- Foundation: Slab
- Roof: Tile
Condition
- Year built: 2002
Utilities & green energy
- Electric: 220 Volts in Laundry
- Sewer: Public Sewer
- Water: Public
- Utilities for property: Public, Electric, Internet Available, Underground Utilities, Natural Gas Connected
Community & HOA
Community
- Senior community: Yes
- Subdivision: Sun City Lincoln Hills - Village 31
HOA
- Has HOA: Yes
- Amenities included: Barbecue, Playground, Pool, Clubhouse, Recreation Facilities, Fitness Center, Spa/Hot Tub, Golf Course, Tennis Court(s), Greenbelt, Gym, Other, Park
- Services included: Organized Activities, Common Areas, Pool, Recreation Facility, Other
- HOA fee: $188 monthly
Location
- Region: Lincoln
Financial & listing details
- Price per square foot: $383/sqft
- Tax assessed value: $790,704
- Date on market: 9/20/2026
- Road surface type: Paved
Price history
| Date | Event | Price |
|---|---|---|
| 8/25/2026 | Sold | $775,000+1.3%$383/sqft |
Source: MetroList Services of CA #226101767 Report a problem | ||
| 8/16/2026 | Pending sale | $765,000$378/sqft |
Source: MetroList Services of CA #226101767 Report a problem | ||
| 8/12/2026 | Listed for sale | $765,000+0.7%$378/sqft |
Source: MetroList Services of CA #226101767 Report a problem | ||
| 11/27/2023 | Sold | $760,000-0.7%$375/sqft |
Source: MetroList Services of CA #223104963 Report a problem | ||
| 11/6/2023 | Pending sale | $765,000$378/sqft |
Source: MetroList Services of CA #223104963 Report a problem | ||
| 10/27/2023 | Listed for sale | $765,000+27.5%$378/sqft |
Source: MetroList Services of CA #223104963 Report a problem | ||
| 8/22/2006 | Sold | $600,000+53.6%$296/sqft |
Source: MetroList Services of CA #60048134 Report a problem | ||
| 10/4/2002 | Sold | $390,500$193/sqft |
Source: Public Record Report a problem | ||
Public tax history
| Year | Property taxes | Tax assessment |
|---|---|---|
| 2026 | -- | $790,704 +2% |
| 2025 | $8,027 +0.1% | $775,200 +2% |
| 2024 | $8,019 +1.1% | $760,000 +6% |
| 2023 | $7,934 -2% | $717,000 -1.6% |
| 2022 | $8,099 +18.9% | $729,000 +19.9% |
| 2021 | $6,814 +5.6% | $608,000 +6.5% |
| 2020 | $6,451 | $571,000 +0.4% |
| 2019 | $6,451 +3.5% | $569,000 +2.2% |
| 2018 | $6,232 +3% | $557,000 +1.8% |
| 2017 | $6,053 +4.9% | $547,000 +4.8% |
| 2016 | $5,768 +9.3% | $522,000 +9.2% |
| 2015 | $5,276 +3% | $478,000 +2.6% |
| 2014 | $5,121 | $466,000 +15.1% |
| 2013 | -- | $405,000 +7.4% |
| 2012 | -- | $377,000 |
| 2011 | -- | $377,000 -4% |
| 2010 | -- | $392,849 -3% |
| 2009 | -- | $405,000 -19.9% |
| 2008 | -- | $505,749 -8.4% |
| 2007 | -- | $552,000 +34.2% |
| 2006 | -- | $411,370 +2% |
| 2005 | -- | $403,305 +2% |
| 2004 | -- | $395,398 +1.9% |
| 2003 | -- | $388,152 +1149.9% |
| 2002 | -- | $31,055 |
| 2001 | -- | $31,055 |
Find assessor info on the county website
Neighborhood: 95648
Nearby homes
- $890,9002 bd2 ba2.6k sqft2125 Hidden Hills Ln, Lincoln, CA 95648Off Market
- $929,5003 bd2 ba2.9k sqft2145 Hidden Hills Ln, Lincoln, CA 95648Off Market
- $1,087,0002 bd3 ba2.2k sqft2120 Hidden Hills Ln, Lincoln, CA 95648Sold

- $988,2003 bd3 ba2.5k sqft2130 Hidden Hills Ln, Lincoln, CA 95648Off Market
- $958,4002 bd2 ba2.8k sqft2110 Hidden Hills Ln, Lincoln, CA 95648Off Market
- $885,5002 bd2 ba2.9k sqft2115 Hidden Hills Ln, Lincoln, CA 95648Off Market
- $777,3003 bd2 ba2k sqft2155 Hidden Hills Ln, Lincoln, CA 95648Off Market
- $723,8002 bd2 ba1.9k sqft2140 Hidden Hills Ln, Lincoln, CA 95648Off Market
Nearby schools
GreatSchools rating
- 9/10Twelve Bridges Elementary SchoolGrades: K-5Distance: 1.7 mi
- 9/10Twelve Bridges Middle SchoolGrades: 6-8Distance: 2.3 mi
- 8/10Twelve Bridges High SchoolGrades: 9-12Distance: 2.1 mi
Get a cash offer in 3 minutes
Find out how much your home could sell for in as little as 3 minutes with a no-obligation cash offer.
Estimated market value
$763,600
Get a cash offer in 3 minutes
Find out how much your home could sell for in as little as 3 minutes with a no-obligation cash offer.
Estimated market value
$763,600
- California
- Placer County
- Lincoln
- 95648
- 2135 Hidden Hills Ln
