Skip main navigation
Closed
  • $378,000

    2135 Highland Gate Dr, Cumming, GA 30040

    2beds
    1,301sqft
    Single Family Residence, Residential
    Built in 2004
    5,227.2 Square Feet Lot
    $378,000 Zestimate®
    $291/sqft
    $1,997 Estimated rent

    Home value

    $378,000

    $359,000 - $397,000

    $1,997/mo

    Zestimate® history
    Loading
    Loading...

    Owner options

    List your home for rent

    $1,997/mo

    Rent Zestimate®

    Find your next renter with Zillow Rental Manager. Plus, with online applications, you can quickly screen prospective tenants – for free.

    Learn more

    $1,997/mo

    Rent Zestimate®

    Refinance and save

    $2,545/mo

    Est. payment

    Refinancing to a lower rate could help reduce your monthly payments and save thousands over the life of the loan.

    See today's rates

    $2,545/mo

    Est. payment

    Explore your selling options

    Work with a Zillow partner agent

    Leverage their expertise and Zillow's premium Showcase listings to get your home seen by more buyers.

    Get started

    List with your own agent

    Get your home in front of millions of buyers by listing it on Zillow.

    Learn how to do it

    Sell it yourself

    Take full control of how buyers see your home on Zillow by listing For Sale by Owner (FSBO).

    List your home

    What's special

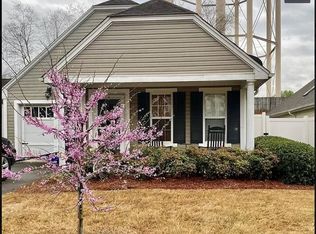
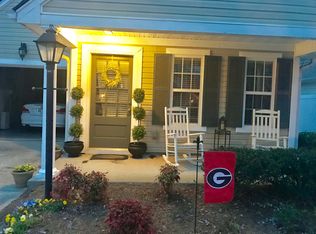
    Charming Southern Cottage in Cumming! Welcome to 2135 Highland Gate Drive, a Southern-style cottage nestled in a quiet neighborhood in the heart of Cumming that offers the perfect blend of privacy and accessibility. Whether you're downsizing, looking for your first home, or seeking a peaceful retreat, this charming cottage checks all the boxes. This inviting home features an incredible ranch floor-plan filled with natural light, creating a warm and welcoming atmosphere throughout. Enjoy effortless indoor-outdoor living with a generously sized screened-in side patio that opens to a level, private backyard which is perfect for enjoying all four seasons! Inside, the spacious living area seamlessly flows into the kitchen and dining spaces, ideal for entertaining or everyday comfort. The primary suite features a sitting room, vaulted ceiling, oversized walk-in closet, private en-suite bathroom, and direct access to the private side patio. Thoughtful storage spaces are located throughout the home for everyday convenience and functionality. The backyard has been thoughtfully curated, offering an additional entertaining area, French drain for optimal water drainage, a level and fully sodded yard, professional landscaping, and private storage. This property also features a newer roof and HVAC system. Located in a GATED COMMUNITY, residents have access to exceptional amenities including a heated saltwater pool, clubhouse, gym, and more! Front yards and common areas are all maintained by the POA, ensuring consistent curb appeal and upkeep. This community offers sidewalks, streetlights, and is perfect for anyone who enjoys walking, running, bicycling, or taking your furry friend out for some fresh air! Its excellent location ensures easy access to shopping, dining, and entertainment options, as it is located off of Highway 9 and just minutes to 400N. Don’t miss your opportunity to own a slice of Southern charm in sought-after Forsyth County. Schedule your private tour today!

    Zillow last checked:

    Listing updated:

    Listing Provided by:

    Kate Dymond,

    EXP Realty, LLC. 888-959-9461,

    Kristina Murphy,

    EXP Realty, LLC.

    Bought with:

    Chaeri Chu, 444946

    Keller Williams Realty Peachtree Rd.

    Source: FMLS GA,MLS#: 7683287MLS Logo

    Facts & features

    Interior

    Bedrooms & bathrooms
    • Bedrooms: 2
    • Bathrooms: 2
    • Full bathrooms: 2
    • Main level bathrooms: 2
    • Main level bedrooms: 2
    Primary bedroom
    • Features: Master on Main, Sitting Room
    • Level: Master on Main, Sitting Room
    Bedroom
    • Features: Master on Main, Sitting Room
    Primary bathroom
    • Features: Shower Only
    Dining room
    • Features: Dining L, Open Concept
    Kitchen
    • Features: Breakfast Bar, Cabinets Stain, Eat-in Kitchen, Other Surface Counters, Pantry, Solid Surface Counters, Stone Counters, View to Family Room
    Heating
    • Central, Forced Air, Natural Gas
    Cooling
    • Ceiling Fan(s), Central Air
    Appliances
    • Included: Dishwasher, Disposal, Gas Range, Gas Water Heater, Microwave
    • Laundry: In Kitchen, Main Level
    Features
    • Bookcases, High Ceilings 9 ft Main, High Speed Internet, Vaulted Ceiling(s), Walk-In Closet(s)
    • Flooring: Carpet, Ceramic Tile, Hardwood
    • Windows: Double Pane Windows, Insulated Windows, Skylight(s)
    • Basement: None
    • Attic: Pull Down Stairs
    • Number of fireplaces: 1
    • Fireplace features: Factory Built, Family Room, Gas Starter
    • Common walls with other units/homes: No Common Walls
    Interior area
    • Total structure area: 1,301
    • Total interior livable area: 1,301 sqft

    Property

    Parking
    • Total spaces: 2
    • Parking features: Driveway, Garage, Garage Door Opener, Garage Faces Front, Kitchen Level, Level Driveway
    • Garage spaces: 1
    • Has uncovered spaces: Yes
    Accessibility
    • Accessibility features: None
    Features
    • Levels: One
    • Stories: 1
    • Patio & porch: Front Porch, Screened, Side Porch
    • Exterior features: Lighting, Private Yard, Rain Gutters, Storage
    • Pool features: None
    • Spa features: None
    • Fencing: Back Yard,Fenced,Privacy
    • Has view: Yes
    • View description: Neighborhood
    • Waterfront features: None
    • Body of water: None
    Lot
    • Size: 5,227 sqft
    • Features: Back Yard, Front Yard, Landscaped, Level, Private
    Details
    • Additional structures: None
    • Parcel number: 131 180
    • Other equipment: None
    • Horse amenities: None

    Construction

    Type & style
    • Home type: SingleFamily
    • Architectural style: Bungalow,Ranch,Traditional
    • Property subtype: Single Family Residence, Residential
    Materials
    • Vinyl Siding
    • Foundation: Slab
    • Roof: Composition,Shingle
    Condition
    • Resale
    • New construction: No
    • Year built: 2004

    Utilities & green energy

    • Electric: 110 Volts, 220 Volts
    • Sewer: Public Sewer
    • Water: Public
    • Utilities for property: Cable Available, Electricity Available, Natural Gas Available, Phone Available, Sewer Available, Underground Utilities, Water Available
    Green energy
    • Energy efficient items: None
    • Energy generation: None

    Community & neighborhood

    Security
    • Security features: Security Gate, Smoke Detector(s)
    Community
    • Community features: Clubhouse, Curbs, Fitness Center, Gated, Homeowners Assoc, Near Schools, Near Shopping, Near Trails/Greenway, Pool, Sidewalks, Street Lights
    Location
    • Region: Cumming
    • Subdivision: Stonebrooke Commons

    HOA & financial

    HOA
    • Has HOA: Yes
    • HOA fee: $285 quarterly
    • Services included: Maintenance Grounds, Reserve Fund, Swim
    • Association phone: 678-771-8788

    Other

    Other facts
    • Road surface type: Asphalt, Paved

    Price history

    DateEventPrice
    2/27/2026Sold$378,000-2%$291/sqft
    Source: FMLS GA #7683287 Report a problem
    1/28/2026Pending sale$385,900$297/sqft
    Source: GAMLS #10647851 Report a problem
    1/24/2026Contingent$385,900$297/sqft
    Source: eXp Realty #7683287 Report a problem
    1/16/2026Price change$385,900-2.3%$297/sqft
    Source: GAMLS #10647851 Report a problem
    12/8/2025Price change$394,900-1.3%$304/sqft
    Source: GAMLS #10647851 Report a problem
    11/21/2025Listed for sale$400,000+29%$307/sqft
    Source: FMLS GA #7683287 Report a problem
    7/15/2021Sold$310,000+10.8%$238/sqft
    Source: Public Record Report a problem
    6/15/2021Pending sale$279,900$215/sqft
    Source: RE/MAX International #8996265 Report a problem
    6/15/2021Contingent$279,900$215/sqft
    Source: FMLS GA #6898333 Report a problem
    6/12/2021Listed for sale$279,900+86.7%$215/sqft
    Source: FMLS GA #6898333 Report a problem
    12/11/2014Sold$149,900+3.5%$115/sqft
    Source: FMLS GA #5344388 Report a problem
    10/25/2014Pending sale$144,900$111/sqft
    Source: J. STEDMAN & ASSOCIATES INC. #5344388 Report a problem
    10/25/2014Listed for sale$144,900-9.4%$111/sqft
    Source: J. STEDMAN & ASSOCIATES INC. #5344388 Report a problem
    5/24/2012Listing removed$1,195$1/sqft
    Source: Coldwell Banker Residential Brokerage - Alpharetta/North Point #3215314 Report a problem
    4/14/2012Listed for rent$1,195$1/sqft
    Source: Coldwell Banker Residential Brokerage - Alpharetta/North Point #3215314 Report a problem
    5/5/2004Sold$159,900$123/sqft
    Source: Public Record Report a problem

    Public tax history

    YearProperty taxesTax assessment
    2025$3,013 +2.6%$143,404 +4.5%
    2024$2,935 +13.5%$137,176 -0.8%
    2023$2,586 -6.7%$138,348 +21.9%
    2022$2,771 +546.8%$113,480 +25.2%
    2021$428 $90,624 +6.1%
    2020-- $85,396 +5.7%
    2019$422 -1.3%$80,804 +13.2%
    2017$428 +2.7%$71,392 +12.6%
    2016$417 $63,392 +10.5%
    2015$417 -68%$57,392 +16.6%
    2014$1,303 -0.2%$49,204
    2013$1,305 +10.9%$49,204 +11.1%
    2012$1,177 -11.7%$44,288 -11.5%
    2011$1,333 $50,056 -15.7%
    2010-- $59,352 -5.6%
    2009-- $62,872
    2008-- $62,872 +9.8%
    2007-- $57,280
    2006$1,186 -6.5%$57,280 -6.2%
    2005$1,268 +197%$61,080 +211.6%
    2004$427 $19,600

    Find assessor info on the county website

    Neighborhood: Stonebrooke Commons

    Nearby schools

    GreatSchools rating
    Schools provided by the listing agent
    • Elementary: George W. Whitlow
    • Middle: Otwell
    • High: Forsyth Central

    Source: FMLS GA. This data may not be complete. We recommend contacting the local school district to confirm school assignments for this home.

    Get a cash offer in 3 minutes
    Find out how much your home could sell for in as little as 3 minutes with a no-obligation cash offer.
    Estimated market value
    $378,000
    Get a cash offer in 3 minutes
    Find out how much your home could sell for in as little as 3 minutes with a no-obligation cash offer.
    Estimated market value
    $378,000