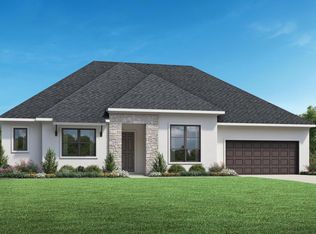
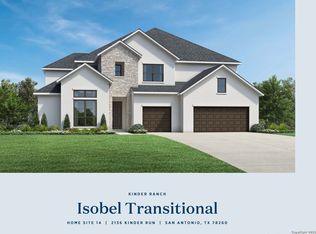
The Isobel is beautifully crafted with versatile living spaces within an alluring open-concept floor plan. The charming two-story foyer flows past a sizable office and into the two-story great room that presents gorgeous views of the two-story covered patio. The kitchen overlooks a bright casual dining area and is well-appointed, offering an oversized center island with breakfast bar, wraparound counter and cabinet space, and a roomy walk-in pantry. A lovely tray ceiling enhances the impressive primary bedroom suite, featuring a relaxing sitting area, an expansive walk-in closet, and a superb primary bath with dual vanities, a large soaking tub, luxe shower with seat, linen storage, and a private water closet. An ample loft with a tray ceiling and an adjacent media room define the second floor, with secondary bedrooms featuring walk-in closets and private baths. A versatile first-floor bedroom with a walk-in closet and private bath is secluded off the foyer, as the Isobel also features easily accessible laundry off the everyday entry, a powder room, and plenty of additional storage.
This property is not currently displayed as for sale or rent on Zillow. This may be different from what's on other websites or public sources.