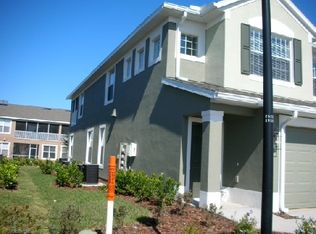
Welcome to 2135 Kings Palace Dr, located in Villa Serena, where luxury meets convenience in the heart of Riverview! Nestled within the gated community, this stunning Cormorant model home features over $54k in upgrades and improvements and presents an unparalleled opportunity for those seeking the epitome of condo living. Not included in those upgrades is a new furnace installed in April 2023, a brand-new hot water heater installed in April 2024. Meticulously maintained, including a new roof completed in March of 2023, and offered at an exceptional value, this residence boasts a meticulously crafted open floor plan, ideal for effortless living. As you step through the front door or arrive via the garage, ascend to the second floor on upgraded carpeted steps, setting the stage for the elegance that awaits. With 3 bedrooms and 2 full bathrooms, this home offers abundant space and comfort for residents to enjoy. Upon entry, you'll immediately notice the myriad of upgrades, from custom carpet and tile flooring to blinds, curtains, and striking crown molding adorning the windows and ceilings. The inclusion of ceiling fans throughout adds a touch of sophistication to every living space. The heart of the home lies in its gourmet kitchen, featuring 42” cabinets, stainless-steel appliances, a tiled backsplash, and a counter-height quartz-topped eat-in dining area, perfect for hosting gatherings or enjoying casual meals. Entertain effortlessly in the expansive family living area, seamlessly flowing onto the large screened-in lanai, complete with roll-up blinds and a ceiling fan with light, creating an inviting space for relaxation and enjoyment. The primary bedroom exudes luxury, offering a spacious walk-in closet and a lavish ensuite bathroom boasting counter-height, separate split vanities with dual sinks, a walk-in shower with bench seating, and upgraded plumbing fixtures. Additional highlights of this remarkable home include a bedroom with custom built-in cabinetry, a designated laundry space, and a 1-car garage. Plus, just steps away, residents can indulge in community amenities such as a fitness center, swimming pool, and more. Conveniently located in Riverview, with easy access to Hwy 75 North and South, the Selmon Freeway, as well as a plethora of shopping, dining, and entertainment options, this home offers the perfect blend of luxury and convenience. Act now to seize this opportunity to experience the pinnacle of condominium living. Schedule your private viewing today before this exceptional offering slips away! Please note: All measurements are approximate and should be verified. This information is deemed reliable but not guaranteed, and any information must be verified by the buyers or their agent. Also Note: There is no street parking. Parking will be strictly enforced, and all visitors must park in the visitors parking lot located at the end of Kings Palace
Sold for $300,000
$300,000
2135 KINGS PALACE DRIVE, RIVERVIEW, FL 33578
3beds
1,771sqft
Condominium
Built in 2008
-- sqft lot
$274,700 Zestimate®
$169/sqft
$2,331 Estimated rent
Home value
$274,700
$261,000 - $288,000
$2,331/mo
Zestimate® history
Owner options
List your home for rent
$2,331/mo
Rent Zestimate®
Find your next renter with Zillow Rental Manager. Plus, with online applications, you can quickly screen prospective tenants – for free.
$2,331/mo
Rent Zestimate®
Refinance and save
$2,510/mo
Est. payment
Refinancing to a lower rate could help reduce your monthly payments and save thousands over the life of the loan.
$2,510/mo
Est. payment
Explore your selling options
Work with a Zillow partner agent
Leverage their expertise and Zillow's premium Showcase listings to get your home seen by more buyers.
Get startedList with your own agent
Get your home in front of millions of buyers by listing it on Zillow.
Learn how to do itSell it yourself
Take full control of how buyers see your home on Zillow by listing For Sale by Owner (FSBO).
List your homeWhat's special
Zillow last checked:
Listing updated:
Listed by:
Margaret Hall-Coleman 941-243-9994,
EXP REALTY LLC 888-883-8509,
Erica Newell 313-283-6113,
EXP REALTY LLC
Bought with:
Robert Perez, 3352843
KELLER WILLIAMS SUBURBAN TAMPA
Source: Stellar MLS,MLS#: A4604004 Originating MLS: Sarasota - Manatee
Originating MLS: Sarasota - Manatee
Facts & features
Interior
Bedrooms & bathrooms
- Bedrooms: 3
- Bathrooms: 2
- Full bathrooms: 2
Rooms
- Room types: Family Room
Primary bedroom
- Description: Room1
- Features: Ceiling Fan(s), Walk-In Closet(s)
- Level: Second
- Dimensions: 15.1x11.04
Bedroom 2
- Description: Room3
- Features: Ceiling Fan(s), Built-in Closet
- Level: Second
- Dimensions: 13.04x11.06
Bedroom 3
- Description: Room5
- Features: Built-In Shelving, Ceiling Fan(s), Built-in Closet
- Level: Second
- Dimensions: 12.1x10
Primary bathroom
- Description: Room2
- Features: Built-In Shower Bench, Dual Sinks, En Suite Bathroom, Exhaust Fan, Granite Counters, Makeup/Vanity Space, Tall Countertops
- Level: Second
- Dimensions: 13x9
Bathroom 2
- Description: Room4
- Features: Exhaust Fan, Granite Counters, Makeup/Vanity Space, Tub With Shower
- Level: Second
- Dimensions: 5.1x7.9
Balcony porch lanai
- Description: Room8
- Features: Ceiling Fan(s)
- Level: Second
- Dimensions: 10x21
Kitchen
- Description: Room6
- Features: Breakfast Bar, Pantry, Exhaust Fan, Kitchen Island, Stone Counters, Tall Countertops
- Level: Second
- Dimensions: 11.02x33
Living room
- Description: Room7
- Features: Breakfast Bar, Ceiling Fan(s)
- Level: Second
- Dimensions: 20x17
Heating
- Central, Electric
Cooling
- Central Air
Appliances
- Included: Convection Oven, Dishwasher, Disposal, Dryer, Electric Water Heater, Exhaust Fan, Freezer, Ice Maker, Microwave, Range, Range Hood, Refrigerator, Washer
- Laundry: Electric Dryer Hookup, In Kitchen, Laundry Closet, Upper Level, Washer Hookup
Features
- Built-in Features, Ceiling Fan(s), Crown Molding, Eating Space In Kitchen, High Ceilings, Living Room/Dining Room Combo, Open Floorplan, PrimaryBedroom Upstairs, Solid Surface Counters, Solid Wood Cabinets, Stone Counters, Thermostat, Vaulted Ceiling(s), Walk-In Closet(s)
- Flooring: Carpet, Ceramic Tile
- Doors: Sliding Doors
- Windows: Blinds, Drapes, Rods, Window Treatments
- Has fireplace: No
Interior area
- Total structure area: 2,231
- Total interior livable area: 1,771 sqft
Property
Parking
- Total spaces: 1
- Parking features: Driveway, Garage Door Opener, Ground Level, Guest
- Attached garage spaces: 1
- Has uncovered spaces: Yes
Features
- Levels: Two
- Stories: 2
- Patio & porch: Covered, Enclosed, Front Porch, Other, Porch, Rear Porch, Screened
- Exterior features: Balcony, Irrigation System, Lighting, Rain Gutters, Sidewalk, Sprinkler Metered
- Fencing: Fenced
- Has view: Yes
- View description: Trees/Woods
Lot
- Size: 2 Square Feet
- Features: Landscaped, Near Public Transit, Sidewalk, Unincorporated
- Residential vegetation: Mature Landscaping
Details
- Parcel number: U05302092K00000026202.0
- Zoning: PD
- Special conditions: None
Construction
Type & style
- Home type: Condo
- Architectural style: Traditional
- Property subtype: Condominium
Materials
- Stucco
- Foundation: Slab
- Roof: Shingle
Condition
- Completed
- New construction: No
- Year built: 2008
Details
- Builder model: Cormorant
- Builder name: Pulte
- Warranty included: Yes
Utilities & green energy
- Sewer: Public Sewer
- Water: Public
- Utilities for property: BB/HS Internet Available, Cable Available, Cable Connected, Electricity Connected, Fiber Optics, Fire Hydrant, Phone Available, Sewer Available, Sewer Connected, Sprinkler Meter, Sprinkler Recycled, Street Lights, Underground Utilities, Water Available, Water Connected
Green energy
- Indoor air quality: HVAC Filter MERV 8+, Moisture Control, No/Low VOC Flooring, Ventilation
Community & HOA
Community
- Features: Association Recreation - Owned, Clubhouse, Community Mailbox, Dog Park, Fitness Center, Gated Community - No Guard, Irrigation-Reclaimed Water, Pool, Sidewalks, Wheelchair Access
- Security: Fire Alarm, Fire Sprinkler System, Gated Community, Key Card Entry, Security Gate, Security Lights, Smoke Detector(s)
- Pet fee: $0 monthly
- Subdivision: VILLA SERENA A CONDO
HOA
- Has HOA: Yes
- Amenities included: Clubhouse, Fitness Center, Gated, Lobby Key Required, Pool, Spa/Hot Tub
- Services included: Common Area Taxes, Community Pool, Reserve Fund, Insurance, Maintenance Structure, Maintenance Grounds, Pool Maintenance, Recreational Facilities, Trash
- HOA fee: $415 monthly
- HOA name: Christina Kelly
- HOA phone: 727-726-8000
- Second HOA name: Ameri-Tech
Location
- Region: Riverview
Financial & listing details
- Price per square foot: $169/sqft
- Tax assessed value: $246,024
- Annual tax amount: $2,619
- Date on market: 4/1/2024
- Cumulative days on market: 78 days
- Listing terms: Cash,Conventional,FHA,VA Loan
- Ownership: Condominium
- Total actual rent: 0
- Electric utility on property: Yes
- Road surface type: Paved, Asphalt
Price history
| Date | Event | Price |
|---|---|---|
| 7/11/2024 | Sold | $300,000$169/sqft |
Source:  Stellar MLS #A4604004 Report a problem Stellar MLS #A4604004 Report a problem | ||
| 6/19/2024 | Pending sale | $300,000$169/sqft |
Source: Stellar MLS #A4604004 Report a problem | ||
| 6/16/2024 | Price change | $300,000-4.8%$169/sqft |
Source: Stellar MLS #A4604004 Report a problem | ||
| 5/31/2024 | Price change | $315,000-1.5%$178/sqft |
Source: Stellar MLS #A4604004 Report a problem | ||
| 5/10/2024 | Price change | $319,900-1.6%$181/sqft |
Source: Stellar MLS #A4604004 Report a problem | ||
| 5/4/2024 | Price change | $325,000-1.5%$184/sqft |
Source: Stellar MLS #A4604004 Report a problem | ||
| 4/2/2024 | Listed for sale | $330,000+135.9%$186/sqft |
Source: Stellar MLS #A4604004 Report a problem | ||
| 7/11/2016 | Sold | $139,900-9.7%$79/sqft |
Source: Public Record Report a problem | ||
| 1/9/2016 | Listing removed | $154,900$87/sqft |
Source: THE WILMOTH GROUP #T2790276 Report a problem | ||
| 11/25/2015 | Listed for sale | $154,900-13.3%$87/sqft |
Source: THE WILMOTH GROUP #T2790276 Report a problem | ||
| 1/1/2015 | Listing removed | -- |
Source: Auction.com Report a problem | ||
| 11/20/2014 | Listed for sale | -- |
Source: Auction.com Report a problem | ||
| 3/11/2009 | Sold | $178,600$101/sqft |
Source: Public Record Report a problem | ||
Public tax history
| Year | Property taxes | Tax assessment |
|---|---|---|
| 2025 | $4,368 +60.1% | $246,024 +45.6% |
| 2024 | $2,729 +4.2% | $169,000 +3% |
| 2023 | $2,619 +5.8% | $164,078 +3% |
| 2022 | $2,476 +2.9% | $159,299 +4.3% |
| 2021 | $2,407 +3.4% | $152,679 +1.4% |
| 2020 | $2,327 +4.3% | $150,571 +2.3% |
| 2019 | $2,232 | $147,186 +1.9% |
| 2018 | $2,232 +1% | $144,442 +0.2% |
| 2017 | $2,209 -0.7% | $144,213 +20.8% |
| 2016 | $2,225 -16.3% | $119,379 +10.2% |
| 2015 | $2,660 +116% | $108,295 +28.2% |
| 2014 | $1,231 | $84,481 +1.5% |
| 2013 | $1,231 +0.1% | $83,233 +1.7% |
| 2012 | $1,229 -29% | $81,842 -23.2% |
| 2011 | $1,733 -20.1% | $106,575 -17.5% |
| 2010 | $2,170 -28.7% | $129,147 +5.7% |
| 2009 | $3,041 +533.3% | $122,214 +714.8% |
| 2008 | $480 +6.4% | $15,000 +9.1% |
| 2007 | $451 | $13,749 |
Find assessor info on the county website
Neighborhood: 33578
Nearby homes
- $255,7002 bd2 ba1.7k sqft2135 Kings Palace Dr #0, Riverview, FL 33578Off Market

- $210,8002 bd2 ba1.4k sqft2137 Kings Palace Dr, Riverview, FL 33578Off Market
- $261,6003 bd2 ba1.6k sqft2141 Kings Palace Dr, Riverview, FL 33578Off Market
- $---- bd-- ba-- sqft2141 Kings Palace Dr UNIT 2141, Riverview, FL 33578Off Market
- $257,5002 bd2 ba1.7k sqft2133 Kings Palace Dr, Riverview, FL 33578Off Market
- $225,3002 bd2 ba1.4k sqft2139 Kings Palace Dr, Riverview, FL 33578Off Market
- $220,9002 bd2 ba1.4k sqft2131 Kings Palace Dr, Riverview, FL 33578Off Market
- $255,5002 bd2 ba1.7k sqft2141 Kings Palace #2141, Riverview, FL 33578Off Market
Nearby schools
GreatSchools rating
- 2/10Ippolito Elementary SchoolGrades: PK-5Distance: 2.1 mi
- 2/10Giunta Middle SchoolGrades: 6-8Distance: 1.7 mi
- 3/10Spoto High SchoolGrades: 9-12Distance: 1.6 mi
Schools provided by the listing agent
- Elementary: Ippolito-HB
- Middle: McLane-HB
- High: Spoto High-HB
Source: Stellar MLS. This data may not be complete. We recommend contacting the local school district to confirm school assignments for this home.
Get a cash offer in 3 minutes
Find out how much your home could sell for in as little as 3 minutes with a no-obligation cash offer.
Estimated market value
$274,700
Get a cash offer in 3 minutes
Find out how much your home could sell for in as little as 3 minutes with a no-obligation cash offer.
Estimated market value
$274,700
- Florida
- Hillsborough County
- Riverview
- 33578
- 2135 KINGS PALACE DRIVE
Nearby cities
Nearby neighborhoods
Nearby zip codes
Other Riverview Topics
