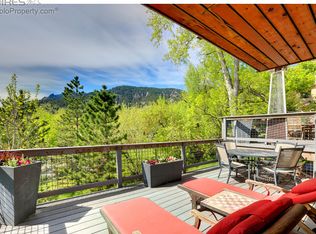
Sold off market. Listing entered for comp purposes only. Natural surroundings influence the seamless indoor-outdoor connectivity of this luxurious Boulder estate. Nestled in the coveted Knollwood community, the vast .45-acre lot backs to Farmers Ditch and is perched above the city for unparalleled Flatiron views. An open-concept living, dining and kitchen area is set beneath towering ceilings. High-end appliances and sleek cabinetry define the minimalist design of a fully reimagined chef's kitchen. Floor to ceiling glass invites residents outward onto a vast balcony with a built-in kitchen and 180-degree views. Situated conveniently on the main floor, this home's primary suite boasts private access to the balcony, an impressive walk-in closet with a built-in desk and a resplendent bathroom grounded by a vast soaking tub. The upper level flex space creates the perfect hideaway for an office, at-home gym and guest retreat with a built-in Murphy bed. Relish in Boulder's finest location with a pool, multiple terraces and lush landscaping.
Sold for $11,000,000
$11,000,000
2135 Knollwood Dr, Boulder, CO 80302
4beds
5,075sqft
Single Family Residence
Built in 2017
0.45 Acres Lot
$10,217,900 Zestimate®
$2,167/sqft
$7,877 Estimated rent
Home value
$10,217,900
$9.40M - $11.14M
$7,877/mo
Zestimate® history
Owner options
List your home for rent
$7,877/mo
Rent Zestimate®
Find your next renter with Zillow Rental Manager. Plus, with online applications, you can quickly screen prospective tenants – for free.
$7,877/mo
Rent Zestimate®
Refinance and save
$51,363/mo
Est. payment
Refinancing to a lower rate could help reduce your monthly payments and save thousands over the life of the loan.
$51,363/mo
Est. payment
Explore your selling options
Work with a Zillow partner agent
Leverage their expertise and Zillow's premium Showcase listings to get your home seen by more buyers.
Get startedList with your own agent
Get your home in front of millions of buyers by listing it on Zillow.
Learn how to do itSell it yourself
Take full control of how buyers see your home on Zillow by listing For Sale by Owner (FSBO).
List your homeWhat's special
Zillow last checked:
Listing updated:
Listed by:
R Tim Goodacre 303-876-1073,
milehimodern - Boulder
Bought with:
Patrick Brown, 40032925
Compass - Boulder
Source: IRES as distributed by MLS GRID,MLS#: 995308
Facts & features
Interior
Bedrooms & bathrooms
- Bedrooms: 4
- Bathrooms: 5
- Full bathrooms: 1
- 3/4 bathrooms: 3
- 1/2 bathrooms: 1
- Main level bathrooms: 2
Primary bedroom
- Description: Wood
- Features: Full Primary Bath, Luxury Features Primary Bath, 5 Piece Primary Bath
- Level: Main
- Area: 272 Square Feet
- Dimensions: 16 x 17
Bedroom 2
- Description: Carpet
- Level: Lower
- Area: 182 Square Feet
- Dimensions: 13 x 14
Bedroom 3
- Description: Carpet
- Level: Lower
- Area: 256 Square Feet
- Dimensions: 16 x 16
Bedroom 4
- Description: Carpet
- Level: Upper
- Area: 700 Square Feet
- Dimensions: 35 x 20
Dining room
- Description: Wood
- Level: Main
- Area: 266 Square Feet
- Dimensions: 14 x 19
Family room
- Description: Wood
- Level: Lower
- Area: 437 Square Feet
- Dimensions: 23 x 19
Kitchen
- Description: Wood
- Level: Main
- Area: 315 Square Feet
- Dimensions: 21 x 15
Laundry
- Description: Tile
- Level: Lower
- Area: 100 Square Feet
- Dimensions: 10 x 10
Living room
- Description: Wood
- Level: Main
- Area: 399 Square Feet
- Dimensions: 21 x 19
Heating
- Radiant, Humidity Control
Appliances
- Included: Gas Range, Double Oven, Dishwasher, Refrigerator, Bar Fridge, Washer, Dryer, Microwave, Disposal
- Laundry: Washer/Dryer Hookup
Features
- Eat-in Kitchen, Separate Dining Room, Cathedral Ceiling(s), Open Floorplan, Walk-In Closet(s), Kitchen Island, High Ceilings, Beamed Ceilings
- Flooring: Wood
- Windows: Window Coverings
- Basement: Partial
- Has fireplace: Yes
- Fireplace features: Living Room
Interior area
- Total structure area: 4,674
- Total interior livable area: 5,075 sqft
- Finished area above ground: 4,674
Property
Parking
- Total spaces: 2
- Parking features: Garage Door Opener
- Attached garage spaces: 2
- Details: Attached
Accessibility
- Accessibility features: Main Floor Bath, Accessible Bedroom
Features
- Levels: Two
- Stories: 2
- Patio & porch: Patio, Deck
- Exterior features: Sprinkler System
- Has private pool: Yes
- Pool features: Private
- Spa features: Heated
- Has view: Yes
- View description: Hills
Lot
- Size: 0.45 Acres
- Features: Cul-De-Sac, Wooded, Evergreen Trees, Deciduous Trees, Native Plants, Sloped, Abuts Ditch
Details
- Parcel number: R0035047
- Zoning: RES
- Special conditions: Private Owner
Construction
Type & style
- Home type: SingleFamily
- Architectural style: Contemporary
- Property subtype: Single Family Residence
Materials
- Stone, Composition, Stucco
- Roof: Composition,Rubber,Flat
Condition
- New construction: No
- Year built: 2017
Utilities & green energy
- Electric: Xcel
- Gas: Xcel
- Sewer: Public Sewer
- Water: District
- Utilities for property: Natural Gas Available, Electricity Available
Green energy
- Energy efficient items: Southern Exposure, Energy Rated
Community & HOA
Community
- Security: Fire Sprinkler System, Fire Alarm
- Subdivision: Knollwood
HOA
- Has HOA: No
Location
- Region: Boulder
Financial & listing details
- Price per square foot: $2,167/sqft
- Tax assessed value: $8,464,800
- Annual tax amount: $53,186
- Date on market: 8/30/2023
- Listing terms: Cash,Conventional
- Electric utility on property: Yes
Price history
| Date | Event | Price |
|---|---|---|
| 8/30/2023 | Sold | $11,000,000+15.8%$2,167/sqft |
Source:  IRES as distributed by MLS GRID #995308 Report a problem IRES as distributed by MLS GRID #995308 Report a problem | ||
| 11/27/2022 | Listing removed | -- |
Source: IRES as distributed by MLS GRID #966683 Report a problem | ||
| 5/26/2022 | Listed for sale | $9,500,000+31.9%$1,872/sqft |
Source: IRES as distributed by MLS GRID #966683 Report a problem | ||
| 8/30/2019 | Sold | $7,200,000-4%$1,419/sqft |
Source: Public Record Report a problem | ||
| 7/22/2019 | Pending sale | $7,500,000$1,478/sqft |
Source: Goodacre & Company #883198 Report a problem | ||
| 5/31/2019 | Listed for sale | $7,500,000+257.1%$1,478/sqft |
Source: Goodacre & Company #883198 Report a problem | ||
| 5/15/2015 | Sold | $2,100,000+62.9%$414/sqft |
Source: Agent Provided Report a problem | ||
| 6/9/2004 | Sold | $1,289,000$254/sqft |
Source: Public Record Report a problem | ||
Public tax history
| Year | Property taxes | Tax assessment |
|---|---|---|
| 2025 | $54,582 -1.4% | $529,050 -1% |
| 2024 | $55,364 +4.1% | $534,205 -1% |
| 2023 | $53,186 +2.2% | $539,387 +16.2% |
| 2022 | $52,025 +82.8% | $464,044 -2.8% |
| 2021 | $28,462 | $477,399 +86.4% |
| 2020 | $28,462 +6% | $256,106 |
| 2019 | $26,856 | $256,106 +14.6% |
| 2018 | $26,856 | $223,387 +65.1% |
| 2017 | $26,856 +145.8% | $135,288 +26.1% |
| 2016 | $10,928 +22.7% | $107,277 +32.1% |
| 2015 | $8,905 +17.6% | $81,192 |
| 2014 | $7,569 -13.3% | $81,192 -22.2% |
| 2013 | $8,731 +0.7% | $104,356 +4.6% |
| 2012 | $8,667 -2% | $99,739 |
| 2011 | $8,842 +5.8% | -- |
| 2010 | $8,357 -2% | $103,480 -6.1% |
| 2009 | $8,530 +2.7% | $110,160 -10.8% |
| 2008 | $8,306 +8.6% | $123,530 |
| 2007 | $7,651 +9.2% | $123,530 +11.1% |
| 2006 | $7,004 +7.5% | $111,220 |
| 2005 | $6,515 +0.8% | $111,220 +6.3% |
| 2004 | $6,466 -9.6% | $104,600 |
| 2003 | $7,153 +9.8% | $104,600 +3.9% |
| 2002 | $6,513 | $100,700 -90.8% |
| 2001 | -- | $1,100,500 |
Find assessor info on the county website
Neighborhood: 80302
Nearby homes
- $8,262,9003 bd5 ba5k sqft2135 Knollwood Drive, Boulder, CO 80302Off Market

- $3,138,6004 bd3 ba2.2k sqft2125 Knollwood Dr, Boulder, CO 80302Off Market
- $6,474,4004 bd4 ba3.2k sqft2145 Knollwood Dr, Boulder, CO 80302Off Market
- $2,623,8003 bd3 ba2.3k sqft2126 Knollwood Dr, Boulder, CO 80302Off Market
- $2,556,3004 bd2 ba2.1k sqft2176 Knollwood Dr, Boulder, CO 80302Off Market
- $5,385,3006 bd6 ba4.7k sqft2155 Knollwood Dr, Boulder, CO 80302Off Market
- $1,889,2003 bd2 ba1.9k sqft2115 Knollwood Dr, Boulder, CO 80302Off Market
- $1,742,6003 bd3 ba2.3k sqft287 Spruce St, Boulder, CO 80302Off Market
Nearby schools
GreatSchools rating
- 6/10Flatirons Elementary SchoolGrades: K-5Distance: 0.8 mi
- 5/10Casey Middle SchoolGrades: 6-8Distance: 0.8 mi
- 10/10Boulder High SchoolGrades: 9-12Distance: 1 mi
Schools provided by the listing agent
- Elementary: Flatirons
- Middle: Casey
- High: Boulder
Source: IRES as distributed by MLS GRID. This data may not be complete. We recommend contacting the local school district to confirm school assignments for this home.
Get a cash offer in 3 minutes
Find out how much your home could sell for in as little as 3 minutes with a no-obligation cash offer.
Estimated market value
$10,217,900
Get a cash offer in 3 minutes
Find out how much your home could sell for in as little as 3 minutes with a no-obligation cash offer.
Estimated market value
$10,217,900
- Colorado
- Boulder County
- Boulder
- 80302
- 2135 Knollwood Dr
Nearby cities
Nearby neighborhoods
Nearby zip codes
Other Boulder Topics
