Bring your vision to life in this classic mid-century modern home, ideally located on a quiet neighborhood road in Highland Park. With 3 bedrooms and 3 bathrooms, this spacious residence blends timeless design with exceptional potential, offering a rare opportunity to create your dream home in one of the most highly sought after neighborhoods.
Freshly revealed hardwood floors flow throughout the main and upper levels, complementing a newly painted interior that provides a bright, modern canvas while preserving the home’s original character. Large windows flood the space with natural light, and a dramatic stone fireplace anchors the living room, offering both warmth and a striking architectural focal point.
The kitchen features both a dedicated formal dining room and a casual dining area, providing versatility for entertaining or everyday living. The main level also includes a laundry room, a convenient half bath, and a versatile bedroom that’s perfect for guests or a home office.
Upstairs, two spacious bedrooms each feature walk-in closets, while the hallway offers a rare cedar-lined walk-in closet, ideal for seasonal storage. A full bath serves both bedrooms, and the large primary suite includes a private walk-through to the bathroom.
The lower level offers a generous family room highlighted by an original wood-burning brick and stone fireplace with a large hearth.This level also includes an additional half bath and an unfinished space perfect for a home gym, workshop, or extra storage.
Step outside to a private backyard retreat featuring an in-ground pool, a true centerpiece for summer entertaining or quiet relaxation. The freshly painted exterior adds to the home’s curb appeal, and with a little TLC, the outdoor area could easily be transformed into your own personal oasis.
Location is the ultimate luxury. Enjoy low-traffic living with access to Highly rated schools, beautiful parks, and everyday conveniences. Moments from an 18-hole golf course, the airport, major highways, and the very best in dining, shopping, and entertainment the city has to offer.
Closed
Zillow last checked:
Listing updated:
Bought with:
Henry A. Edelstein
Coldwell Banker Realty
Source: NorthstarMLS as distributed by MLS GRID,MLS#: 6777230
Price history
| Date | Event | Price |
|---|---|---|
| 11/14/2025 | Sold | $751,000+11.3%$240/sqft |
Source:  NorthstarMLS as distributed by MLS GRID #6777230 Report a problem NorthstarMLS as distributed by MLS GRID #6777230 Report a problem | ||
| 10/13/2025 | Pending sale | $675,000$216/sqft |
Source: NorthstarMLS as distributed by MLS GRID #6777230 Report a problem | ||
| 10/10/2025 | Listed for sale | $675,000$216/sqft |
Source: NorthstarMLS as distributed by MLS GRID #6777230 Report a problem | ||
Nearby homes
- $948,1004 bd3 ba3.1k sqft1140 Saint Dennis Ct, Saint Paul, MN 55116Off Market
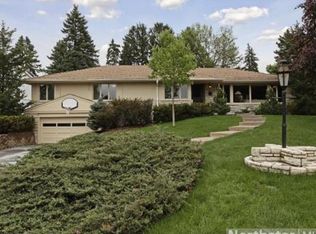
- $1,230,0004 bd4 ba4k sqft2125 Lower Saint Dennis Rd, Saint Paul, MN 55116Off Market
- $910,9003 bd4 ba2.3k sqft2091 Lower Saint Dennis Rd, Saint Paul, MN 55116Off Market
- $853,6003 bd4 ba2.2k sqft1120 Saint Dennis Ct, Saint Paul, MN 55116Off Market
Get a cash offer in 3 minutes
Find out how much your home could sell for in as little as 3 minutes with a no-obligation cash offer.
Estimated market value
$751,600
