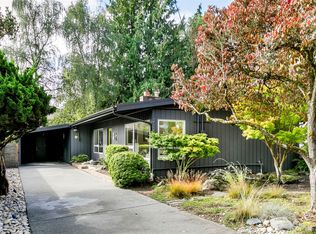
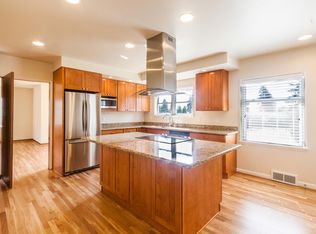
FURNISHED 3-BED + OFFICE | ALL UTILITIES & WI-FI INCLUDED ($750 CAP) | 0.3 MILES TO UW NORTHWEST HOSPITAL & 1.0 MILE TO NORTHGATE LIGHT RAIL LOCATION & COMMUTE HIGHLIGHTS UW Northwest Hospital (UW Medicine): Located just 2 blocks away (~0.25 miles / 5-minute walk). An effortless, stress-free walk to work for travel nurses, medical residents, physicians, and healthcare administrators. Northgate Light Rail Station: Exactly 1.0 mile away (4-minute drive or easy local transit link). Hop on a direct 12-minute train ride straight to the University of Washington / Husky Stadium main campus station, Capitol Hill, Downtown Seattle, or Sea-Tac Airport. Perfect landing pad for families settling students at UW without campus driving or parking hassles. Regional Highway Access: Fast 2-minute entry to I-5 and Hwy 99 (Aurora Ave N) for rapid commutes throughout the Puget Sound region. Local Neighborhood Amenities: Minutes to Northgate shopping, Kraken Community Iceplex, North Seattle College, local cafes, grocery hubs, and neighborhood parks. PROPERTY OVERVIEW & REVIVED PNW CHARM Situated on a rare 14,000+ sq. ft. private lot featuring an expansive, fully enclosed backyard, this 2,100 sq. ft., 4-bedroom tax-record home is configured as 3 bedrooms plus a main-floor private office. It delivers an ideal, highly functional layout for 30+ day mid-term stays, remote work, traveling healthcare professionals, or family relocations. The home balances original Pacific Northwest architectural character and mid-century charm featuring original hardwood floors and expansive south-facing windows that flood the main living space with natural sunlight with essential modern hospitality updates. Enjoy brand-new Helix queen mattresses, fresh high-thread-count bed linens, plush new bath towels, an upgraded high-speed Wi-Fi router, and practical updated appliances. INTERIOR LAYOUT & AMENITIES Sunlit Main Level Living: Two queen bedrooms (Bedroom 1 includes an auxiliary private vanity sink for easy morning prep), 1 full bath, and character-rich living/dining spaces bathed in south-facing natural light with garden views. Main Level Dedicated Workspace: Private home office equipped with a generous desk, comfortable seating, and an upgraded high-speed Wi-Fi router ready for heavy remote work, medical charting, or telehealth. Lower Level Suite & Flex Space: Cool, private basement bedroom with a full-size bed (best suited as a quiet flex room, teenager space, or temporary spot for visiting short-term guests), half bath, secondary living lounge with couch and Smart TV, and laundry area. Updated Appliances & Laundry: Features a brand-new high-efficiency dishwasher, brand-new washing machine, practical kitchen appliances, and forced-air gas heat. Utilities Included: Water, sewer, garbage, gas, electricity, high-speed Xfinity Wi-Fi, cable TV, and professional yard care included up to a $750 total combined monthly allowance. Tenant is responsible for any total balance exceeding $750 in a billing cycle. OUTDOOR SPACE & GROUNDS Massive Fenced Backyard: A rare, fully enclosed private urban oasis within Seattle city limits, viewed directly from the main living room. Covered Back Porch: Oversized covered porch set up for comfortable year-round outdoor sitting rain or shine. Zero-Stress Yard Maintenance: Professional routine lawn care are included in rent. LEASE DURATION & FINANCIAL TERMS Minimum Stay: 30-day minimum stay required (Mid-Term Rental strategy). Month-to-month or flexible fixed-term leases available for traveling healthcare professionals, corporate relocations, or temporary stays. Monthly Rent: $4,650 per month. Security Deposit: $1,500 refundable security deposit due upon lease signing. Screening & Application Fee: $35 application and background check fee paid directly to Zillow by each adult applicant. Renter's Insurance: Proof of a valid Renter's Insurance policy is required prior to move-in. INCLUDED UTILITIES & AMENITIES Utilities Included: Water, sewer, garbage, gas, electricity, high-speed Xfinity Wi-Fi, cable TV, and professional lawn care are included up to a $750 total combined monthly allowance. Any combined utility usage exceeding $750 across all accounts during a billing cycle will be billed directly to the tenant. Parking: Off-street driveway parking included at no additional charge. OCCUPANCY & PET POLICY Smoking Policy: Non-smoking property (both interior and exterior grounds). Pet Policy: Pets considered on a case-by-case basis (small, mature dogs under 30 lbs preferred). Requires prior host approval, a signed pet addendum, and a refundable pet damage deposit per Seattle Municipal Code. Unapproved pets are strictly prohibited. TENANT SCREENING CRITERIA & SEATTLE MUNICIPAL COMPLIANCE First-in-Time Application Policy (SMC 14.08.050): Applications are recorded and evaluated in the exact chronological order received. The first applicant who submits a complete application and meets all published criteria will be offered the lease and given 48 hours to accept. Income Threshold: Combined gross household income equal to 2.5x to 3.0x monthly rent ($12,250+/month). Travel healthcare contracts, housing stipends, or verified liquid bank reserves (equal to 3x lease term value) are accepted in lieu of local W-2 paystubs. Credit & Rental History: Minimum credit score of 680+ with no prior evictions, open bankruptcies, or unpaid residential collections. Mandatory Fair Chance Housing Notice (SMC 14.09): The landlord is prohibited from requiring disclosure, asking about, rejecting an applicant, or taking an adverse action based on any arrest record, conviction record, or criminal history, except for registry information as described in subsections 14.09.025.A.3, 14.09.025.A.4, and 14.09.025.A.5, and subject to the exclusions and legal requirements in Section 14.09.115. Additional Accommodations: Applicants requesting additional time for language translation or disability-related reasonable accommodations should notify the host in writing; such requests preserve the applicant's position in the application queue per SMC 14.08. Optional virtual orientation is available upon request post-approval.
This property is not currently displayed as for sale or rent on Zillow. This may be different from what's on other websites or public sources.