Endless possibilities in the heart of Lincoln Park-this historic 1880 residence offers nearly 3,000 square feet of living space, soaring 10-foot ceilings, and beautiful original stained-glass windows that showcase the craftsmanship and charm of a bygone era. Featuring 6 bedrooms and 3 bathrooms, this expansive property presents a rare opportunity for both investors and homeowners alike. Restore and design your dream single-family home while maintaining a garden apartment, perfect for multigenerational living or income-producing potential, or maximize the property as a multi-unit investment in one of Chicago's most sought-after neighborhoods. The home also offers 4 fireplaces, two on each floor, adding warmth and character throughout the space. Outdoor living is equally inviting with a private deck off the second-floor primary bedroom and an additional deck off the first-floor kitchen, ideal for entertaining or enjoying quiet mornings above the tree-lined street. Set on a 3,125-square-foot lot and complete with a rare 2-car detached garage, the property combines historic character, generous scale, and exceptional potential rarely found in the city. Ideally located just steps from DePaul University and convenient to the Armitage stops for the Chicago 'L' Brown Line and Chicago 'L' Purple Line, this home places the very best of Lincoln Park at your doorstep. Enjoy a vibrant, walkable neighborhood known for its historic architecture, acclaimed restaurants, boutique shopping, cultural attractions, and easy access to parks and the lakefront. Located within the attendance boundaries of Mayer Elementary School and Lincoln Park High School, this is a truly unique opportunity to reimagine and elevate a historic property in one of Chicago's most beloved and architecturally rich communities. Property is being sold As Is.
Closed
$1,650,000
2135 N Bissell St, Chicago, IL 60614
6beds
2,970sqft
Single Family Residence
Built in 1878
3,120 Square Feet Lot
$1,683,300 Zestimate®
$556/sqft
$8,126 Estimated rent
Home value
$1,683,300
$1.51M - $1.87M
$8,126/mo
Zestimate® history
Owner options
List your home for rent
$8,126/mo
Rent Zestimate®
Find your next renter with Zillow Rental Manager. Plus, with online applications, you can quickly screen prospective tenants – for free.
$8,126/mo
Rent Zestimate®
Refinance and save
$12,022/mo
Est. payment
Refinancing to a lower rate could help reduce your monthly payments and save thousands over the life of the loan.
$12,022/mo
Est. payment
Explore your selling options
Work with a Zillow partner agent
Leverage their expertise and Zillow's premium Showcase listings to get your home seen by more buyers.
Get startedList with your own agent
Get your home in front of millions of buyers by listing it on Zillow.
Learn how to do itSell it yourself
Take full control of how buyers see your home on Zillow by listing For Sale by Owner (FSBO).
List your homeWhat's special
Zillow last checked:
Listing updated:
Listed by:
Jennifer Zimmerman (312)751-0300,
Jameson Sotheby's International Realty
Bought with:
Dawn McKenna
Coldwell Banker Realty
Source: MRED as distributed by MLS GRID,MLS#: 12587855
Facts & features
Interior
Bedrooms & bathrooms
- Bedrooms: 6
- Bathrooms: 3
- Full bathrooms: 3
Rooms
- Room types: Kitchen, Bedroom 5, Bedroom 6
Primary bedroom
- Level: Main
- Area: 100 Square Feet
- Dimensions: 10X10
Bedroom 2
- Level: Main
- Area: 80 Square Feet
- Dimensions: 8X10
Bedroom 3
- Level: Second
- Area: 294 Square Feet
- Dimensions: 21X14
Bedroom 4
- Level: Second
- Area: 100 Square Feet
- Dimensions: 10X10
Bedroom 5
- Level: Lower
- Area: 100 Square Feet
- Dimensions: 10X10
Bedroom 6
- Level: Lower
- Area: 84 Square Feet
- Dimensions: 12X7
Dining room
- Level: Main
- Area: 182 Square Feet
- Dimensions: 13X14
Kitchen
- Level: Main
- Area: 276 Square Feet
- Dimensions: 12X23
Kitchen 2nd
- Level: Lower
- Area: 63 Square Feet
- Dimensions: 7X9
Living room
- Level: Main
- Area: 195 Square Feet
- Dimensions: 13X15
Heating
- Natural Gas
Cooling
- Small Duct High Velocity
Features
- Basement: Partially Finished,Other,Walk-Out Access
- Number of fireplaces: 4
- Fireplace features: Family Room, Living Room
Interior area
- Total structure area: 0
- Total interior livable area: 2,970 sqft
Property
Parking
- Total spaces: 2
- Parking features: Yes, Garage Owned, Detached, Garage
- Garage spaces: 2
Accessibility
- Accessibility features: No Disability Access
Features
- Stories: 2
Lot
- Size: 3,120 Square Feet
- Dimensions: 124.8 x 25 x 124.8 x 25
Details
- Parcel number: 14322180160000
- Special conditions: None
Construction
Type & style
- Home type: SingleFamily
- Architectural style: Brownstone
- Property subtype: Single Family Residence
Materials
- Brick
Condition
- New construction: No
- Year built: 1878
Utilities & green energy
- Sewer: Public Sewer
- Water: Public
Community & HOA
HOA
- Services included: None
Location
- Region: Chicago
Financial & listing details
- Price per square foot: $556/sqft
- Tax assessed value: $1,150,010
- Annual tax amount: $23,216
- Date on market: 6/24/2026
- Listing terms: Conventional
- Ownership: Fee Simple
Price history
| Date | Event | Price |
|---|---|---|
| 4/21/2026 | Sold | $1,650,000$556/sqft |
Source:  MRED as distributed by MLS GRID #12587855 Report a problem MRED as distributed by MLS GRID #12587855 Report a problem | ||
Public tax history
| Year | Property taxes | Tax assessment |
|---|---|---|
| 2024 | $21,913 -5.6% | $115,001 -0.9% |
| 2023 | $23,216 +2.8% | $115,999 |
| 2022 | $22,593 +2.1% | $115,999 |
| 2021 | $22,121 +16.1% | $115,999 +27.3% |
| 2020 | $19,058 -0.2% | $91,133 -10% |
| 2019 | $19,104 -1.4% | $101,259 -2.9% |
| 2018 | $19,373 +9.7% | $104,259 +18.3% |
| 2017 | $17,668 -0.1% | $88,149 -4.7% |
| 2016 | $17,678 -2% | $92,544 -10.1% |
| 2015 | $18,035 +44.3% | $102,914 +43.4% |
| 2014 | $12,499 -15.4% | $71,771 -16.3% |
| 2013 | $14,783 +1.1% | $85,789 |
| 2012 | $14,627 -4.3% | $85,789 -14% |
| 2011 | $15,284 +0.3% | $99,707 |
| 2010 | $15,238 +5.5% | $99,707 |
| 2009 | $14,437 +21.3% | $99,707 +9.5% |
| 2008 | $11,906 +3.9% | $91,054 |
| 2007 | $11,459 +3.9% | $91,054 |
| 2006 | $11,030 +4% | $91,054 +24.2% |
| 2005 | $10,605 +1.8% | $73,319 |
| 2004 | $10,415 +2.6% | $73,319 |
| 2003 | $10,155 +14.8% | $73,319 +43.6% |
| 2002 | $8,844 -12.7% | $51,051 |
| 2001 | $10,129 +44% | $51,051 -15.6% |
| 2000 | $7,034 -0.5% | $60,517 +56.7% |
| 1999 | $7,069 | $38,614 |
Find assessor info on the county website
Neighborhood: Lincoln Park
Nearby homes
- $1,712,9004 bd3 ba3.2k sqft2131 N Bissell St, Chicago, IL 60614Off Market
- $2,292,4004 bd4 ba3.7k sqft2137 N Bissell St, Chicago, IL 60614Off Market
- $1,683,2005 bd4 ba3.8k sqft2129 N Bissell St, Chicago, IL 60614Off Market
- $--3 bd2 ba-- sqft2139 N Bissell St #G, Chicago, IL 60614Off Market
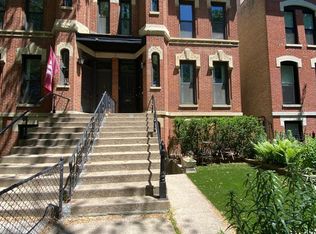
- $--3 bd2 ba1.2k sqft2139 N Bissell St #2, Chicago, IL 60614Off Market
- $1,462,2007 bd3 ba3.3k sqft2139 N Bissell St, Chicago, IL 60614Off Market
- $--3 bd2 ba1.2k sqft2139 N Bissell St #LL, Chicago, IL 60614Off Market
- $2,311,6004 bd4 ba5.9k sqft2127 N Bissell St, Chicago, IL 60614Off Market
Nearby schools
GreatSchools rating
- 10/10Mayer Elementary SchoolGrades: PK-8Distance: 0.3 mi
- 7/10Lincoln Park High SchoolGrades: 9-12Distance: 0.4 mi
Schools provided by the listing agent
- Elementary: Oscar Mayer Elementary School
- High: Lincoln Park High School
- District: 299
Source: MRED as distributed by MLS GRID. This data may not be complete. We recommend contacting the local school district to confirm school assignments for this home.
Get a cash offer in 3 minutes
Find out how much your home could sell for in as little as 3 minutes with a no-obligation cash offer.
Estimated market value
$1,683,300
Get a cash offer in 3 minutes
Find out how much your home could sell for in as little as 3 minutes with a no-obligation cash offer.
Estimated market value
$1,683,300
- Illinois
- Cook County
- Chicago
- 60614
- Lincoln Park
- 2135 N Bissell St
