Skip main navigation
Closed
Street View
  • $2,260,000

    2135 N Clifton Ave, Chicago, IL 60614

    5beds
    --sqft
    Single Family Residence
    Built in 1893
    -- sqft lot
    $1,560,100 Zestimate®
    $--/sqft
    $5,924 Estimated rent

    Home value

    $1,560,100

    $1.39M - $1.75M

    $5,924/mo

    Zestimate® history
    Loading
    Loading...

    Owner options

    List your home for rent

    $5,924/mo

    Rent Zestimate®

    Find your next renter with Zillow Rental Manager. Plus, with online applications, you can quickly screen prospective tenants – for free.

    Learn more

    $5,924/mo

    Rent Zestimate®

    Refinance and save

    $13,302/mo

    Est. payment

    Refinancing to a lower rate could help reduce your monthly payments and save thousands over the life of the loan.

    See today's rates

    $13,302/mo

    Est. payment

    Explore your selling options

    Work with a Zillow partner agent

    Leverage their expertise and Zillow's premium Showcase listings to get your home seen by more buyers.

    Get started

    List with your own agent

    Get your home in front of millions of buyers by listing it on Zillow.

    Learn how to do it

    Sell it yourself

    Take full control of how buyers see your home on Zillow by listing For Sale by Owner (FSBO).

    List your home

    What's special

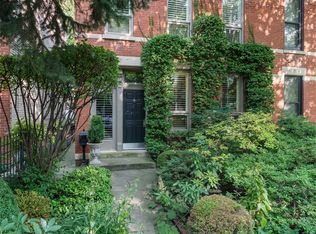
    Discover this rare opportunity on one of Lincoln Park's best blocks, where two exceptional homes sit on one shared lot with a 2 car garage attached to the coach house. This unique property includes a meticulously designed front house and a versatile coach house, sold together or separately. to offer unparalleled potential. Sophistication meets charm in the 3-bedroom plus office front house, where every detail has been thoughtfully designed and updated. Highlights include custom Amish cabinetry and millwork, plantation shutters, radiant-heated bathroom floors, elegant window treatments and hardware throughout. The kitchen is a chef's dream, featuring a breakfast bar, clever storage solutions, and high-end appliances, while all bathrooms boast custom vanities and designer lighting. The primary suite is a true retreat, with a vaulted ceiling, walk-in closet, private balcony, and en-suite bath. The second floor also includes a private office and two additional bedrooms, offering functionality and flexibility. Set at the rear of the lot, the charming coach house offers exceptional possibilities, whether as a guest house, rental income property, or an ideal space for a home office or studio. The home features 2 bedrooms with vaulted ceilings and custom built-ins on the 3rd floor as well as an updated full bath and in-unit laundry. The second floor features a full kitchen, living room with a gas fireplace, a dining room and a powder room. The ground floor features a full bath and bedroom that is currently being used as a gym. Would be perfect for a guest room or den. Great balcony off the living room too. Two car garage attached to the coach house - will NOT fit a full sized SUV. Tying the two properties together is brand new landscaping and paver terraces as well as a sprinkler system. Situated on one of the best blocks in the city, this home is steps from Oscar Mayer School, Sweet Mandy B's, Old Pueblo Cantina, and the shops and restaurants of Armitage Avenue. The Armitage and Fullerton train stops are both less than a 10-minute walk away, and you'll enjoy convenient access to Trader Joe's, Whole Foods, Mariano's, and major highways. Whether you're seeking a multi-generational living arrangement, an investment opportunity, or a picture-perfect home in one of Chicago's most vibrant neighborhoods, this property delivers on every front. Both units are owner occupied and nothing is currently rented.

    Zillow last checked:

    Listing updated:

    Listed by:

    Lauren Mitrick Wood 773-466-7150,

    Compass,

    Charlie Wood,

    Compass

    Bought with:

    Non Member

    NON MEMBER

    Source: MRED as distributed by MLS GRID,MLS#: 12212947MLS Logo

    Facts & features

    Interior

    Bedrooms & bathrooms
    • Bedrooms: 5
    • Bathrooms: 6
    • Full bathrooms: 4
    • 1/2 bathrooms: 2
    Rooms
    • Room types: Office, Bedroom 5
    Primary bedroom
    • Features: Flooring (Carpet), Window Treatments (All), Bathroom (Full)
    • Level: Second
    • Area: 140 Square Feet
    • Dimensions: 10X14
    Bedroom 2
    • Features: Flooring (Carpet), Window Treatments (All)
    • Level: Second
    • Area: 156 Square Feet
    • Dimensions: 12X13
    Bedroom 3
    • Features: Flooring (Carpet), Window Treatments (All)
    • Level: Second
    • Area: 110 Square Feet
    • Dimensions: 11X10
    Bedroom 4
    • Level: Second
    • Area: 187 Square Feet
    • Dimensions: 17X11
    Bedroom 5
    • Level: Second
    • Area: 208 Square Feet
    • Dimensions: 16X13
    Dining room
    • Features: Flooring (Hardwood), Window Treatments (All)
    • Level: Main
    • Area: 136 Square Feet
    • Dimensions: 8X17
    Family room
    • Features: Flooring (Hardwood), Window Treatments (All)
    • Level: Main
    • Area: 140 Square Feet
    • Dimensions: 10X14
    Kitchen
    • Features: Kitchen (Eating Area-Breakfast Bar, Pantry-Walk-in), Flooring (Hardwood), Window Treatments (All)
    • Level: Main
    • Area: 210 Square Feet
    • Dimensions: 10X21
    Living room
    • Features: Flooring (Hardwood), Window Treatments (All)
    • Level: Main
    • Area: 289 Square Feet
    • Dimensions: 17X17
    Office
    • Features: Flooring (Hardwood), Window Treatments (All)
    • Level: Second
    • Area: 84 Square Feet
    • Dimensions: 12X7
    Heating
    • Natural Gas, Forced Air, Zoned, Radiant Floor
    Cooling
    • Central Air
    Appliances
    • Included: Range, Microwave, Dishwasher, Refrigerator, Washer, Dryer, Disposal, Range Hood, Gas Oven
    • Laundry: Upper Level, In Unit, Laundry Closet, Multiple Locations
    Features
    • Cathedral Ceiling(s), In-Law Floorplan, Built-in Features, Walk-In Closet(s), Bookcases, Pantry
    • Flooring: Hardwood
    • Basement: None
    • Number of fireplaces: 1
    • Fireplace features: Wood Burning, Family Room
    Interior area
    • Total structure area: 0

    Property

    Parking
    • Total spaces: 2
    • Parking features: Garage Door Opener, On Site, Garage Owned, Detached, Garage
    • Garage spaces: 2
    • Has uncovered spaces: Yes
    Accessibility
    • Accessibility features: No Disability Access
    Features
    • Stories: 2
    • Patio & porch: Deck, Patio
    • Exterior features: Balcony
    Details
    • Additional parcels included: 14322140451002
    • Parcel number: 14322140451001
    • Special conditions: None

    Construction

    Type & style
    • Home type: Condo
    • Property subtype: Single Family Residence
    Materials
    • Brick
    Condition
    • New construction: No
    • Year built: 1893

    Utilities & green energy

    • Sewer: Public Sewer
    • Water: Public

    Community & HOA

    Community
    • Features: Sidewalks, Street Lights
    HOA
    • Services included: None
    Location
    • Region: Chicago

    Financial & listing details

    • Tax assessed value: $1,174,500
    • Annual tax amount: $25,052
    • Date on market: 10/16/2025
    • Listing terms: Cash
    • Ownership: Condo

    Price history

    DateEventPrice
    4/29/2026Listing removed$5,000
    Source: Zillow Rentals Report a problem
    4/23/2026Listed for rent$5,000
    Source: Zillow Rentals Report a problem
    2/25/2025Sold$2,260,000-0.7%
    Source: MRED as distributed by MLS GRID #12212947 Report a problem
    2/14/2025Pending sale$2,275,000
    Source: MRED as distributed by MLS GRID #12212947 Report a problem
    1/29/2025Contingent$2,275,000+56.9%
    Source: MRED as distributed by MLS GRID #12212947 Report a problem
    1/17/2025Price change$1,450,000-36.3%
    Source: MRED as distributed by MLS GRID #12272953 Report a problem
    1/8/2025Listed for sale$2,275,000+82%
    Source: MRED as distributed by MLS GRID #12212947 Report a problem
    4/16/2021Sold$1,250,000+100%
    Source: Public Record Report a problem
    1/15/2020Sold$625,000+325.2%
    Source: MRED as distributed by MLS GRID #10545536 Report a problem
    3/29/2016Sold$147,000-84%
    Source: Public Record Report a problem
    11/19/2014Sold$920,000-8%
    Source: Public Record Report a problem
    7/7/2014Listing removed$999,900
    Source: Berg Properties #08593328 Report a problem
    4/24/2014Listed for sale$999,900+27.7%
    Source: Berg Properties #08593328 Report a problem
    9/1/2004Sold$783,000+0.4%
    Source: Public Record Report a problem
    4/18/2001Sold$780,000+14.7%
    Source: Public Record Report a problem
    5/31/2000Sold$680,000
    Source: Public Record Report a problem

    Public tax history

    YearProperty taxesTax assessment
    2024-- $117,450 +36.3%
    2023$18,185 +2.6%$86,189
    2022$17,728 +6.4%$86,189
    2021$16,662 -14.2%$86,189 -4.5%
    2020$19,410 +2.2%$90,232 -7.9%
    2019$19,000 +1.7%$97,999
    2018$18,679 -5.7%$97,999 +6.5%
    2017$19,805 +7.5%$91,999
    2016$18,426 +9.3%$91,999
    2015$16,858 +125.7%$91,999 +114.9%
    2014$7,468 +2.2%$42,819
    2013$7,309 +1%$42,819
    2012$7,236 +8.8%$42,819 -0.6%
    2011$6,651 -0.9%$43,064
    2010$6,712 +4.3%$43,064
    2009$6,438 -37.3%$43,064 -45%
    2008$10,269 +4.5%$78,299
    2007$9,822 +3.9%$78,299
    2006$9,456 -5.2%$78,299 +28.3%
    2005$9,970 +1%$61,015
    2004$9,869 +2.2%$61,015
    2003$9,655 +14.6%$61,015 +30.1%
    2002$8,428 +3.8%$46,910
    2001$8,123 +75.6%$46,910
    2000$4,627 -0.4%$46,910 +79.8%
    1999$4,645 $26,084
    Find assessor info on the county website

    Neighborhood: Lincoln Park

    Nearby schools

    GreatSchools rating
    Schools provided by the listing agent
    • Elementary: Oscar Mayer Elementary School
    • Middle: Oscar Mayer Elementary School
    • High: Lincoln Park High School
    • District: 299

    Source: MRED as distributed by MLS GRID. This data may not be complete. We recommend contacting the local school district to confirm school assignments for this home.

    Get a cash offer in 3 minutes
    Find out how much your home could sell for in as little as 3 minutes with a no-obligation cash offer.
    Estimated market value
    $1,560,100
    Get a cash offer in 3 minutes
    Find out how much your home could sell for in as little as 3 minutes with a no-obligation cash offer.
    Estimated market value
    $1,560,100