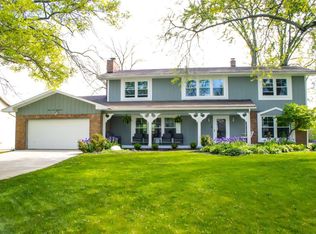
Fully Reimagined Home in West Lafayette – Like New Construction! Welcome to 2135 Old Oak Dr, where thoughtful design meets modern efficiency. This stunning home has been meticulously rebuilt, with over half the structure brand new—offering all the benefits of new construction in an established, tree-lined neighborhood. Inside, no detail was overlooked. Enjoy peace of mind with completely new electrical and plumbing systems, and enhanced comfort thanks to extra insulation, energy-efficient windows and doors, and premium finishes throughout. The brand new expanded kitchen and bathrooms have been tastefully designed for both style and function, featuring high-end fixtures and materials. Set on a spacious lot with no rear neighbors, the backyard offers privacy and serenity—perfect for relaxing or entertaining. Located in the highly acclaimed Burnett Creek School District, this home combines quality, location, and comfort in one beautiful package. Don’t miss your chance to own this like-new gem in a prime West Lafayette location. Schedule your private showing today!
Closed
$375,000
2135 Old Oak Dr, West Lafayette, IN 47906
3beds
2,008sqft
Single Family Residence
Built in 1972
0.36 Acres Lot
$394,900 Zestimate®
$--/sqft
$2,343 Estimated rent
Home value
$394,900
$351,000 - $442,000
$2,343/mo
Zestimate® history
Owner options
List your home for rent
$2,343/mo
Rent Zestimate®
Find your next renter with Zillow Rental Manager. Plus, with online applications, you can quickly screen prospective tenants – for free.
$2,343/mo
Rent Zestimate®
Refinance and save
$1,788/mo
Est. payment
Refinancing to a lower rate could help reduce your monthly payments and save thousands over the life of the loan.
$1,788/mo
Est. payment
Explore your selling options
Work with a Zillow partner agent
Leverage their expertise and Zillow's premium Showcase listings to get your home seen by more buyers.
Get startedList with your own agent
Get your home in front of millions of buyers by listing it on Zillow.
Learn how to do itSell it yourself
Take full control of how buyers see your home on Zillow by listing For Sale by Owner (FSBO).
List your homeWhat's special
High-end fixtures and materialsPrivacy and serenityPremium finishesEnergy-efficient windows and doorsExtra insulationExpanded kitchenSpacious lot
Zillow last checked:
Listing updated:
Listed by:
Calvin Dykhuizen Agt:765-426-3928,
Trueblood Real Estate
Bought with:
Rebecca Gibson, RB17000875
Raeco Realty
Source: IRMLS,MLS#: 202520871
Facts & features
Interior
Bedrooms & bathrooms
- Bedrooms: 3
- Bathrooms: 3
- Full bathrooms: 2
- 1/2 bathrooms: 1
- Main level bedrooms: 3
Bedroom 1
- Level: Main
Bedroom 2
- Level: Main
Dining room
- Level: Main
- Area: 120
- Dimensions: 12 x 10
Kitchen
- Level: Main
- Area: 224
- Dimensions: 16 x 14
Living room
- Level: Main
- Area: 288
- Dimensions: 18 x 16
Heating
- Natural Gas, Forced Air
Cooling
- Central Air
Appliances
- Included: Dishwasher, Microwave, Refrigerator, Gas Range, Gas Water Heater
Features
- Breakfast Bar, Walk-In Closet(s), Stone Counters, Main Level Bedroom Suite
- Flooring: Vinyl
- Basement: Crawl Space
- Number of fireplaces: 1
- Fireplace features: Living Room, Electric
Interior area
- Total structure area: 2,008
- Total interior livable area: 2,008 sqft
- Finished area above ground: 2,008
- Finished area below ground: 0
Property
Parking
- Total spaces: 2
- Parking features: Attached, Asphalt, Concrete
- Attached garage spaces: 2
- Has uncovered spaces: Yes
Features
- Levels: One
- Stories: 1
- Patio & porch: Patio, Porch Covered
- Fencing: None
Lot
- Size: 0.36 Acres
- Dimensions: 100 x 155
- Features: Level, City/Town/Suburb, Landscaped
Details
- Parcel number: 790235228004.000023
Construction
Type & style
- Home type: SingleFamily
- Architectural style: Traditional
- Property subtype: Single Family Residence
Materials
- Brick, Vinyl Siding
- Roof: Shingle
Condition
- New construction: No
- Year built: 1972
Utilities & green energy
- Sewer: City
- Water: Well
Green energy
- Energy efficient items: HVAC, Insulation, Roof, Windows
Community & HOA
Community
- Subdivision: None
Location
- Region: West Lafayette
Financial & listing details
- Tax assessed value: $256,300
- Annual tax amount: $1,683
- Date on market: 6/3/2025
- Listing terms: Cash,Conventional,FHA,VA Loan
Price history
| Date | Event | Price |
|---|---|---|
| 8/1/2025 | Sold | $375,000-6.2% |
Source:  IRMLS #202520871 Report a problem IRMLS #202520871 Report a problem | ||
| 7/7/2025 | Pending sale | $399,900 |
Source: IRMLS #202520871 Report a problem | ||
| 6/16/2025 | Price change | $399,900-2.4% |
Source: IRMLS #202520871 Report a problem | ||
| 6/3/2025 | Listed for sale | $409,900 |
Source: IRMLS #202520871 Report a problem | ||
Public tax history
| Year | Property taxes | Tax assessment |
|---|---|---|
| 2025 | $3,346 +153.7% | $256,300 +17.5% |
| 2024 | $1,319 -6.3% | $218,100 +6.3% |
| 2023 | $1,408 +12.4% | $205,200 +3.1% |
| 2022 | $1,252 +3.5% | $199,000 +6.4% |
| 2021 | $1,209 +6.2% | $187,100 |
| 2020 | $1,139 +10.9% | -- |
| 2019 | $1,027 +0.7% | $177,600 +7.1% |
| 2018 | $1,020 +5.2% | $165,800 +0.4% |
| 2017 | $970 | $165,100 +3.1% |
| 2016 | $970 +3.7% | $160,200 +9% |
| 2014 | $935 +6.5% | $147,000 +1% |
| 2013 | $878 | $145,600 -1% |
| 2012 | -- | $147,100 -4.9% |
| 2011 | -- | $154,700 |
| 2010 | -- | $154,700 |
| 2009 | $1,901 +101.9% | $154,700 +4.9% |
| 2008 | $942 -10.4% | $147,500 +19.1% |
| 2007 | $1,051 -24.3% | $123,800 -16.1% |
| 2006 | $1,388 -2.5% | $147,500 |
| 2005 | $1,424 +10.5% | $147,500 |
| 2004 | $1,288 +2.7% | $147,500 |
| 2003 | $1,254 -5.5% | $147,500 +66.7% |
| 2002 | $1,326 | $88,500 |
| 2001 | -- | $88,500 |
Find assessor info on the county website
Neighborhood: 47906
Nearby homes
- $390,0005 bd3 ba2.7k sqft2127 Old Oak Dr, West Lafayette, IN 47906Sold
- $387,000-- bd2 ba2.5k sqft2205 Old Oak Dr, West Lafayette, IN 47906Off Market
- $408,500-- bd2 ba2.7k sqft2119 Old Oak Dr, West Lafayette, IN 47906Off Market
- $364,9004 bd3 ba3.3k sqft2134 Old Oak Dr, West Lafayette, IN 47906Off Market

- $369,1204 bd3 ba2.2k sqft2213 Old Oak Dr, West Lafayette, IN 47906Sold
- $355,9004 bd3 ba2.2k sqft2126 Old Oak Dr, West Lafayette, IN 47906Off Market
- $345,400-- bd2 ba2.2k sqft2142 Old Oak Dr, West Lafayette, IN 47906Off Market
- $354,7004 bd3 ba1.9k sqft2111 Old Oak Dr, West Lafayette, IN 47906Off Market
Nearby schools
GreatSchools rating
- 7/10Burnett Creek Elementary SchoolGrades: K-5Distance: 1.7 mi
- 8/10Battle Ground Middle SchoolGrades: 6-8Distance: 2 mi
- 10/10William Henry Harrison High SchoolGrades: 9-12Distance: 2 mi
Schools provided by the listing agent
- Elementary: Burnett Creek
- Middle: Battle Ground
- High: William Henry Harrison
- District: Tippecanoe School Corp.
Source: IRMLS. This data may not be complete. We recommend contacting the local school district to confirm school assignments for this home.


Get pre-qualified for a loan
At Zillow Home Loans, we can pre-qualify you in as little as 5 minutes with no impact to your credit score.An equal housing lender. NMLS #10287.
- Indiana
- Tippecanoe County
- West Lafayette
- 47906
- 2135 Old Oak Dr
Nearby cities
Nearby neighborhoods
Nearby zip codes
Other West Lafayette Topics
