This beautifully reimagined home offers nearly half an acre of elevated living. Fully renovated in 2020 and updated again in 2024, virtually every detail has been thoughtfully upgraded. Step into an expansive open-concept layout featuring a grand living room that flows seamlessly into a spacious dining area and a kitchen complete with a sleek island and high-end finishes. A cozy breakfast nook overlooks a wooden deck—perfect for outdoor entertaining. A stylishly remodeled half-bath adds convenience on the main level. Three generously sized bedrooms offer lighted closets with custom shelving and access to a full bath. Throughout the home, enjoy new flooring, dishwasher, contemporary lighting, fresh paint, and upgraded outlets and switches. Exterior enhancements include new siding, a tear-off roof with architectural shingles, and a crawl space with a new sump pump. The oversized 2-car garage houses a newer water heater and high-efficiency furnace. Set on one of the largest lots in Concordia Gardens, this home sits proudly on a gentle hill, surrounded by mature trees that provide the ideal balance of sun and shade. This move-in-ready gem is a rare find!
Closed
$227,900
2135 Otsego Dr, Fort Wayne, IN 46825
3beds
1,412sqft
Single Family Residence
Built in 1957
0.47 Acres Lot
$236,300 Zestimate®
$--/sqft
$1,782 Estimated rent
Home value
$236,300
$213,000 - $262,000
$1,782/mo
Zestimate® history
Owner options
List your home for rent
$1,782/mo
Rent Zestimate®
Find your next renter with Zillow Rental Manager. Plus, with online applications, you can quickly screen prospective tenants – for free.
$1,782/mo
Rent Zestimate®
Refinance and save
$1,481/mo
Est. payment
Refinancing to a lower rate could help reduce your monthly payments and save thousands over the life of the loan.
$1,481/mo
Est. payment
Explore your selling options
Work with a Zillow partner agent
Leverage their expertise and Zillow's premium Showcase listings to get your home seen by more buyers.
Get startedList with your own agent
Get your home in front of millions of buyers by listing it on Zillow.
Learn how to do itSell it yourself
Take full control of how buyers see your home on Zillow by listing For Sale by Owner (FSBO).
List your homeWhat's special
Generously sized bedroomsCozy breakfast nookContemporary lightingOpen-concept layoutElevated livingSleek islandSpacious dining area
Zillow last checked:
Listing updated:
Listed by:
Jordan Wildman Home:260-498-0384,
eXp Realty, LLC
Bought with:
Rebecca Williams-Thomas, RB14049380
F.C. Tucker Fort Wayne
Source: IRMLS,MLS#: 202514629
Facts & features
Interior
Bedrooms & bathrooms
- Bedrooms: 3
- Bathrooms: 2
- Full bathrooms: 1
- 1/2 bathrooms: 1
- Main level bedrooms: 3
Bedroom 1
- Level: Main
Bedroom 2
- Level: Main
Dining room
- Level: Main
- Area: 120
- Dimensions: 12 x 10
Kitchen
- Level: Main
- Area: 168
- Dimensions: 14 x 12
Living room
- Level: Main
- Area: 280
- Dimensions: 20 x 14
Office
- Level: Main
- Area: 156
- Dimensions: 13 x 12
Heating
- Natural Gas, Forced Air
Cooling
- Central Air, Ceiling Fan(s)
Appliances
- Included: Disposal, Dishwasher, Microwave, Refrigerator, Washer, Dryer-Electric, Exhaust Fan, Electric Oven, Electric Range, Electric Water Heater
Features
- Ceiling Fan(s), Laminate Counters, Kitchen Island, Tub/Shower Combination, Custom Cabinetry
- Flooring: Carpet, Tile, Vinyl
- Basement: Crawl Space
- Attic: Pull Down Stairs,Storage
- Has fireplace: No
- Fireplace features: None
Interior area
- Total structure area: 1,412
- Total interior livable area: 1,412 sqft
- Finished area above ground: 1,412
- Finished area below ground: 0
Property
Parking
- Total spaces: 2
- Parking features: Attached, Garage Door Opener, Paver Block
- Attached garage spaces: 2
- Has uncovered spaces: Yes
Features
- Levels: One
- Stories: 1
- Patio & porch: Deck
Lot
- Size: 0.47 Acres
- Dimensions: 116X175
- Features: Few Trees, Rolling Slope, City/Town/Suburb
Details
- Parcel number: 020818202005.000072
- Zoning: R1
- Other equipment: Sump Pump
Construction
Type & style
- Home type: SingleFamily
- Architectural style: Ranch
- Property subtype: Single Family Residence
Materials
- Vinyl Siding
- Roof: Asphalt,Dimensional Shingles
Condition
- New construction: No
- Year built: 1957
Utilities & green energy
- Electric: Indiana Michigan Power
- Gas: NIPSCO
- Sewer: City
- Water: City, Fort Wayne City Utilities
Community & HOA
Community
- Subdivision: Concordia Gardens
Location
- Region: Fort Wayne
Financial & listing details
- Tax assessed value: $210,400
- Annual tax amount: $2,196
- Date on market: 4/25/2025
- Listing terms: Cash,Conventional,FHA,VA Loan
- Road surface type: Concrete
Price history
| Date | Event | Price |
|---|---|---|
| 7/21/2025 | Sold | $227,900+1.3% |
Source:  IRMLS #202514629 Report a problem IRMLS #202514629 Report a problem | ||
| 7/18/2025 | Pending sale | $224,900 |
Source: IRMLS #202514629 Report a problem | ||
| 6/12/2025 | Price change | $224,900-2.2% |
Source: IRMLS #202514629 Report a problem | ||
| 4/25/2025 | Listed for sale | $229,900+43.8% |
Source: IRMLS #202514629 Report a problem | ||
| 1/20/2021 | Sold | $159,900$113/sqft |
Source: Public Record Report a problem | ||
| 7/18/2020 | Listing removed | $159,900$113/sqft |
Source: Dreamkeeper Realty, LLC #202023284 Report a problem | ||
| 6/26/2020 | Pending sale | $159,900$113/sqft |
Source: Dreamkeeper Realty, LLC #202023284 Report a problem | ||
| 6/20/2020 | Listed for sale | $159,900+228%$113/sqft |
Source: Dreamkeeper Realty, LLC #202023284 Report a problem | ||
| 10/22/2007 | Sold | $48,751$35/sqft |
Source: Public Record Report a problem | ||
Public tax history
| Year | Property taxes | Tax assessment |
|---|---|---|
| 2025 | $2,326 +5.9% | $210,400 +2.8% |
| 2024 | $2,196 +8.1% | $204,600 +3.2% |
| 2023 | $2,031 +21.4% | $198,300 +9.4% |
| 2022 | $1,673 +1.1% | $181,200 +20.2% |
| 2021 | $1,654 +13.2% | $150,800 +99.5% |
| 2020 | $1,461 +14.9% | $75,600 +12.7% |
| 2019 | $1,271 +23.1% | $67,100 +15.7% |
| 2018 | $1,033 +2% | $58,000 +24.2% |
| 2017 | $1,013 +3.6% | $46,700 +0.4% |
| 2016 | $978 +0.7% | $46,500 -0.4% |
| 2014 | $971 -4.6% | $46,700 -4.7% |
| 2013 | $1,017 -43.4% | $49,000 -45.5% |
| 2011 | $1,798 | $89,900 -2.2% |
| 2010 | -- | $91,900 +12.9% |
| 2007 | -- | $81,400 +5.3% |
| 2005 | -- | $77,300 |
| 2004 | -- | $77,300 +101.8% |
| 2001 | -- | $38,300 +200.2% |
| 1999 | -- | $12,760 |
Find assessor info on the county website
Neighborhood: Concordia Gardens
Nearby homes
- $224,9003 bd1 ba1.9k sqft2127 Otsego Dr, Fort Wayne, IN 46825Off Market
- $216,3004 bd2 ba1.5k sqft2205 Otsego Dr, Fort Wayne, IN 46825Off Market
- $174,1003 bd1 ba1k sqft2106 Bellevue Dr, Fort Wayne, IN 46825Off Market

- $217,3003 bd2 ba1.4k sqft2130 Otsego Dr, Fort Wayne, IN 46825Off Market
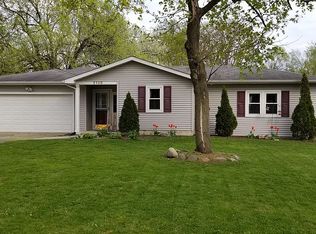
- $183,9003 bd1 ba1.1k sqft2128 Bellevue Dr, Fort Wayne, IN 46825Off Market
- $252,0003 bd2 ba1.7k sqft2096 Bellevue Dr, Fort Wayne, IN 46825Off Market
- $190,4003 bd1 ba1.4k sqft2217 Otsego Dr, Fort Wayne, IN 46825Off Market
- $276,6003 bd2 ba1.9k sqft2115 Otsego Dr, Fort Wayne, IN 46825Off Market
Nearby schools
GreatSchools rating
- 7/10Mabel K Holland Elementary SchoolGrades: PK-5Distance: 0.3 mi
- 4/10Shawnee Middle SchoolGrades: 6-8Distance: 0.9 mi
- 3/10Northrop High SchoolGrades: 9-12Distance: 1.4 mi
Schools provided by the listing agent
- Elementary: Holland
- Middle: Jefferson
- High: Northrop
- District: Fort Wayne Community
Source: IRMLS. This data may not be complete. We recommend contacting the local school district to confirm school assignments for this home.


Get pre-qualified for a loan
At Zillow Home Loans, we can pre-qualify you in as little as 5 minutes with no impact to your credit score.An equal housing lender. NMLS #10287.
Sell for more on Zillow
Get a Zillow Showcase℠ listing at no additional cost and you could sell for .
$236,300
2% more
+$4,726
With Zillow Showcase(estimated)
$241,026
- Indiana
- Allen County
- Fort Wayne
- 46825
- Concordia Gardens
- 2135 Otsego Dr
Nearby cities
Nearby neighborhoods
Nearby zip codes
Other Fort Wayne Topics
