Situated on charming Pembroke Dr in the desirable Berkeley Place neighborhood is this thoughtfully restored, 4-bedroom Craftsman-style home with original refinished hardwood floors, a decorative fireplace, and large living and dining spaces perfect for entertaining. The kitchen has been meticulously restored with period-appropriate details, including custom cabinetry and classic tile countertops, preserving the home’s original character while offering everyday functionality. Throughout the home, you’ll find thoughtful updates down to the finest details—fixtures, wallpaper, and finishes—all carefully selected to maintain the home’s historic integrity. Each bedroom offers unique touches of vintage style, yet the cedar-lined closets have been enlarged to more appropriately store a modern wardrobe. The primary bedroom features a large, private ensuite bath for added comfort. Enjoy the outdoors year-round from the covered front porch or the large screened-in back porch. Additional highlights include a two-car garage, extra covered parking, and a versatile basement ideal for storage or a hobby room. Proudly displayed on the front porch is a City of Fort Worth Landmark Plaque, meaning this home contributes to the historic character of the Berkeley Place neighborhood. A short walk to the Fort Worth Zoo and Lily B Clayton Elementary, this historic gem seamlessly blends timeless charm with tasteful modern updates. This one-of-a-kind residence perfectly captures the elegance of Fort Worth’s architectural heritage while offering the comfort and convenience of modern living. Schedule a tour today!
Sold
Price Unknown
2135 Pembroke Dr, Fort Worth, TX 76110
4beds
2,154sqft
Single Family Residence
Built in 1922
9,016 Square Feet Lot
$720,800 Zestimate®
$--/sqft
$3,318 Estimated rent
Home value
$720,800
$670,000 - $778,000
$3,318/mo
Zestimate® history
Owner options
List your home for rent
$3,318/mo
Rent Zestimate®
Find your next renter with Zillow Rental Manager. Plus, with online applications, you can quickly screen prospective tenants – for free.
$3,318/mo
Rent Zestimate®
Refinance and save
Refinancing to a lower rate could help reduce your monthly payments and save thousands over the life of the loan.
Explore your selling options
Work with a Zillow partner agent
Leverage their expertise and Zillow's premium Showcase listings to get your home seen by more buyers.
Get startedList with your own agent
Get your home in front of millions of buyers by listing it on Zillow.
Learn how to do itSell it yourself
Take full control of how buyers see your home on Zillow by listing For Sale by Owner (FSBO).
List your homeWhat's special
Decorative fireplaceVintage styleOriginal refinished hardwood floorsCedar-lined closetsLarge private ensuite bathCharming pembroke drClassic tile countertops
Zillow last checked:
Listing updated:
Listed by:
Corey Bearden 0657597 817-523-9113,
League Real Estate 817-523-9113
Bought with:
Ross Utley
League Real Estate
Source: NTREIS,MLS#: 21086695
Facts & features
Interior
Bedrooms & bathrooms
- Bedrooms: 4
- Bathrooms: 3
- Full bathrooms: 3
Primary bedroom
- Features: Closet Cabinetry, Cedar Closet(s), Ceiling Fan(s), En Suite Bathroom, Walk-In Closet(s)
- Level: First
- Dimensions: 13 x 13
Bedroom
- Features: Closet Cabinetry, Cedar Closet(s), Ceiling Fan(s), Split Bedrooms, Walk-In Closet(s)
- Level: First
- Dimensions: 12 x 11
Bedroom
- Features: Closet Cabinetry, Cedar Closet(s), Ceiling Fan(s), Split Bedrooms
- Level: First
- Dimensions: 11 x 13
Bedroom
- Features: Closet Cabinetry, Cedar Closet(s), Ceiling Fan(s), En Suite Bathroom, Walk-In Closet(s)
- Level: Second
- Dimensions: 10 x 16
Primary bathroom
- Features: Built-in Features, Dual Sinks, En Suite Bathroom, Garden Tub/Roman Tub, Separate Shower
- Level: First
- Dimensions: 13 x 8
Dining room
- Features: Ceiling Fan(s)
- Level: First
- Dimensions: 18 x 13
Other
- Features: Built-in Features
- Level: First
- Dimensions: 7 x 8
Other
- Features: En Suite Bathroom
- Level: Second
- Dimensions: 8 x 6
Kitchen
- Features: Built-in Features, Ceiling Fan(s), Tile Counters
- Level: First
- Dimensions: 14 x 17
Living room
- Features: Built-in Features, Ceiling Fan(s), Fireplace
- Level: First
- Dimensions: 13 x 19
Utility room
- Features: Utility Room
- Level: First
- Dimensions: 6 x 7
Heating
- Central, Electric, Natural Gas
Cooling
- Central Air, Ceiling Fan(s)
Appliances
- Included: Some Gas Appliances, Dishwasher, Disposal, Gas Range, Plumbed For Gas
- Laundry: Washer Hookup, Electric Dryer Hookup, Laundry in Utility Room
Features
- Built-in Features, Decorative/Designer Lighting Fixtures, Pantry, Tile Counters, Natural Woodwork, Walk-In Closet(s)
- Flooring: Ceramic Tile, Tile, Wood
- Windows: Shutters, Window Coverings
- Has basement: Yes
- Number of fireplaces: 1
- Fireplace features: Gas, Living Room
Interior area
- Total interior livable area: 2,154 sqft
Property
Parking
- Total spaces: 3
- Parking features: Attached Carport, Driveway, Garage, Garage Door Opener, On Street
- Garage spaces: 2
- Carport spaces: 1
- Covered spaces: 3
- Has uncovered spaces: Yes
Features
- Levels: Two
- Stories: 2
- Patio & porch: Covered
- Exterior features: Rain Gutters
- Pool features: None
- Fencing: Fenced,Metal,Privacy,Wood
Lot
- Size: 9,016 Square Feet
- Features: Interior Lot, Landscaped, Many Trees, Sprinkler System
Details
- Parcel number: 00533351
Construction
Type & style
- Home type: SingleFamily
- Architectural style: Craftsman,Detached
- Property subtype: Single Family Residence
Materials
- Brick, Wood Siding
- Foundation: Pillar/Post/Pier
- Roof: Composition
Condition
- Year built: 1922
Utilities & green energy
- Sewer: Public Sewer
- Water: Public
- Utilities for property: Electricity Connected, Natural Gas Available, Sewer Available, Separate Meters, Water Available
Community & HOA
Community
- Features: Curbs, Sidewalks
- Subdivision: Cheltenham
HOA
- Has HOA: Yes
- HOA name: Berkeley Place Neighborhood Association
- HOA phone: 817-564-4484
Location
- Region: Fort Worth
Financial & listing details
- Tax assessed value: $714,814
- Annual tax amount: $15,085
- Date on market: 10/16/2025
- Cumulative days on market: 62 days
- Listing terms: Cash,Conventional,FHA,VA Loan
- Exclusions: Nothing
- Electric utility on property: Yes
Price history
| Date | Event | Price |
|---|---|---|
| 1/30/2026 | Sold | -- |
Source: NTREIS #21086695 Report a problem | ||
| 1/8/2026 | Pending sale | $790,000$367/sqft |
Source: NTREIS #21086695 Report a problem | ||
| 12/17/2025 | Contingent | $790,000$367/sqft |
Source: NTREIS #21086695 Report a problem | ||
| 10/16/2025 | Listed for sale | $790,000-7.1%$367/sqft |
Source: NTREIS #21086695 Report a problem | ||
| 9/9/2025 | Listing removed | $850,000$395/sqft |
Source: NTREIS #20969491 Report a problem | ||
| 6/20/2025 | Listed for sale | $850,000$395/sqft |
Source: NTREIS #20969491 Report a problem | ||
Public tax history
| Year | Property taxes | Tax assessment |
|---|---|---|
| 2025 | $1,902 -1% | $714,814 |
| 2024 | $1,921 -36.7% | $714,814 +17% |
| 2023 | $3,034 -8.2% | $611,161 +1.1% |
| 2022 | $3,305 +3.5% | $604,350 +6.9% |
| 2021 | $3,193 +4.2% | $565,571 +11.9% |
| 2020 | $3,065 +1.8% | $505,592 +4.5% |
| 2019 | $3,009 +4.8% | $483,599 +9% |
| 2018 | $2,872 +3.5% | $443,788 +5.3% |
| 2017 | $2,774 +2.9% | $421,484 +14.9% |
| 2016 | $2,695 -2.1% | $366,767 +9.7% |
| 2015 | $2,752 | $334,400 |
| 2014 | $2,752 | $334,400 +1.8% |
| 2013 | -- | $328,500 -1.7% |
| 2012 | -- | $334,100 -17.2% |
| 2011 | -- | $403,600 +39.4% |
| 2010 | -- | $289,500 +9.4% |
| 2009 | -- | $264,700 +17.8% |
| 2008 | -- | $224,700 +10.5% |
| 2007 | -- | $203,400 |
| 2006 | -- | $203,400 +3.2% |
| 2005 | -- | $197,000 +17.2% |
| 2004 | -- | $168,100 +1.7% |
| 2003 | -- | $165,300 |
| 2002 | -- | -- |
| 2001 | -- | $141,200 |
| 2000 | -- | $141,200 |
Find assessor info on the county website
Neighborhood: Berkeley Place
Nearby homes
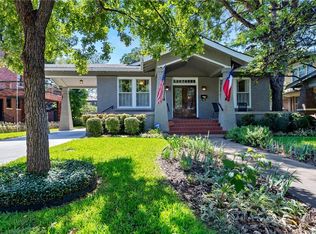
- $788,5003 bd2 ba2.1k sqft2131 Pembroke Dr, Fort Worth, TX 76110Off Market
- $1,380,2004 bd3 ba3.5k sqft2141 Pembroke Dr, Fort Worth, TX 76110Off Market

- $512,2113 bd1 ba1.6k sqft1913 Chatburn Ct, Fort Worth, TX 76110Off Market
- $1,114,3003 bd3 ba2.7k sqft2127 Pembroke Dr, Fort Worth, TX 76110Off Market
- $523,8004 bd2 ba1.9k sqft1912 Berkeley Pl, Fort Worth, TX 76110Off Market
- $970,5003 bd3 ba3.5k sqft1916 Berkeley Pl, Fort Worth, TX 76110Off Market
- $685,8003 bd2 ba2k sqft1919 Chatburn Ct, Fort Worth, TX 76110Off Market
- $1,164,5003 bd3 ba4k sqft2136 Pembroke Dr, Fort Worth, TX 76110Off Market
Nearby schools
GreatSchools rating
- 9/10Lily B Clayton Elementary SchoolGrades: PK-5Distance: 0.2 mi
- 6/10W.P. McLean 6th Grade CenterGrades: 6Distance: 2.1 mi
- 5/10Paschal High SchoolGrades: 9-12Distance: 1.2 mi
Schools provided by the listing agent
- Elementary: Clayton Li
- Middle: Mclean
- High: Paschal
- District: Fort Worth ISD
Source: NTREIS. This data may not be complete. We recommend contacting the local school district to confirm school assignments for this home.
Get a cash offer in 3 minutes
Find out how much your home could sell for in as little as 3 minutes with a no-obligation cash offer.
Estimated market value
$720,800
Get a cash offer in 3 minutes
Find out how much your home could sell for in as little as 3 minutes with a no-obligation cash offer.
Estimated market value
$720,800
- Texas
- Tarrant County
- Fort Worth
- 76110
- Berkeley Place
- 2135 Pembroke Dr
Nearby cities
Nearby neighborhoods
Nearby zip codes
Other Fort Worth Topics
