Do not miss this hard to find 4 bedroom, 3 bathroom home with a 3 car garage in North Pole. Seller has a 2.75% interest rate and an assumable VA loan! Seller owes approximately $429,000 on the home with a monthly payment of under $2500! 3125 Puella features an open layout and a large remodeled kitchen. Some of the many recent updates that make this home stand out include a built-in microwave, extra quiet dishwasher and garbage disposal, convection oven with downdraft, recessed lighting with adjustable brightness, and a newly painted interior. The roads are maintained for an easy commute, and the bus stops at the driveway. There is a large master suite with a jetted tub, large walk-in closet, over 500 square feet of deck, a beautiful lawn, and a large 20x24 shed that is elevated for winter access.
Sold
Price Unknown
2135 Puella St, North Pole, AK 99705
4beds
2,760sqft
Single Family Residence
Built in 2004
0.9 Acres Lot
$539,800 Zestimate®
$--/sqft
$3,647 Estimated rent
Home value
$539,800
$507,000 - $572,000
$3,647/mo
Zestimate® history
Owner options
List your home for rent
$3,647/mo
Rent Zestimate®
Find your next renter with Zillow Rental Manager. Plus, with online applications, you can quickly screen prospective tenants – for free.
$3,647/mo
Rent Zestimate®
Refinance and save
Refinancing to a lower rate could help reduce your monthly payments and save thousands over the life of the loan.
Explore your selling options
Work with a Zillow partner agent
Leverage their expertise and Zillow's premium Showcase listings to get your home seen by more buyers.
Get startedList with your own agent
Get your home in front of millions of buyers by listing it on Zillow.
Learn how to do itSell it yourself
Take full control of how buyers see your home on Zillow by listing For Sale by Owner (FSBO).
List your homeWhat's special
Built-in microwaveLarge remodeled kitchenJetted tubLarge walk-in closetExtra quiet dishwasherLarge master suiteRecessed lighting
Zillow last checked:
Listing updated:
Listed by:
Timothy Clark 907-378-1010,
HEDGECOCK GROUP REAL ESTATE, LLC
Bought with:
Angela Hutwagner
Source: GFMLS,MLS#: 152310
Facts & features
Interior
Bedrooms & bathrooms
- Bedrooms: 4
- Bathrooms: 3
- Full bathrooms: 3
Rooms
- Room types: Family Room, Den/Study/Office, Formal Dining, Master Suite
Heating
- Radiant Floor, Pellet Stove, Hot Water
Appliances
- Included: Range/Oven, Dishwasher, Disposal, Microwave, Refrigerator, Water Softener
- Laundry: Main Level
Features
- Walk-In Closet(s), HRV, Solid Type Countertop, Ceiling Fan(s)
- Flooring: Tile, Laminate
- Windows: Vinyl
Interior area
- Total structure area: 2,760
- Total interior livable area: 2,760 sqft
Property
Parking
- Total spaces: 3
- Parking features: RV Access/Parking, Heated Garage, Garage Door Opener
- Attached garage spaces: 3
Features
- Levels: Two
- Stories: 2
- Patio & porch: Deck/Patio, Covered
- Exterior features: Lawn, Garden, Internet Available
- Has spa: Yes
- Spa features: Bath
Lot
- Size: 0.9 Acres
Details
- Additional structures: Shed(s)
- Parcel number: 537969
- Zoning: GWP
- Zoning description: General Use District - 1
Construction
Type & style
- Home type: SingleFamily
- Property subtype: Single Family Residence
Materials
- Vinyl Siding, 2x6
- Foundation: All Weather Wood
- Roof: Shingle
Condition
- 16-20 yrs
- New construction: No
- Year built: 2004
Utilities & green energy
- Gas: Oil
- Sewer: Private Sewer
- Water: Private
Community & HOA
Community
- Security: Smoke Detector(s)
- Subdivision: Venator Phase 2
Location
- Region: North Pole
Financial & listing details
- Tax assessed value: $455,351
- Annual tax amount: $5,824
- Date on market: 10/28/2023
- Listing terms: Cash/Refinance
Price history
| Date | Event | Price |
|---|---|---|
| 9/12/2023 | Sold | -- |
Source:  GFMLS #152310 Report a problem GFMLS #152310 Report a problem | ||
| 6/20/2023 | Price change | $465,000-2.1%$168/sqft |
Source: GFMLS #152310 Report a problem | ||
| 4/18/2023 | Listed for sale | $475,000$172/sqft |
Source: GFMLS #152310 Report a problem | ||
Public tax history
| Year | Property taxes | Tax assessment |
|---|---|---|
| 2025 | $5,824 -8.9% | $455,351 +0.9% |
| 2024 | $6,391 +12.7% | $451,082 0% |
| 2023 | $5,670 -3.4% | $451,302 +7.9% |
| 2022 | $5,873 +3.2% | $418,141 +12.5% |
| 2021 | $5,693 +4.3% | $371,807 +4.5% |
| 2020 | $5,460 +14% | $355,732 +5% |
| 2018 | $4,791 +4.6% | $338,799 +0.7% |
| 2017 | $4,582 | $336,318 +2.1% |
| 2016 | $4,582 +7.7% | $329,346 +3.6% |
| 2015 | $4,253 | $317,993 |
| 2014 | $4,253 | $317,993 |
| 2013 | -- | $317,993 -1% |
| 2012 | -- | $321,073 +1.1% |
| 2011 | -- | $317,453 +3.5% |
| 2010 | -- | $306,718 -1.4% |
| 2009 | -- | $311,180 -1.5% |
| 2008 | -- | $316,078 -1.2% |
| 2007 | $4,781 +8.7% | $319,983 +17.2% |
| 2005 | $4,400 | $272,931 |
Find assessor info on the county website
Neighborhood: 99705
Nearby homes
- $486,5004 bd3 ba2.8k sqft2145 Puella St, North Pole, AK 99705Off Market

- $--4 bd3 ba2.8k sqft3695 Regius Ave, North Pole, AK 99705Sold
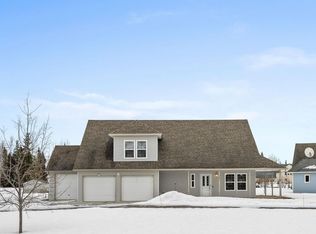
- $--3 bd3 ba2.1k sqft2125 Armorica Dr, North Pole, AK 99705Sold

- $--4 bd3 ba2.5k sqft2135 Armorica Dr, North Pole, AK 99705Sold

- $616,2005 bd3 ba3.4k sqft2205 Armorica Dr, North Pole, AK 99705Off Market
- $--4 bd3 ba3.6k sqft2130 Puella St, North Pole, AK 99705Sold
- $--3 bd3 ba2.3k sqft2140 Puella St, North Pole, AK 99705Sold
- $505,3004 bd3 ba2.6k sqft3715 Regius Ave, North Pole, AK 99705Off Market
Nearby schools
GreatSchools rating
- 5/10Badger Road Elementary SchoolGrades: PK-5Distance: 4.9 mi
- 6/10North Pole Middle SchoolGrades: 6-8Distance: 2.9 mi
- 3/10North Pole High SchoolGrades: 9-12Distance: 3.5 mi
Schools provided by the listing agent
- Elementary: Midnight Sun
- Middle: N. Pole Middle
- High: N. Pole High
Source: GFMLS. This data may not be complete. We recommend contacting the local school district to confirm school assignments for this home.
- Alaska
- Fairbanks North Star Borough
- North Pole
- 99705
- 2135 Puella St
Nearby cities
Nearby zip codes
Other North Pole Topics
