Leave the Outside Work to Someone Else and Enjoy your Summer Activities and Travels. This Lovely 1st Floor Condo Boosts 9'Ceilings, Gas Fireplace and Roomy Open Concept. 2 bedroom 2 full baths, All Newer Stainless Appliances, Washer/Dryer, Furnace, AC, Water Heater. 2 Indoor Heated Parking Spaces to make Winter Easier.Dues include Water and Sewer and Soft Water. Access to Beautiful Hiking trails. Pets up to 60 lbs allowed. Time to make this Condo Your New Home. Hurry this one won't last long!
Closed
$210,000
2135 Rainbow Lake LANE #113, West Bend, WI 53090
2beds
1,294sqft
Condominium
Built in 2006
-- sqft lot
$230,400 Zestimate®
$162/sqft
$1,789 Estimated rent
Home value
$230,400
$219,000 - $242,000
$1,789/mo
Zestimate® history
Owner options
List your home for rent
$1,789/mo
Rent Zestimate®
Find your next renter with Zillow Rental Manager. Plus, with online applications, you can quickly screen prospective tenants – for free.
$1,789/mo
Rent Zestimate®
Refinance and save
$1,603/mo
Est. payment
Refinancing to a lower rate could help reduce your monthly payments and save thousands over the life of the loan.
$1,603/mo
Est. payment
Explore your selling options
Work with a Zillow partner agent
Leverage their expertise and Zillow's premium Showcase listings to get your home seen by more buyers.
Get startedList with your own agent
Get your home in front of millions of buyers by listing it on Zillow.
Learn how to do itSell it yourself
Take full control of how buyers see your home on Zillow by listing For Sale by Owner (FSBO).
List your homeWhat's special
Gas fireplaceIndoor heated parking spacesNewer stainless appliances
Zillow last checked:
Listing updated:
Listed by:
Janet O'Brien,
RSM Property Management & Realty, LLC
Bought with:
Nikki Airaudi
Source: WIREX MLS,MLS#: 1870366 Originating MLS: Metro MLS
Originating MLS: Metro MLSFacts & features
Interior
Bedrooms & bathrooms
- Bedrooms: 2
- Bathrooms: 2
- Full bathrooms: 2
- Main level bedrooms: 2
Primary bedroom
- Level: Main
- Area: 192
- Dimensions: 16 x 12
Bedroom 2
- Level: Main
Bathroom
- Features: Tub Only, Master Bedroom Bath: Walk-In Shower
Dining room
- Level: Main
- Area: 160
- Dimensions: 10 x 16
Kitchen
- Level: Main
- Area: 130
- Dimensions: 13 x 10
Living room
- Level: Main
- Area: 266
- Dimensions: 19 x 14
Heating
- Natural Gas, Forced Air
Cooling
- Central Air
Appliances
- Included: Dishwasher, Disposal, Dryer, Microwave, Oven, Range, Refrigerator, Washer
- Laundry: In Unit
Features
- High Speed Internet, Storage Lockers, Walk-In Closet(s)
- Flooring: Wood or Sim.Wood Floors
- Windows: Low Emissivity Windows
- Basement: 8'+ Ceiling,Full,Sump Pump,Walk-Out Access
Interior area
- Total structure area: 1,294
- Total interior livable area: 1,294 sqft
Property
Parking
- Total spaces: 2
- Parking features: Attached, Heated Garage, Garage Door Opener, Underground, 2 Car, Assigned
- Attached garage spaces: 2
Features
- Levels: Two,1 Story
- Stories: 2
- Patio & porch: Patio/Porch
Lot
- Features: Wooded
Details
- Parcel number: 291 11190131113
- Zoning: R
- Special conditions: Arms Length
Construction
Type & style
- Home type: Condo
- Property subtype: Condominium
Materials
- Brick, Brick/Stone, Aluminum Trim, Vinyl Siding, Wood Siding
Condition
- 11-20 Years
- New construction: No
- Year built: 2006
Utilities & green energy
- Sewer: Public Sewer, Other WaterWaste
- Water: Public, Other WaterWaste
- Utilities for property: Cable Available
Community & HOA
HOA
- Has HOA: Yes
- Amenities included: Common Green Space, Trail(s)
- HOA fee: $220 monthly
Location
- Region: West Bend
- Municipality: West Bend
Financial & listing details
- Price per square foot: $162/sqft
- Tax assessed value: $194,700
- Annual tax amount: $1,946
- Date on market: 4/7/2024
- Inclusions: Range, Refrigerator, Dishwasher, Garbage Disposal, Washer/Dryer, Tv Bracket Above Fireplace, Shelfs In Dinette And Master Bd, Tushy Brand Coldwater Bidet In Master Bath, Speakers And Sound Bar And Coat Hooks In Living Room, All Blinds, Curtains And Drapes.
- Exclusions: All Installed Cameras
Price history
| Date | Event | Price |
|---|---|---|
| 5/16/2024 | Sold | $210,000-2.3%$162/sqft |
Source:  WIREX MLS #1870366 Report a problem WIREX MLS #1870366 Report a problem | ||
| 4/9/2024 | Pending sale | $215,000$166/sqft |
Source: WIREX MLS #1870366 Report a problem | ||
| 4/7/2024 | Listed for sale | $215,000+43.4%$166/sqft |
Source: WIREX MLS #1870366 Report a problem | ||
| 11/23/2022 | Listing removed | -- |
Source: WIREX MLS #1766888 Report a problem | ||
| 11/22/2021 | Sold | $149,900$116/sqft |
Source: WIREX MLS #1766888 Report a problem | ||
| 10/14/2021 | Listed for sale | $149,900+30.3%$116/sqft |
Source:  Metro MLS #1766888 Report a problem Metro MLS #1766888 Report a problem | ||
| 9/19/2017 | Sold | $115,000$89/sqft |
Source: Public Record Report a problem | ||
| 8/1/2017 | Price change | $115,000-1.6%$89/sqft |
Source: RSM Property Management & Realty, LLC #1537168 Report a problem | ||
| 6/26/2017 | Listed for sale | $116,900+6.4%$90/sqft |
Source: RSM Property Management & Realty, LLC #1537168 Report a problem | ||
| 8/3/2010 | Listing removed | $109,900$85/sqft |
Source: NRT Chicago #1112985 Report a problem | ||
| 3/1/2010 | Price change | $109,900-6%$85/sqft |
Source: NRT Chicago #1112985 Report a problem | ||
| 2/14/2010 | Price change | $116,900-0.8%$90/sqft |
Source: NRT Chicago #1112985 Report a problem | ||
| 1/30/2010 | Price change | $117,900-0.8%$91/sqft |
Source: NRT Chicago #1112985 Report a problem | ||
| 11/24/2009 | Price change | $118,900-2.5%$92/sqft |
Source: NRT Chicago #1112985 Report a problem | ||
| 7/18/2009 | Price change | $121,900+0.2%$94/sqft |
Source: Heartland Development Group LTD #1085639 Report a problem | ||
| 6/20/2009 | Listed for sale | $121,700$94/sqft |
Source: Heartland Development Group LTD #1085639 Report a problem | ||
Public tax history
| Year | Property taxes | Tax assessment |
|---|---|---|
| 2024 | $2,598 +11.9% | $194,700 |
| 2023 | $2,322 +19.3% | $194,700 +79.8% |
| 2022 | $1,947 -3.1% | $108,300 |
| 2021 | $2,008 +3.2% | $108,300 |
| 2020 | $1,945 +2.9% | $108,300 |
| 2019 | $1,891 +3.5% | $108,300 |
| 2018 | $1,828 +0.7% | $108,300 +11.3% |
| 2017 | $1,816 +139.7% | $97,300 +131.7% |
| 2016 | $758 +0.7% | $42,000 |
| 2015 | $752 -0.1% | $42,000 |
| 2014 | $753 -7.6% | $42,000 |
| 2013 | $816 -43.8% | $42,000 -43.2% |
| 2012 | $1,450 -0.7% | $74,000 |
| 2011 | $1,461 -29.5% | $74,000 -29.5% |
| 2010 | $2,074 +1% | $104,900 |
| 2009 | $2,052 -4% | $104,900 -9.6% |
| 2008 | $2,138 +138.9% | $116,100 +148.6% |
| 2007 | $895 | $46,700 |
Find assessor info on the county website
Neighborhood: 53090
Nearby homes
- $240,5002 bd2 ba1.5k sqft2135 Rainbow Lake Ln APT 122, West Bend, WI 53090Off Market
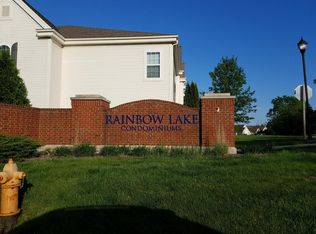
- $238,9002 bd2 ba1.5k sqft2135 Rainbow Lake Ln APT 127, West Bend, WI 53090Off Market
- $210,0002 bd2 ba1.2k sqft2135 Rainbow Lake Ln APT 111, West Bend, WI 53090Sold
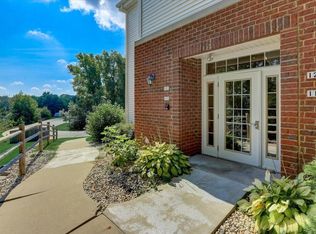
- $220,0002 bd2 ba1.2k sqft2060 Rainbow Lake Ln APT 221, West Bend, WI 53090Sold

- $240,0002 bd2 ba1.2k sqft2060 Rainbow Lake Ln APT 211, West Bend, WI 53090Sold
- $209,0001 bd2 ba1.1k sqft2060 Rainbow Lake Ln APT 215, West Bend, WI 53090Off Market
- $213,8002 bd2 ba1.2k sqft2060 Rainbow Lake Ln APT 213, West Bend, WI 53090Off Market
- $230,0002 bd2 ba1.4k sqft2135 Rainbow Lake Ln APT 124, West Bend, WI 53090Sold
Nearby schools
GreatSchools rating
- 8/10Green Tree Elementary SchoolGrades: K-4Distance: 1.5 mi
- 4/10Badger Middle SchoolGrades: 7-8Distance: 2.3 mi
- 6/10East High SchoolGrades: 9-12Distance: 2.6 mi
Schools provided by the listing agent
- Middle: Badger
- District: West Bend
Source: WIREX MLS. This data may not be complete. We recommend contacting the local school district to confirm school assignments for this home.
Get a cash offer in 3 minutes
Find out how much your home could sell for in as little as 3 minutes with a no-obligation cash offer.
Estimated market value
$230,400
Get a cash offer in 3 minutes
Find out how much your home could sell for in as little as 3 minutes with a no-obligation cash offer.
Estimated market value
$230,400
- Wisconsin
- Washington County
- West Bend
- 53090
- 2135 Rainbow Lake LANE Unit 113
Nearby cities
Nearby zip codes
Other West Bend Topics
