
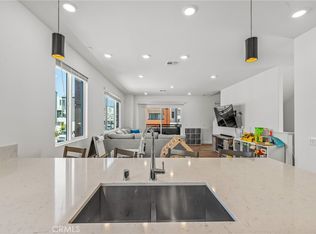
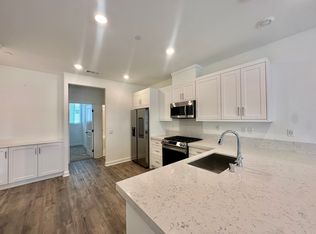

Discover modern comfort and everyday convenience in this thoughtfully designed townhome located in Epoca, one of Otay Mesa’s newer and growing communities. The bright, open-concept main level seamlessly connects the kitchen, dining, and living areas, creating an inviting setting for both relaxing and entertaining. The stylish kitchen features quartz countertops, gas cooking, abundant cabinetry, breakfast-bar seating, and pendant lighting, while the adjoining living room opens to a private balcony. A versatile main-level bedroom and full bathroom offer the flexibility of a guest suite, home office, or fitness and yoga space. Upstairs, two spacious bedroom suites are positioned at opposite ends of the home for added privacy, each featuring an ensuite bathroom and walk-in closet. Owned solar and energy-efficient dual-pane windows provide the benefits of newer construction, while the pass-through two-car tandem garage offers additional storage and functionality. Epoca residents enjoy multi-purpose grassy areas, picnic areas, and a dynamic events space for community happenings. Plans for interconnected community pathways, sports courts, ball fields, a dog park and more are underway and coming soon. Conveniently located near shopping, dining, recreation, and freeway access.
For sale
Street View
Listed by: Realty Masters & Associates • Lizbeth Hibbs • Contact: 951-741-2641
$618,000
2135 Reed Dr, San Diego, CA 92154
3beds
1,643sqft
Townhouse
Built in 2024
-- sqft lot
$-- Zestimate®
$376/sqft
$350/mo HOA
What's special
- 3 days
- 217
- 6
Zillow last checked:
Listing updated:
Listed by:
Lizbeth Hibbs DRE #01310547 951-741-2641,
Realty Masters & Associates
Source: CRMLS,MLS#: IG26200441 Originating MLS: California Regional MLS
Originating MLS: California Regional MLSFacts & features
Interior
Bedrooms & bathrooms
- Bedrooms: 3
- Bathrooms: 4
- Full bathrooms: 1
- 3/4 bathrooms: 2
- 1/2 bathrooms: 1
- Main level bathrooms: 1
- Main level bedrooms: 1
Rooms
- Room types: Family Room, Other
Bathroom
- Features: Bathtub
Kitchen
- Features: Granite Counters
Other
- Features: Walk-In Closet(s)
Heating
- Central
Cooling
- Central Air
Appliances
- Included: 6 Burner Stove, Dishwasher, Gas Range, Microwave
- Laundry: Inside
Features
- Breakfast Bar, Balcony, Walk-In Closet(s)
- Flooring: Carpet
- Has fireplace: No
- Fireplace features: None
- Common walls with other units/homes: 2+ Common Walls
Interior area
- Total interior livable area: 1,643 sqft
Property
Parking
- Total spaces: 2
- Parking features: Direct Access, Garage
- Attached garage spaces: 2
Features
- Levels: Three Or More
- Stories: 3
- Entry location: Front
- Pool features: Association
Details
- Parcel number: 6461033522
- Zoning: RM-2-5
- Special conditions: Notice Of Default
Construction
Type & style
- Home type: Townhouse
- Architectural style: Modern
- Property subtype: Townhouse
- Attached to another structure: Yes
Condition
- New construction: No
- Year built: 2024
Utilities & green energy
- Sewer: Public Sewer
- Water: Public
- Utilities for property: Sewer Connected
Community & HOA
Community
- Features: Sidewalks
- Subdivision: San Diego
HOA
- Has HOA: Yes
- Amenities included: Pool
- HOA fee: $350 monthly
- HOA name: Vela at Epoca
- HOA phone: 949-855-1808
Location
- Region: San Diego
Financial & listing details
- Price per square foot: $376/sqft
- Date on market: 9/13/2026
- Cumulative days on market: 4 days
- Listing terms: Conventional,Submit
Estimated market value
Not available
Estimated sales range
Not available
$4,040/mo
Price history
| Date | Event | Price |
|---|---|---|
| 9/13/2024 | Listing removed | $3,500$2/sqft |
Source: Zillow Rentals Report a problem | ||
| 8/20/2024 | Price change | $3,500-5.4%$2/sqft |
Source: Zillow Rentals Report a problem | ||
| 8/11/2024 | Price change | $3,700-7.5%$2/sqft |
Source: Zillow Rentals Report a problem | ||
| 7/22/2024 | Listed for rent | $4,000$2/sqft |
Source: Zillow Rentals Report a problem | ||
| 1/9/2024 | Listing removed | $604,900+0.3%$368/sqft |
Source:  Lennar Homes Report a problem Lennar Homes Report a problem | ||
| 1/4/2024 | Listed for sale | $602,900+0.3%$367/sqft |
Source: Lennar Homes Report a problem | ||
| 11/26/2023 | Listing removed | -- |
Source: Lennar Homes Report a problem | ||
| 11/18/2023 | Listed for sale | $600,900$366/sqft |
Source: Lennar Homes Report a problem | ||
Public tax history
Tax history is unavailable.
Monthly payment
Est. payment
Payment breakdown
Explore the cost of this home by adjusting the details. Changes won't be saved.Climate risks
Neighborhood: Otay Mesa
Nearby schools
Schools provided by the listing agent
- High: San Ysidro
Source: CRMLS. This data may not be complete. We recommend contacting the local school district to confirm school assignments for this home.
Similar homes
- from $624,9003 bd4 ba1.6k sqftPlan 1682-AA-ACC Plan, Epoca : Vela, San Diego, CA 92154New Construction
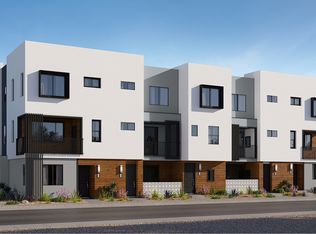 Lennar Homes
 - $580,0002 bd3 ba1.3k sqft5406 Beach Bluff Ln Unit 213, San Diego, CA 92154For Sale
 MLS ID #SW26149219, Daniela Leon, Compass. CRMLS
 - from $624,9003 bd4 ba1.6k sqftPlan 1682 Plan, Epoca : Vela, San Diego, CA 92154New ConstructionLennar Homes
- $611,9003 bd3 ba1.3k sqft5626 Taos Way, San Diego, CA 92154New Construction
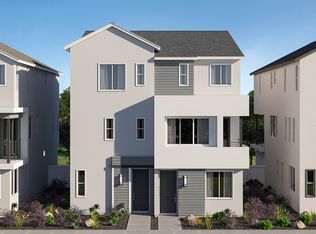 Lennar Homes
Local buyer's agents are ready to help
