Skip main navigation
Off market
  • $390,500

    2135 Regatta Ln Unit 105, Denver, NC 28037

    2beds
    806sqft
    Townhouse
    Built in 1987
    348 Square Feet Lot
    $390,500 Zestimate®
    $484/sqft
    $1,266 Estimated rent

    Home value

    $390,500

    $363,000 - $422,000

    $1,266/mo

    Zestimate® history
    Loading
    Loading...

    Owner options

    List your home for rent

    $1,266/mo

    Rent Zestimate®

    Find your next renter with Zillow Rental Manager. Plus, with online applications, you can quickly screen prospective tenants – for free.

    Learn more

    $1,266/mo

    Rent Zestimate®

    Refinance and save

    $2,493/mo

    Est. payment

    Refinancing to a lower rate could help reduce your monthly payments and save thousands over the life of the loan.

    See today's rates

    $2,493/mo

    Est. payment

    Explore your selling options

    Work with a Zillow partner agent

    Leverage their expertise and Zillow's premium Showcase listings to get your home seen by more buyers.

    Get started

    List with your own agent

    Get your home in front of millions of buyers by listing it on Zillow.

    Learn how to do it

    Sell it yourself

    Take full control of how buyers see your home on Zillow by listing For Sale by Owner (FSBO).

    List your home

    What's special

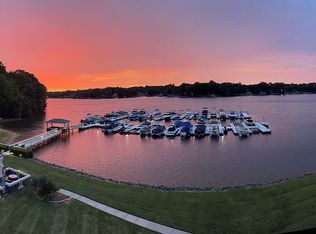
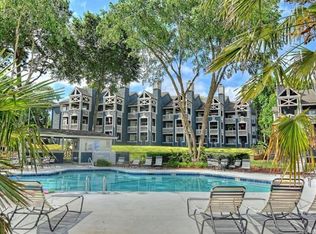
    Come and enjoy this piece of paradise with Lake Norman in the backyard. Stop by the heated pool for a swim on your way to taking your boat for skiing, fishing or just to relax at this paradise haven. If your feeling really active, grab your tennis racket to complete a fun filled day at this unique place to enjoy with friends and family. Now come inside to enjoy this stunning "designer' showcase" with builtins to include columns, a creative fireplace surround, moldings and a room this is well done for those who appreciate a room with well designed hardwoods. Come and enjoy this piece of paradise.

    This property is off market, which means it's not currently listed for sale or rent on Zillow. This may be different from what's available on other websites or public sources.
    Facts & features

    Interior

    Bedrooms & bathrooms
    • Bedrooms: 2
    • Bathrooms: 2
    • Full bathrooms: 2
    Heating
    • Forced air, Heat pump, Electric
    Cooling
    • Other
    Appliances
    • Included: Dishwasher, Dryer, Range / Oven, Refrigerator, Washer
    • Laundry: Electric Dryer Hookup, In Kitchen
    Features
    • Ceiling Fan(s), Breakfast Bar, Built-in Features, Wired for Data, Open Floorplan, Network Ready, Cable Available
    • Flooring: Tile, Hardwood
    • Has fireplace: Yes
    • Fireplace features: Wood Burning, Insert, Family Room
    Interior area
    • Total interior livable area: 806 sqft
    • Finished area below ground: 0

    Property

    Features
    • Entry location: Main
    • Patio & porch: Terrace
    • Exterior features: Cement / Concrete
    • Pool features: In Ground
    • Has view: Yes
    • View description: Water
    • Has water view: Yes
    • Water view: Water
    • Waterfront features: Beach Front, Pond/Lake, Boat Slip, Lake Access, Paddlesport Launch Site, Pier, Floating Dock, Retaining Wall, Boat Slip (Lease/License), Stationary Dock
    • Body of water: Lake Norman
    • Frontage type: River, Waterfront
    Lot
    • Size: 348 Square Feet
    • Features: Level, Wooded, Views, Green Area, Trees, Open/Cleared
    • Residential vegetation: Vegetation/Crops
    Details
    • Additional structures: Gazebo, Storage Shed/Outbuilding
    • Parcel number: 33293
    • Zoning: R-S 1
    • Special conditions: Standard

    Construction

    Type & style
    • Home type: Townhouse
    • Architectural style: Other
    Condition
    • Year built: 1987

    Utilities & green energy

    • Water: City Water
    • Utilities for property: Cable Available

    Community & HOA

    Community
    • Security: Gated Community, Carbon Monoxide Detector(s)
    HOA
    • Has HOA: Yes
    • HOA fee: $211 monthly
    Location
    • Region: Denver

    Financial & listing details

    • Price per square foot: $484/sqft
    • Tax assessed value: $327,354
    • Annual tax amount: $2,117

    Price history

    DateEventPrice
    12/27/2019Sold$230,000-11.4%$285/sqft
    Source: Canopy MLS as distributed by MLS GRID #3562149 Report a problem
    10/23/2019Listed for sale$259,500$322/sqft
    Source: American Group #3562149 Report a problem

    Public tax history

    YearProperty taxesTax assessment
    2025$2,117 +1.4%$327,354
    2024$2,089 $327,354
    2023$2,089 +23.2%$327,354 +53.1%
    2022$1,696 -0.6%$213,880
    2021$1,706 +7.3%$213,880
    2020$1,590 +1.9%$213,880
    2019$1,560 +11.3%$213,880 +12.6%
    2018$1,402 +7.6%$189,967
    2017$1,303 +0.4%$189,967
    2016$1,298 -4.3%$189,967
    2015$1,356 -4.2%--
    2014$1,415 $206,346
    2013-- --
    2012-- --
    2011-- --
    2010-- --
    2009-- --
    2008-- $222,164 +70.4%
    2007-- $130,377
    2006-- $130,377
    2005-- $130,377
    2004-- $130,377
    2003-- --
    2002-- $107,605
    Find assessor info on the county website

    Neighborhood: 28037

    Nearby schools

    GreatSchools rating
    Schools provided by the listing agent
    • Elementary: Catawba Springs

    Source: The MLS. This data may not be complete. We recommend contacting the local school district to confirm school assignments for this home.

    Get a cash offer in 3 minutes
    Find out how much your home could sell for in as little as 3 minutes with a no-obligation cash offer.
    Estimated market value
    $390,500
    Get a cash offer in 3 minutes
    Find out how much your home could sell for in as little as 3 minutes with a no-obligation cash offer.
    Estimated market value
    $390,500