Stanhope Johnson designed beautifully restored Tudor revival home in the heart of Rivermont directly across from Riverside Park. Amazing features include Completely fenced back and front yard, 2 car garage with off street parking, finished 3rd floor family room (or possible 4th bedroom), 2 zone heat pump AND gas hot water radiators, Large chefs kitchen with expansive granite island, Original woodwork galore including beamed ceilings, pocket doors and hardwood floors, Basement office, giant basement with high ceilings perfect for storage or finishable space. High end wall paper and light fixtures throughout the home. Primary suite with bathroom, dressing room with custom closet built ins and private sun room. The layout of this home makes it exceptionally easy to live in, walk to all your favorite restaurants and shops.
Sold for $599,000
$599,000
2135 Rivermont Ave, Lynchburg, VA 24503
3beds
2,767sqft
Single Family Residence
Built in 1913
7,797 Square Feet Lot
$598,700 Zestimate®
$216/sqft
$2,289 Estimated rent
Home value
$598,700
$563,000 - $635,000
$2,289/mo
Zestimate® history
Owner options
List your home for rent
$2,289/mo
Rent Zestimate®
Find your next renter with Zillow Rental Manager. Plus, with online applications, you can quickly screen prospective tenants – for free.
$2,289/mo
Rent Zestimate®
Refinance and save
$3,555/mo
Est. payment
Refinancing to a lower rate could help reduce your monthly payments and save thousands over the life of the loan.
$3,555/mo
Est. payment
Explore your selling options
Work with a Zillow partner agent
Leverage their expertise and Zillow's premium Showcase listings to get your home seen by more buyers.
Get startedList with your own agent
Get your home in front of millions of buyers by listing it on Zillow.
Learn how to do itSell it yourself
Take full control of how buyers see your home on Zillow by listing For Sale by Owner (FSBO).
List your homeWhat's special
Zillow last checked:
Listing updated:
Listed by:
Victoria Elise Bartholomew 434-942-4274 victoria@victoriabartholomew.com,
John Stewart Walker, Inc
Bought with:
Jill Rufus, 0225249850
eXp Realty LLC-Stafford
Source: LMLS,MLS#: 365152 Originating MLS: Lynchburg Board of Realtors
Originating MLS: Lynchburg Board of RealtorsFacts & features
Interior
Bedrooms & bathrooms
- Bedrooms: 3
- Bathrooms: 3
- Full bathrooms: 2
- 1/2 bathrooms: 1
Primary bedroom
- Level: Second
- Area: 273
- Dimensions: 21 x 13
Bedroom
- Dimensions: 0 x 0
Bedroom 2
- Level: Second
- Area: 195
- Dimensions: 15 x 13
Bedroom 3
- Level: Second
- Area: 169
- Dimensions: 13 x 13
Bedroom 4
- Area: 0
- Dimensions: 0 x 0
Bedroom 5
- Area: 0
- Dimensions: 0 x 0
Dining room
- Level: First
- Area: 221
- Dimensions: 17 x 13
Family room
- Area: 0
- Dimensions: 0 x 0
Great room
- Area: 0
- Dimensions: 0 x 0
Kitchen
- Level: First
- Area: 168
- Dimensions: 14 x 12
Living room
- Level: First
- Area: 273
- Dimensions: 21 x 13
Office
- Area: 0
- Dimensions: 0 x 0
Heating
- Heat Pump, Hot Water-Gas, Two-Zone
Cooling
- Heat Pump, Two-Zone
Appliances
- Included: Cooktop, Dishwasher, Disposal, Dryer, Refrigerator, Wall Oven, Washer, Gas Water Heater
- Laundry: In Basement
Features
- Ceiling Fan(s), Main Level Den, Primary Bed w/Bath, Separate Dining Room, Tile Bath(s), Walk-In Closet(s), Workshop
- Flooring: Carpet, Hardwood, Pine, Tile, Wood
- Windows: Storm Window(s)
- Basement: Exterior Entry,Full,Interior Entry,Partitioned,Concrete,Bath/Stubbed,Walk-Out Access,Workshop
- Attic: Floored,Partially Finished,Walk-up
- Number of fireplaces: 2
- Fireplace features: 2 Fireplaces, Gas Log, Living Room
Interior area
- Total structure area: 2,767
- Total interior livable area: 2,767 sqft
- Finished area above ground: 2,671
- Finished area below ground: 96
Property
Parking
- Total spaces: 2
- Parking features: Off Street, 2 Car Detached Garage
- Garage spaces: 2
Features
- Levels: Two
- Patio & porch: Porch, Front Porch, Rear Porch
- Exterior features: Gas Line, Garden
- Fencing: Fenced,Privacy
Lot
- Size: 7,797 Square Feet
- Features: Landscaped
Details
- Parcel number: 02007003
- Special conditions: Historical District
Construction
Type & style
- Home type: SingleFamily
- Architectural style: Tudor,Victorian
- Property subtype: Single Family Residence
Materials
- Shake Siding, Stucco
- Roof: Shingle
Condition
- Year built: 1913
Utilities & green energy
- Sewer: City
- Water: City
- Utilities for property: Cable Available
Community & HOA
Community
- Security: Smoke Detector(s)
- Subdivision: Middle Rivermont
Location
- Region: Lynchburg
Financial & listing details
- Price per square foot: $216/sqft
- Tax assessed value: $378,700
- Annual tax amount: $3,023
- Date on market: 3/19/2026
Price history
| Date | Event | Price |
|---|---|---|
| 6/15/2026 | Sold | $599,000-0.2%$216/sqft |
Source:  LMLS #365152 Report a problem LMLS #365152 Report a problem | ||
| 3/19/2026 | Pending sale | $599,900+61.3%$217/sqft |
Source: LMLS #365152 Report a problem | ||
| 4/30/2021 | Sold | $372,000+0.8%$134/sqft |
Source: LMLS #330534 Report a problem | ||
| 3/30/2021 | Listed for sale | $369,000$133/sqft |
Source:  LMLS #330534 Report a problem LMLS #330534 Report a problem | ||
Public tax history
| Year | Property taxes | Tax assessment |
|---|---|---|
| 2025 | $3,181 +5.2% | $378,700 +11.5% |
| 2024 | $3,023 | $339,700 |
| 2023 | $3,023 +5.1% | $339,700 +31.1% |
| 2022 | $2,877 | $259,200 |
| 2021 | $2,877 +16.7% | $259,200 +16.7% |
| 2020 | $2,466 | $222,200 |
| 2019 | $2,466 +7.3% | $222,200 +7.3% |
| 2018 | $2,299 | $207,100 |
| 2017 | $2,299 | $207,100 |
| 2016 | $2,299 | $207,100 |
| 2015 | $2,299 | $207,100 |
| 2014 | $2,299 | $207,100 |
| 2012 | -- | $207,100 |
| 2011 | -- | $207,100 -8.9% |
| 2009 | -- | $227,300 +2.4% |
| 2008 | -- | $221,900 +36.5% |
| 2007 | -- | $162,600 |
| 2006 | -- | $162,600 +3.4% |
| 2005 | -- | $157,200 +10.6% |
| 2004 | -- | $142,100 |
| 2003 | -- | $142,100 +3% |
| 2002 | -- | $138,000 |
| 2001 | -- | $138,000 |
Find assessor info on the county website
Neighborhood: 24503
Nearby homes
- $550,2006 bd5 ba5.1k sqft2137 Rivermont Ave, Lynchburg, VA 24503Off Market
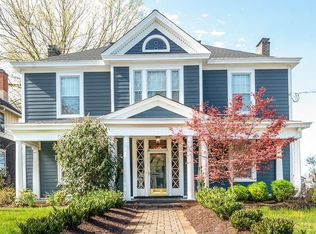
- $233,700-- bd2 ba1.2k sqft2139 Rivermont Ave, Lynchburg, VA 24503Off Market
- $224,7003 bd1 ba1k sqft2206 Columbia Ave, Lynchburg, VA 24503Off Market

- $258,9003 bd2 ba1.4k sqft208 Ash St, Lynchburg, VA 24503Off Market
- $--2 bd1 ba900 sqft2123 Rivermont Ave APT 101, Lynchburg, VA 24503Off Market
- $--1 bd1 ba900 sqft2123 Rivermont Ave #G, Lynchburg, VA 24503Off Market
- $--2 bd1 ba1.1k sqft2123 Rivermont Ave #401, Lynchburg, VA 24503Off Market
- $--1 bd1 ba1k sqft2123 Rivermont Ave, Lynchburg, VA 24503Off Market
Nearby schools
GreatSchools rating
- 4/10Bedford Hills Elementary SchoolGrades: PK-5Distance: 2.7 mi
- 2/10Linkhorne Middle SchoolGrades: 6-8Distance: 2.1 mi
- 3/10E.C. Glass High SchoolGrades: 9-12Distance: 1.9 mi


Get pre-qualified for a loan
At Zillow Home Loans, we can pre-qualify you in as little as 5 minutes with no impact to your credit score.An equal housing lender. NMLS #10287.
Sell for more on Zillow
Get a Zillow Showcase℠ listing at no additional cost and you could sell for .
$598,700
2% more
+$11,974
With Zillow Showcase(estimated)
$610,674
- Virginia
- Lynchburg City
- Lynchburg
- 24503
- 2135 Rivermont Ave
Nearby cities
Nearby zip codes
Other Lynchburg Topics
