Skip main navigation
Closed
  • $650,000

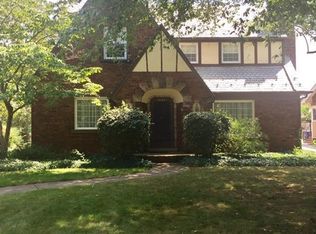
    2135 Riverside Dr, Lakewood, OH 44107

    4beds
    2,947sqft
    Single Family Residence
    Built in 1923
    0.26 Acres Lot
    $652,600 Zestimate®
    $221/sqft
    $3,120 Estimated rent

    Home value

    $652,600

    $613,000 - $692,000

    $3,120/mo

    Zestimate® history
    Loading
    Loading...

    Owner options

    List your home for rent

    $3,120/mo

    Rent Zestimate®

    Find your next renter with Zillow Rental Manager. Plus, with online applications, you can quickly screen prospective tenants – for free.

    Learn more

    $3,120/mo

    Rent Zestimate®

    Refinance and save

    $4,763/mo

    Est. payment

    Refinancing to a lower rate could help reduce your monthly payments and save thousands over the life of the loan.

    See today's rates

    $4,763/mo

    Est. payment

    Explore your selling options

    Work with a Zillow partner agent

    Leverage their expertise and Zillow's premium Showcase listings to get your home seen by more buyers.

    Get started

    List with your own agent

    Get your home in front of millions of buyers by listing it on Zillow.

    Learn how to do it

    Sell it yourself

    Take full control of how buyers see your home on Zillow by listing For Sale by Owner (FSBO).

    List your home

    What's special

    Tranquil pondDetached two-car garageInviting curb appealWelcoming foyerThree spacious bedroomsHardwood floors flow throughoutStunning architectural details
    Welcome to 2135 Riverside Dr! An elegant home that beautifully captures the timeless charm and character Lakewood is known for. From the moment you arrive, you’ll be drawn in by its inviting curb appeal, rich original woodwork, and stunning architectural details that speak to the home’s history and craftsmanship. Hardwood floors flow throughout, adding warmth and continuity, while the setting—on a picturesque, tree-lined street overlooking the valley of the Rocky River Reservation—offers a truly special backdrop. The welcoming foyer opens to a spacious living room centered around a striking fireplace with a wood mantel. Crown molding highlights the architectural detail, while hardwood floors add warmth. A cozy sunroom offers the perfect place to relax or work from home. The formal dining room features stunning built-in cabinetry, adding both charm and function. The kitchen blends classic style with everyday convenience, offering rich wood cabinetry, deep-toned countertops, stainless steel appliances, and a tiled backsplash. A charming breakfast nook provides the perfect spot for casual meals. A mudroom and half bath complete this level. The second floor offers three spacious bedrooms, including one with access to a beautiful rooftop deck—an ideal retreat for relaxing evenings under the stars. The full bath blends vintage and modern finishes with a timeless feel. The third floor is dedicated to a private owner’s suite, featuring vaulted ceilings and original built-in drawers that add both character and function. A full bathroom with a beautifully tiled walk-in shower completes this inviting retreat. The walk-out finished basement adds additional living space with a large rec room, a full bath with a soaking tub and walk-in shower, plus laundry and storage. Step outside to a fenced-in backyard designed for both relaxation and entertaining, complete with a tranquil pond, patio area, and carport. A detached two-car garage adds convenience to this truly special home

    Zillow last checked:

    Listing updated:

    Listed by:

    Joe Vaccaro 216-503-7007 joe@vaccaroteam.com,

    EXP Realty, LLC.

    Bought with:

    Patricia B Renaud, 2015001021

    Russell Real Estate Services

    Source: MLS Now,MLS#: 5196767MLS LogoOriginating MLS: Akron Cleveland Association of REALTORS

    Facts & features

    Interior

    Bedrooms & bathrooms
    • Bedrooms: 4
    • Bathrooms: 4
    • Full bathrooms: 3
    • 1/2 bathrooms: 1
    • Main level bathrooms: 2
    Heating
    • Forced Air, Gas
    Cooling
    • Central Air
    Appliances
    • Included: Dryer, Dishwasher, Freezer, Disposal, Humidifier, Microwave, Range, Refrigerator, Washer
    Features
    • Basement: Full,Finished,Walk-Out Access
    • Number of fireplaces: 1
    Interior area
    • Total structure area: 2,947
    • Total interior livable area: 2,947 sqft
    • Finished area above ground: 2,947

    Property

    Parking
    • Total spaces: 4
    • Parking features: Carport, Detached, Electricity, Garage, Garage Door Opener
    • Garage spaces: 2
    • Carport spaces: 2
    • Covered spaces: 4
    Features
    • Levels: Three Or More
    • Stories: 3
    • Patio & porch: Deck, Patio
    • Fencing: Partial,Vinyl
    • Has view: Yes
    • View description: Canyon, Park/Greenbelt, Pond, Trees/Woods
    • Has water view: Yes
    • Water view: Pond
    Lot
    • Size: 0.26 Acres
    Details
    • Parcel number: 31306048

    Construction

    Type & style
    • Home type: SingleFamily
    • Architectural style: Colonial
    • Property subtype: Single Family Residence
    Materials
    • Aluminum Siding
    • Roof: Concrete,Tile
    Condition
    • Year built: 1923

    Utilities & green energy

    • Sewer: Public Sewer
    • Water: Public

    Community & HOA

    Community
    • Security: Security System, Carbon Monoxide Detector(s), Smoke Detector(s)
    • Subdivision: Commonwealth Realty & Bldg Co
    HOA
    • Has HOA: No
    Location
    • Region: Lakewood

    Financial & listing details

    • Price per square foot: $221/sqft
    • Tax assessed value: $580,000
    • Annual tax amount: $13,012
    • Date on market: 4/2/2026
    • Cumulative days on market: 151 days
    • Listing terms: Cash,Conventional

    Price history

    DateEventPrice
    8/31/2026Sold$650,000-2.2%$221/sqft
    Source: MLS Now #5196767 Report a problem
    8/31/2026Pending sale$664,900$226/sqft
    Source: MLS Now #5196767 Report a problem
    7/23/2026Contingent$664,900$226/sqft
    Source: eXp Realty #5196767 Report a problem
    6/12/2026Listed for sale$664,900$226/sqft
    Source: eXp Realty #5196767 Report a problem
    6/3/2026Contingent$664,900$226/sqft
    Source: eXp Realty #5196767 Report a problem
    5/29/2026Price change$664,900-5%$226/sqft
    Source: MLS Now #5196767 Report a problem
    5/4/2026Price change$699,900-3.5%$237/sqft
    Source: MLS Now #5196767 Report a problem
    4/2/2026Listed for sale$725,000+25%$246/sqft
    Source: MLS Now #5196767 Report a problem
    7/8/2022Sold$580,000+1.9%$197/sqft
    Source: MLS Now #4370780 Report a problem
    6/29/2022Pending sale$569,000$193/sqft
    Source: MLS Now #4370780 Report a problem
    5/23/2022Contingent$569,000$193/sqft
    Source: MLS Now #4370780 Report a problem
    5/21/2022Listed for sale$569,000+244.8%$193/sqft
    Source: MLS Now #4370780 Report a problem
    8/26/2005Sold$165,000+8.2%$56/sqft
    Source: Public Record Report a problem
    12/27/2002Sold$152,500$52/sqft
    Source: Public Record Report a problem

    Public tax history

    YearProperty taxesTax assessment
    2025$13,012 -0.2%$203,000
    2024$13,038 +83%$203,000 +113.9%
    2023$7,124 -2.8%$94,920
    2022$7,331 +1%$94,920
    2021$7,262 +12.8%$94,920 +29%
    2020$6,438 +1.9%$73,570
    2019$6,320 +0.1%$73,570
    2018$6,312 +14.1%$73,570 +25.7%
    2017$5,531 +2.3%$58,530 +1.6%
    2016$5,408 $57,620
    2015$5,408 +5.7%$57,620 +10%
    2014$5,116 +1%$52,370
    2013$5,063 +11%$52,370
    2012$4,560 -1.3%$52,370 -3.5%
    2011$4,621 +0.2%$54,280 0%
    2010$4,609 +9.3%$54,290
    2009$4,218 +1.3%$54,290 -6%
    2008$4,164 +1.5%$57,760
    2007$4,104 +0.4%$57,760
    2006$4,086 -0.4%$57,760 +8.3%
    2005$4,101 +3.8%$53,340
    2004$3,949 +8.3%$53,340
    2003$3,647 +35.3%$53,340 +32.3%
    2002$2,695 -48.3%$40,320
    2001$5,209 -0.1%$40,320
    2000$5,213 $40,320
    Find assessor info on the county website

    Neighborhood: 44107

    Nearby schools

    GreatSchools rating
    Schools provided by the listing agent
    • District: Lakewood CSD (Cuyahoga)- 1817

    Source: MLS Now. This data may not be complete. We recommend contacting the local school district to confirm school assignments for this home.

    Get a cash offer in 3 minutes
    Find out how much your home could sell for in as little as 3 minutes with a no-obligation cash offer.
    Estimated market value

    $652,600

    Get a cash offer in 3 minutes
    Find out how much your home could sell for in as little as 3 minutes with a no-obligation cash offer.
    Estimated market value

    $652,600