HOME HAS NOT FLOODED....TRANSFERABLE FLOOD INSURANCE LESS THAN $575 Per Year!!!! THIS AMAZING 3 Bedroom 2 Bath Home Sits on a Corner Lot Right near the 18th Hole of the Golf Course in the Highly sought after Fairfield Harbour GATED Community only 10 minutes from Historic Downtown New Bern. The Home Boasts the Following Amenities:
New Architectural Shingles with an Active Warranty till 10/24 (2109), New Gutters (2020), New Landscaped Front Courtyard with a Pond (2021), New Brick Patio (2021), New Fridge in the Garage (2021), NEW Aquasure Water Softener with UV LIGHT Water Disinfector (2022), OUTDOOR GENERATOR PLUG (2022), New Dishwasher (2023), NEW Kitchen Refridgerator with UV Light (2023), New Microwave (2023), Window Treatments (2022), NEW MASTER BATH Vanity and Updated Electrical (2022), New LVP in Master Bedroom & Closet area (2023), NEW PAINT (2023), New Barn Doors in Master Bedroom (2023), NEW NAVISTAR HOT WATER ON DEMAND SYSTEM (GAS) (2023), NEW WASHER AND DRYER (GAS) (2020) AND SO MUCH MORE.......The Home also has a wrap around Patio and a BEAUTIFUL Sunroom that is Heated and Cooled from the Master Bedroom and Living area (IT IS NOT INCLUDED in the HEATED SQUARE FOOTAGE. It is (213 Square Feet), The Kitchen with a Beautiful Island, Display Cabinets, a Spacious Pantry with Roll out Shelves is custom with Hickory Cabinets. The vaulted ceiling with Beams in the living Room is FRONT to Back and overlooks the beautiful PRIVATE back yard. The Gas fireplace is controlled with a Remote Control and has a Blower. The AWNING is also remote control with Lights on the back of the home as well. The Brand new Water Softener also has a UV LIGHT treatment to make sure your water is 99.9% Bacteria Free!!!! The garage is OVERSIZED with storage and ample parking for 2 vehicles!!!!
This house is a beautiful place to call HOME and the single floor living keeps it simple.
Sold for $369,000
$369,000
2135 Royal Pines Drive, New Bern, NC 28560
3beds
2,100sqft
Single Family Residence
Built in 2005
0.34 Acres Lot
$393,100 Zestimate®
$176/sqft
$2,305 Estimated rent
Home value
$393,100
$373,000 - $413,000
$2,305/mo
Zestimate® history
Owner options
List your home for rent
$2,305/mo
Rent Zestimate®
Find your next renter with Zillow Rental Manager. Plus, with online applications, you can quickly screen prospective tenants – for free.
$2,305/mo
Rent Zestimate®
Refinance and save
$2,179/mo
Est. payment
Refinancing to a lower rate could help reduce your monthly payments and save thousands over the life of the loan.
$2,179/mo
Est. payment
Explore your selling options
Work with a Zillow partner agent
Leverage their expertise and Zillow's premium Showcase listings to get your home seen by more buyers.
Get startedList with your own agent
Get your home in front of millions of buyers by listing it on Zillow.
Learn how to do itSell it yourself
Take full control of how buyers see your home on Zillow by listing For Sale by Owner (FSBO).
List your homeWhat's special
Gas fireplaceVaulted ceilingNew paintNew lvpNew aquasure water softenerUpdated electricalBeautiful island
Zillow last checked:
Listing updated:
Listed by:
Ellen Holmes Steeves Le 910-376-0058,
Brass Lantern Realty
Bought with:
GREGORY D. RUSCH, 307175
NorthGroup
Source: Hive MLS,MLS#: 100404516 Originating MLS: Carteret County Association of Realtors
Originating MLS: Carteret County Association of RealtorsFacts & features
Interior
Bedrooms & bathrooms
- Bedrooms: 3
- Bathrooms: 2
- Full bathrooms: 2
Rooms
- Room types: Master Bedroom, Bedroom 2, Bedroom 3, Laundry, Other, Living Room, Dining Room, Den, Kitchen, Breakfast Nook, Sunroom
Primary bedroom
- Description: OPENS TO SUNROOM, LVP
- Level: First
- Dimensions: 14 x 16
Bedroom 2
- Level: First
- Dimensions: 13 x 16
Bedroom 3
- Dimensions: 12 x 10
Breakfast nook
- Level: First
- Dimensions: 13 x 12
Den
- Level: First
- Dimensions: 12 x 13
Dining room
- Level: First
- Dimensions: 12 x 14
Kitchen
- Description: Hickory Cabinets, Island, Pantry w/ Roller Drawers
- Level: First
- Dimensions: 11 x 14
Laundry
- Level: First
- Dimensions: 8 x 6
Living room
- Description: VALTED CEILING, Gas Fireplace
- Level: First
- Dimensions: 18 x 28
Other
- Description: FOYER
- Level: First
- Dimensions: 8 x 6
Sunroom
- Description: HEATED & COOLED BY OTHER ROOMS
- Level: First
- Dimensions: 16 x 14
Heating
- Fireplace(s), Heat Pump, Electric
Cooling
- Heat Pump
Appliances
- Included: Electric Oven, Built-In Microwave, See Remarks, Water Softener, Washer, Refrigerator, Dryer, Dishwasher
- Laundry: Laundry Room
Features
- Master Downstairs, Walk-in Closet(s), Vaulted Ceiling(s), High Ceilings, Entrance Foyer, Generator Plug, Kitchen Island, Ceiling Fan(s), Pantry, Walk-in Shower, Blinds/Shades, Gas Log, Walk-In Closet(s)
- Flooring: LVT/LVP, Tile, Vinyl
- Basement: None
- Attic: Access Only
- Has fireplace: Yes
- Fireplace features: Gas Log
Interior area
- Total structure area: 2,100
- Total interior livable area: 2,100 sqft
Property
Parking
- Total spaces: 2
- Parking features: Concrete, Paved
Features
- Levels: One
- Stories: 1
- Patio & porch: Patio, See Remarks, Wrap Around
- Pool features: None
- Fencing: None
Lot
- Size: 0.34 Acres
- Features: Corner Lot
Details
- Parcel number: 20172 208
- Zoning: RES
- Special conditions: Probate Listing
Construction
Type & style
- Home type: SingleFamily
- Property subtype: Single Family Residence
Materials
- Brick Veneer
- Foundation: Raised, See Remarks, Crawl Space
- Roof: Architectural Shingle,See Remarks
Condition
- New construction: No
- Year built: 2005
Details
- Warranty included: Yes
Utilities & green energy
- Sewer: Public Sewer
- Water: Public
- Utilities for property: Sewer Available, Water Available
Community & HOA
Community
- Security: Smoke Detector(s)
- Subdivision: Fairfield Harbour
HOA
- Has HOA: Yes
- Amenities included: Dog Park, Gated, Jogging Path, Maintenance Common Areas, Maintenance Roads, Management, Master Insure, Park, Pickleball, Picnic Area, Playground, Ramp, RV Parking, RV/Boat Storage, Security, Street Lights, Trail(s), See Remarks
- HOA fee: $1,250 monthly
- HOA name: Fairfield Harbour POA
- HOA phone: 252-633-5500
Location
- Region: New Bern
Financial & listing details
- Price per square foot: $176/sqft
- Tax assessed value: $316,560
- Annual tax amount: $1,526
- Date on market: 10/9/2025
- Cumulative days on market: 8 days
- Listing agreement: Exclusive Right To Sell
- Listing terms: Cash,Conventional,FHA,USDA Loan,VA Loan
Price history
| Date | Event | Price |
|---|---|---|
| 10/23/2023 | Sold | $369,000-7.5%$176/sqft |
Source:  Hive MLS #100404516 Report a problem Hive MLS #100404516 Report a problem | ||
| 9/19/2023 | Pending sale | $399,000$190/sqft |
Source: Hive MLS #100404516 Report a problem | ||
| 9/12/2023 | Listed for sale | $399,000+99.5%$190/sqft |
Source: Hive MLS #100404516 Report a problem | ||
| 4/6/2017 | Sold | $200,000-7%$95/sqft |
Source: Hive MLS #100023431 Report a problem | ||
| 2/28/2017 | Pending sale | $215,000$102/sqft |
Source: Keller Williams - New Bern #100023431 Report a problem | ||
| 12/22/2016 | Price change | $215,000-4.4%$102/sqft |
Source: Keller Williams - New Bern #100023431 Report a problem | ||
| 7/29/2016 | Price change | $225,000-4.3%$107/sqft |
Source: Keller Williams Realty #100023431 Report a problem | ||
| 1/5/2016 | Listed for sale | $235,000$112/sqft |
Source: NEUSE REALTY, INC #102150 Report a problem | ||
Public tax history
| Year | Property taxes | Tax assessment |
|---|---|---|
| 2025 | $1,599 | $316,560 |
| 2024 | $1,599 +0.8% | $316,560 |
| 2023 | $1,587 | $316,560 +54.8% |
| 2022 | -- | $204,440 |
| 2021 | $1,307 | $204,440 |
| 2020 | -- | $204,440 +4.9% |
| 2019 | $1,297 +4.6% | $194,950 -4.6% |
| 2018 | $1,239 -1% | $204,440 |
| 2017 | $1,252 -1.7% | $204,440 -19.1% |
| 2016 | $1,273 -5.8% | $252,780 |
| 2015 | $1,351 | $252,780 |
| 2014 | -- | $252,780 |
| 2013 | -- | $252,780 |
| 2012 | -- | $252,780 |
| 2011 | -- | $252,780 +2.9% |
| 2010 | -- | $245,540 +26.8% |
| 2009 | -- | $193,570 |
| 2008 | -- | $193,570 |
| 2007 | -- | $193,570 +2381.7% |
| 2006 | -- | $7,800 |
| 2005 | -- | $7,800 |
| 2004 | -- | $7,800 |
| 2002 | -- | $7,800 |
Find assessor info on the county website
Neighborhood: 28560
Nearby homes
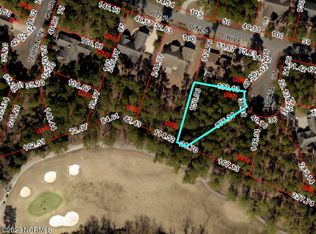
- $49,0000.33 Acres902 Delta Ct, New Bern, NC 28560Sold
- $435,2003 bd4 ba2.5k sqft2137 Royal Pines Dr, New Bern, NC 28560Off Market
- $365,0003 bd2 ba2.4k sqft2134 Royal Pines Dr, New Bern, NC 28560Sold
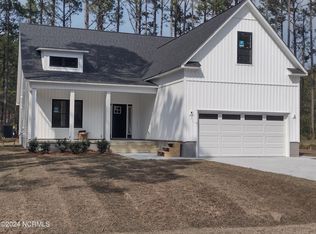
- from $230,9003 bd2 ba1.2k sqftAurora - Access Line by Treweek Construction Plan, New Bern, NC, New Bern, NC 28560New Construction
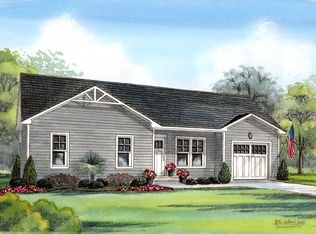
- from $287,9003 bd2 ba1.5k sqftPamlico Access Line - by Treweek Construction Plan, New Bern, NC, New Bern, NC 28560New Construction
- from $334,9003 bd3 ba2k sqftCharleston - Access Line by Treweek Construction Plan, New Bern, NC, New Bern, NC 28560New Construction
- $25,000-- bd-- ba-- sqft904 Delta Ct, New Bern, NC 28560Off Market
- $370,2003 bd3 ba2k sqft2132 Royal Pines Dr, New Bern, NC 28560Off Market
Nearby schools
GreatSchools rating
- 6/10Bridgeton ElementaryGrades: PK-5Distance: 7.8 mi
- 4/10West Craven MiddleGrades: 6-8Distance: 14.2 mi
- 2/10West Craven HighGrades: 9-12Distance: 15.6 mi
Get a cash offer in 3 minutes
Find out how much your home could sell for in as little as 3 minutes with a no-obligation cash offer.
Estimated market value
$393,100
Get a cash offer in 3 minutes
Find out how much your home could sell for in as little as 3 minutes with a no-obligation cash offer.
Estimated market value
$393,100
- North Carolina
- Craven County
- Fairfield Harbour
- 28560
- 2135 Royal Pines Drive
Nearby cities
Nearby zip codes
Other Fairfield Harbour Topics
- Apartments for Rent in 28560
- Houses for Sale in 28560
- Houses for Rent in 28560
- 28560 Real Estate
- Fairfield Harbour Condos
- Houses for Sale in Fairfield Harbour
- Newest Listings in Fairfield Harbour
- Fairfield Harbour Home Values
- Fairfield Harbour Real Estate Agents
- Fairfield Harbour Refinance
- Fairfield Harbour Mortgage Rates
