Skip main navigation
ActivePrice cut: $5K (8/18)
$410,000
4beds
2,534sqft

2135 S 13th St, Niles, MI 49120

4beds
2,534sqft
Single family residence
Built in 1979
6.99 Acres
2 Garage spaces
$162 price/sqft

What's special

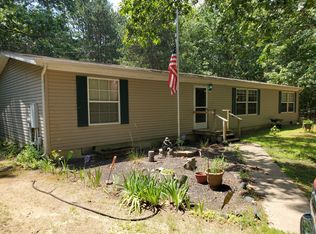
Large pole barnFinished basementLarge inground poolPeaceful wooded surroundingsBonus shedExpansive deckBeautifully updated brick ranch

Welcome to your own private retreat. Situated on nearly 7 acres, this beautifully updated brick ranch offers the perfect combination of comfort, style, and outdoor living. With 4 bedrooms, 1-1/2 bathrooms, and a spacious, functional layout, this home is ready for you to move right in. The updated kitchen features stainless steel appliances, breakfast bar seating, and plenty of cabinet and counter space, making it ideal for everyday living and entertaining. The finished basement adds even more living space with a bar area that is perfect for game days, holidays, or gathering with family and friends. Step outside to enjoy the large inground pool, expansive deck, and peaceful wooded surroundings. A large pole barn offers endless possibilities for storage, hobbies, or a workshop, while the bonus shed provides even more space for tools and equipment. If you've been searching for privacy, modern updates, and room to enjoy both indoors and out, this is the one. Schedule your private showing

46 days
|
1,188
|
55
|
Source: MichRIC,MLS#: 26035698MLS Logo
Travel times

Living Room

Kitchen

Dining Room

Zillow last checked:

Listing updated:

Listed by:

Stephen Smith 574-210-5800,

Irish Realty 574-532-2871,

Mary L Cooper 574-298-2737,

Irish Realty

Source: MichRIC,MLS#: 26035698MLS Logo

Facts & features

Interior

Bedrooms & bathrooms
  • Bedrooms: 4
  • Bathrooms: 2
  • Full bathrooms: 1
  • 1/2 bathrooms: 1
  • Main level bedrooms: 3
Primary bedroom
  • Level: Main
  • Area: 156
  • Dimensions: 13.00 x 12.00
Bedroom 2
  • Level: Main
  • Area: 143
  • Dimensions: 13.00 x 11.00
Bedroom 3
  • Level: Main
  • Area: 108
  • Dimensions: 12.00 x 9.00
Bathroom 1
  • Level: Main
  • Area: 70
  • Dimensions: 10.00 x 7.00
Bathroom 2
  • Level: Main
  • Area: 25
  • Dimensions: 5.00 x 5.00
Bonus room
  • Level: Basement
  • Area: 110
  • Dimensions: 11.00 x 10.00
Bonus room
  • Level: Basement
  • Area: 187
  • Dimensions: 17.00 x 11.00
Dining room
  • Level: Main
  • Area: 140
  • Dimensions: 14.00 x 10.00
Family room
  • Level: Main
  • Area: 195
  • Dimensions: 15.00 x 13.00
Kitchen
  • Level: Main
  • Area: 130
  • Dimensions: 13.00 x 10.00
Laundry
  • Level: Main
  • Area: 54
  • Dimensions: 9.00 x 6.00
Living room
  • Level: Main
  • Area: 198
  • Dimensions: 18.00 x 11.00
Other
  • Description: Dry Bar
  • Level: Basement
  • Area: 56
  • Dimensions: 8.00 x 7.00
Recreation
  • Level: Basement
  • Area: 390
  • Dimensions: 30.00 x 13.00
Utility room
  • Level: Basement
  • Area: 336
  • Dimensions: 24.00 x 14.00
Heating
  • Forced Air
Cooling
  • Central Air
Appliances
  • Included: Bar Fridge, Dryer, Microwave, Oven, Range, Refrigerator, Washer, Water Softener Owned
  • Laundry: Laundry Room, Main Level
Features
  • Eat-in Kitchen
  • Flooring: Carpet, Laminate, Vinyl
  • Windows: Screens, Insulated Windows, Window Treatments
  • Basement: Crawl Space,Partial,Walk-Out Access
  • Has fireplace: No
Interior area
  • Total structure area: 1,434
  • Total interior livable area: 2,534 sqft
  • Finished area below ground: 1,000
Video & virtual tour

Property

Parking
  • Total spaces: 2
  • Parking features: Attached, Garage Door Opener
  • Garage spaces: 2
Features
  • Stories: 1
  • Has private pool: Yes
  • Pool features: In Ground
Lot
  • Size: 6.99 Acres
  • Dimensions: 1322 x 270
  • Features: Level, Wooded, Ground Cover, Shrubs/Hedges
Details
  • Parcel number: 111401120016095

Construction

Type & style
  • Home type: SingleFamily
  • Architectural style: Ranch
  • Property subtype: Single Family Residence
Materials
  • Aluminum Siding, Brick
  • Roof: Composition
Condition
  • New construction: No
  • Year built: 1979

Utilities & green energy

  • Sewer: Public Sewer
  • Water: Public
  • Utilities for property: Phone Available, Natural Gas Available, Electricity Available, Natural Gas Connected

Community & HOA

Location
  • Region: Niles

Financial & listing details

  • Price per square foot: $162/sqft
  • Tax assessed value: $161,200
  • Annual tax amount: $4,700
  • Date on market: 7/13/2026
  • Listing terms: Cash,Conventional
  • Electric utility on property: Yes
  • Road surface type: Paved

Price history

DateEventPrice
8/18/2026Price change$410,000-1.2%$162/sqft
Source: MichRIC #26035698 Report a problem
7/13/2026Listed for sale$415,000+20.3%$164/sqft
Source: MichRIC #26035698 Report a problem
2/6/2024Sold$345,000-3.9%$136/sqft
Source: MichRIC #23141792 Report a problem
2/2/2024Pending sale$359,000$142/sqft
Source: MichRIC #23141792 Report a problem
2/2/2024Listed for sale$359,000$142/sqft
Source: MichRIC #23141792 Report a problem
1/10/2024Contingent$359,000$142/sqft
Source: MichRIC #23141792 Report a problem
1/5/2024Price change$359,000-2.7%$142/sqft
Source: MichRIC #23141792 Report a problem
12/6/2023Price change$369,000-2.6%$146/sqft
Source: MichRIC #23141792 Report a problem
11/10/2023Listed for sale$379,000+89.5%$150/sqft
Source: MichRIC #23141792 Report a problem
9/11/2023Sold$200,000$79/sqft
Source: Public Record Report a problem

Public tax history

YearProperty taxesTax assessment
2025$4,640 +96.9%$161,200 +1.6%
2024$2,357 $158,700 +20.1%
2023-- $132,100 +21.2%
2022$2,108 $109,000 +13%
2021-- $96,500 +4.2%
2020$2,108 +4.3%$92,600 +5.1%
2019$2,022 +2.6%$88,100 +4.5%
2018$1,971 +1.6%$84,300 +4.5%
2017$1,940 +3.9%$80,700 +3.1%
2016$1,867 +39%$78,300 -1.3%
2015$1,343 $79,300 +3.1%
2014-- $76,900 +2%
2013-- $75,400 -5.4%
2012-- $79,700 -6.9%
2011-- $85,600 -4%
2010-- $89,200 -7.1%
2009-- $96,000 +7.5%
2008-- $89,300 +2.4%
2007-- $87,200 +7.1%
2006-- $81,400 +6.4%
2005-- $76,500 +4.8%
2004-- $73,000 +1.7%
2003-- $71,800 +2.7%
2002-- $69,900 +6.6%
2001-- $65,600

Find assessor info on the county website

Monthly payment

Est. payment
$2,457/mo
Principal & interest
$2081
Property taxes
$376
More affordability toolsChevron Right

Estimated market value

$397,200

$377,000 - $417,000

$2,427/mo

Climate risks

Explore flood, wildfire, and other predictive climate risk information for this property on First Street®️.

Neighborhood: 49120

Nearby schools

Brandywine Elementary School
Grades 3-60.6 miles
3/10
GreatSchools® Rating
Test Score Rating
3/10
Student Progress Rating
2/10
Brandywine Middle School
Grades 7-80.8 miles
5/10
GreatSchools® Rating
Test Score Rating
5/10
Student Progress Rating
4/10
Brandywine Senior High School
Grades 9-120.8 miles
7/10
GreatSchools® Rating
College Readiness Rating
5/10
Student Progress Rating
8/10