Skip main navigation
Sold for $243,000
  • $243,000

    2135 S 50th St, Lincoln, NE 68506

    2beds
    2,079sqft
    Single Family Residence
    Built in 1955
    7,840.8 Square Feet Lot
    $256,500 Zestimate®
    $117/sqft
    $1,853 Estimated rent

    Home value

    $256,500

    $233,000 - $282,000

    $1,853/mo

    Zestimate® history
    Loading
    Loading...

    Owner options

    List your home for rent

    $1,853/mo

    Rent Zestimate®

    Find your next renter with Zillow Rental Manager. Plus, with online applications, you can quickly screen prospective tenants – for free.

    Learn more

    $1,853/mo

    Rent Zestimate®

    Refinance and save

    $1,705/mo

    Est. payment

    Refinancing to a lower rate could help reduce your monthly payments and save thousands over the life of the loan.

    See today's rates

    $1,705/mo

    Est. payment

    Explore your selling options

    Work with a Zillow partner agent

    Leverage their expertise and Zillow's premium Showcase listings to get your home seen by more buyers.

    Get started

    List with your own agent

    Get your home in front of millions of buyers by listing it on Zillow.

    Learn how to do it

    Sell it yourself

    Take full control of how buyers see your home on Zillow by listing For Sale by Owner (FSBO).

    List your home

    What's special

    Brick ranchBasement laundry hookupsSpacious fully-fenced yardUg sprinklersOpen kitchenPlenty of closet spaceMain floor laundry
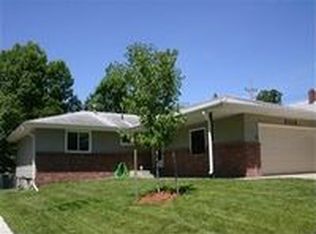
    Solid, brick ranch with a world of potential in this 2+2 non-conf beds, 2 bath home! The open kitchen boasts a great view of the backyard, with tons of cabinetry and countertop space otherwise… opening efficiently to the dining and 2nd pantry closet. You’ll love the convenience of both main floor laundry and basement laundry hookups. It’s tough to find such a solid foundation, w/ great square footage and so many extras at this price… a large front deck, attached sunroom, huge shed, UG sprinklers, and spacious, fully-fenced yard. Plenty of closet space, plus storage with extra cabinetry in the laundry room. While this property has had a few updates here and there (newer roof!), it WILL NEED a fair amount of love to bring back the coziness and comfort of HOME again though. It’s a tremendous opportunity for an owner looking to cash in on some sweat equity, or an investor wanting a fantastic return. She was well-loved for many years, and is looking to shine once again!

    Zillow last checked:

    Listing updated:

    Listed by:

    Miranda Watson 402-617-1748,

    Woods Bros Realty

    Bought with:

    Stephen Brown, 20160790

    Woods Bros Realty

    Source: GPRMLS,MLS#: 22508344MLS Logo

    Facts & features

    Interior

    Bedrooms & bathrooms
    • Bedrooms: 2
    • Bathrooms: 2
    • 3/4 bathrooms: 2
    • Main level bathrooms: 1
    Primary bedroom
    • Features: Wood Floor, Window Covering, Ceiling Fan(s)
    • Level: Main
    • Area: 120
    • Dimensions: 12 x 10
    Bedroom 2
    • Features: Wood Floor, Window Covering, Ceiling Fan(s)
    • Level: Main
    • Area: 110
    • Dimensions: 11 x 10
    Primary bathroom
    • Features: None
    Dining room
    • Features: Wood Floor, Window Covering, Ceiling Fans
    • Level: Main
    • Area: 117
    • Dimensions: 13 x 9
    Family room
    • Features: Wall/Wall Carpeting
    • Level: Basement
    • Area: 299
    • Dimensions: 23 x 13
    Kitchen
    • Features: Vinyl Floor, Ceiling Fan(s)
    • Level: Main
    • Area: 130
    • Dimensions: 13 x 10
    Living room
    • Features: Wood Floor, Window Covering, Ceiling Fan(s)
    • Level: Main
    • Area: 345
    • Dimensions: 23 x 15
    Basement
    • Area: 1129
    Heating
    • Natural Gas, Forced Air
    Cooling
    • Central Air
    Appliances
    • Included: Range, Refrigerator, Dishwasher, Disposal
    • Laundry: Concrete Floor
    Features
    • Ceiling Fan(s), Formal Dining Room, Pantry
    • Flooring: Wood, Vinyl, Carpet, Concrete
    • Windows: Window Coverings
    • Basement: Full
    • Has fireplace: No
    Interior area
    • Total structure area: 2,079
    • Total interior livable area: 2,079 sqft
    • Finished area above ground: 1,129
    • Finished area below ground: 950

    Property

    Parking
    • Total spaces: 1
    • Parking features: Attached, Garage Door Opener
    • Attached garage spaces: 1
    Features
    • Patio & porch: Enclosed Patio, Deck
    • Exterior features: Sprinkler System
    • Fencing: Chain Link,Full
    Lot
    • Size: 7,840 sqft
    • Dimensions: 60 x 126
    • Features: Up to 1/4 Acre., City Lot, Curb and Gutter, Level
    Details
    • Additional structures: Shed(s)
    • Parcel number: 1732401009000

    Construction

    Type & style
    • Home type: SingleFamily
    • Architectural style: Ranch,Traditional
    • Property subtype: Single Family Residence
    Materials
    • Brick, Frame
    • Foundation: Block
    • Roof: Composition
    Condition
    • Not New and NOT a Model
    • New construction: No
    • Year built: 1955

    Utilities & green energy

    • Water: Public
    • Utilities for property: Cable Available, Electricity Available, Natural Gas Available, Water Available, Sewer Available, Phone Available, Fiber Optic

    Community & neighborhood

    Location
    • Region: Lincoln
    • Subdivision: Normal Park

    Other

    Other facts
    • Listing terms: Conventional,Cash
    • Ownership: Fee Simple

    Price history

    DateEventPrice
    4/24/2025Sold$243,000+5.7%$117/sqft
    Source: GPRMLS #22508344 Report a problem
    4/4/2025Pending sale$229,950$111/sqft
    Source: GPRMLS #22508344 Report a problem
    4/3/2025Listed for sale$229,950+100%$111/sqft
    Source: GPRMLS #22508344 Report a problem
    12/16/2010Sold$115,000-3.8%$55/sqft
    Source: GPRMLS #L10085883 Report a problem
    9/21/2010Price change$119,500-2%$57/sqft
    Source: Coldwell Banker Bancwise Realty #10084415 Report a problem
    9/2/2010Price change$122,000-2.4%$59/sqft
    Source: Coldwell Banker Bancwise Realty #10084415 Report a problem
    7/3/2010Price change$125,000-3.8%$60/sqft
    Source: Coldwell Banker Bancwise Realty #10084415 Report a problem
    5/5/2010Listed for sale$129,900+13%$62/sqft
    Source: BancWise Realty LLC #10081717 Report a problem
    2/16/2010Sold$115,000$55/sqft
    Source: Agent Provided Report a problem

    Public tax history

    YearProperty taxesTax assessment
    2025$3,018 +2.1%$234,900 +9.8%
    2024$2,956 -17.5%$213,900
    2023$3,585 -0.3%$213,900 +18.3%
    2022$3,595 -0.2%$180,800
    2021$3,603 +27.9%$180,800 +22.7%
    2020$2,816 -5.2%$147,400
    2019$2,970 +4.3%$147,400 +3.8%
    2018$2,848 +4.5%$142,000
    2017$2,726 +9%$142,000 +10.6%
    2016$2,500 $128,400
    2015$2,500 +0.7%$128,400 +10.6%
    2014$2,483 +10%$116,100
    2013$2,258 $116,100
    2012-- $116,100 -5.8%
    2011-- $123,200
    2010-- $123,200
    2009-- $123,200 -4.5%
    2008-- $129,024
    2007-- $129,024
    2006-- $129,024
    2005$2,299 +1.3%--
    2004$2,270 --
    2003$2,270 +12.7%--
    2002$2,014 +1%--
    2001$1,994 +7.3%--
    2000$1,858 --

    Find assessor info on the county website

    Neighborhood: South 48th Street

    Nearby schools

    GreatSchools rating
    Schools provided by the listing agent
    • Elementary: Holmes
    • Middle: Lefler
    • High: Lincoln Southeast
    • District: Lincoln Public Schools

    Source: GPRMLS. This data may not be complete. We recommend contacting the local school district to confirm school assignments for this home.

    Get pre-qualified for a loan
    At Zillow Home Loans, we can pre-qualify you in as little as 5 minutes with no impact to your credit score.

    An equal housing lender. NMLS #10287.