Unlock your "Life Upgrade" with rates as low as 3.875% PLUS a refrigerator, washer & dryer now through September 30th! Ask a Sales Specialist for details. This brand new home located in vibrant Meridian, Idaho welcomes you with open arms. The Albany 2317 offers a refined blend of space, comfort, and elevated design. The main level welcomes you with 9ft ceilings, a versatile bedroom, a half bath, and an impressive great room. The kitchen boasts upgraded finishes, including stainless steel appliances, a gas range, and stylish solid surface countertops. Upstairs, a generous loft anchors four additional bedrooms, creating room for daily living and personal retreat. The primary suite spans the back of the home and features an expansive closet and a spa inspired en suite bath with dual vanities and a luxurious soaker tub. Soft close cabinetry and stylish flooring enhance the inviting, contemporary atmosphere throughout. A tandem bay in the garage adds flexibility for storage, an additional vehicle, or customizable use. Photos are of the actual home!
Pending
Price cut: $10K (9/4)
$589,990
2135 S Border Way, Meridian, ID 83642
4beds
3baths
2,317sqft
Single Family Residence
Built in 2026
6,621 Square Feet Lot
$598,900 Zestimate®
$255/sqft
$58/mo HOA
What's special
Stylish flooringUpgraded finishesVersatile bedroomFour additional bedroomsHalf bathStylish solid surface countertopsStainless steel appliances
- 186 days
- 237
- 24
Zillow last checked:
Listing updated:
Listed by:
Oliver Scherillo Main:208-314-2943,
CBH Sales & Marketing Inc,
Jody Goedhart 208-314-2824,
CBH Sales & Marketing Inc
Source: IMLS,MLS#: 98979926
Facts & features
Interior
Bedrooms & bathrooms
- Bedrooms: 4
- Bathrooms: 3
Primary bedroom
- Level: Upper
- Area: 196
- Dimensions: 14 x 14
Bedroom 2
- Level: Upper
- Area: 120
- Dimensions: 10 x 12
Bedroom 3
- Level: Upper
- Area: 100
- Dimensions: 10 x 10
Bedroom 4
- Level: Upper
- Area: 100
- Dimensions: 10 x 10
Kitchen
- Level: Main
- Area: 99
- Dimensions: 9 x 11
Living room
- Level: Main
- Area: 224
- Dimensions: 16 x 14
Office
- Level: Main
- Area: 110
- Dimensions: 10 x 11
Heating
- Forced Air, Natural Gas
Cooling
- Central Air
Appliances
- Included: Gas Water Heater, Dishwasher, Disposal, Microwave, Oven/Range Freestanding, Gas Range
Features
- Bath-Master, Den/Office, Rec/Bonus, Walk-In Closet(s), Pantry, Kitchen Island, Solid Surface Counters, Number of Baths Upper Level: 2, Bonus Room Size: 15x11, Bonus Room Level: Upper
- Flooring: Carpet, Engineered Vinyl Plank
- Has basement: No
- Has fireplace: No
Interior area
- Total structure area: 2,317
- Total interior livable area: 2,317 sqft
- Finished area above ground: 2,317
- Finished area below ground: 0
Video & virtual tour
Property
Parking
- Total spaces: 3
- Parking features: Attached, Tandem
- Attached garage spaces: 3
Features
- Levels: Two
- Fencing: Partial
Lot
- Size: 6,621 Square Feet
- Features: Standard Lot 6000-9999 SF, Sidewalks, Auto Sprinkler System, Partial Sprinkler System, Pressurized Irrigation Sprinkler System
Details
- Parcel number: R8048840160
Construction
Type & style
- Home type: SingleFamily
- Property subtype: Single Family Residence
Materials
- Frame, HardiPlank Type
- Roof: Composition
Condition
- New Construction
- New construction: Yes
- Year built: 2026
Details
- Builder name: CBH Homes
Utilities & green energy
- Water: Public
- Utilities for property: Sewer Connected
Community & HOA
Community
- Subdivision: Southridge Meridian
HOA
- Has HOA: Yes
- HOA fee: $700 annually
Location
- Region: Meridian
Financial & listing details
- Price per square foot: $255/sqft
- Tax assessed value: $148,400
- Date on market: 3/30/2026
- Listing terms: Cash,Conventional,FHA,VA Loan
- Ownership: Fee Simple
Estimated market value
$598,900
$569,000 - $629,000
$3,001/mo
Price history
Price history is unavailable.
Public tax history
| Year | Property taxes | Tax assessment |
|---|---|---|
| 2026 | -- | $148,400 |
Find assessor info on the county website
Monthly payment
Est. payment
Payment breakdown
Explore the cost of this home by adjusting the details. Changes won't be saved.Climate risks
Neighborhood: 83642
Nearby schools
Schools provided by the listing agent
- Elementary: Chaparral
- Middle: Victory
- High: Meridian
- District: West Ada School District
Source: IMLS. This data may not be complete. We recommend contacting the local school district to confirm school assignments for this home.
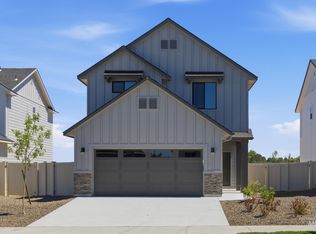


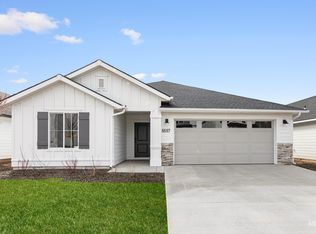
Similar homes
- $480,9903 bd3 ba1.6k sqft2072 S Summerson Way, Meridian, ID 83642Active
 IMLS
IMLS - $529,9955 bd3 ba2.5k sqft1106 W Cub River Dr, Meridian, ID 83642Price Change
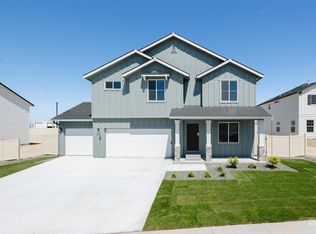 IMLS
IMLS - $589,0004 bd3 ba2.5k sqft5385 E Terrace Falls Ct, Nampa, ID 83686Active
 MLS ID #98999731, Jesse Taff, Boise Premier Real Estate. IMLS
 - $478,9903 bd3 ba1.8k sqft1437 W Braden Dr, Meridian, ID 83642Active
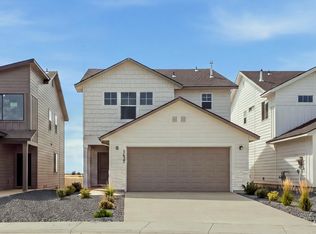 IMLS
IMLS
