Welcome to 2135 Columbia Ave!! Experience of modern living in this newly constructed Craftsman masterpiece! Boasting four spacious bedrooms, including a luxurious owner's suite with a walk-in closet, and three and a half bathrooms, this home exudes both elegance and comfort. Step inside to discover the warmth of oak hardwood floors that guide you through an intelligently designed open concept layout complemented by tall ceilings. The chef-inspired kitchen is adorned with high-end appliances, granite countertops with a suede finish, a gas range and a generous pantry, ensuring both style and functionality. Escape to the finished basement for additional living and relaxing space that enhance the sense of grandeur. Natural light bathes each room, creating a bright and inviting atmosphere. Outside, a private fence encloses a haven of tranquility perfect for a relaxed afternoon or summer entertaining. A very spacious 2 car garage. Revel in the convenience of being just a few minutes away from the Monon Trail, Downtown, and the vibrant energy of Mass Ave making this home a perfect blend of sophistication and urban living. Showings to be scheduled through BB
Sold
$575,000
2135 S Columbia Ave S, Indianapolis, IN 46202
4beds
2,799sqft
Residential, Single Family Residence
Built in 2023
0.26 Acres Lot
$575,800 Zestimate®
$205/sqft
$3,337 Estimated rent
Home value
$575,800
$547,000 - $610,000
$3,337/mo
Zestimate® history
Owner options
List your home for rent
$3,337/mo
Rent Zestimate®
Find your next renter with Zillow Rental Manager. Plus, with online applications, you can quickly screen prospective tenants – for free.
$3,337/mo
Rent Zestimate®
Refinance and save
$2,891/mo
Est. payment
Refinancing to a lower rate could help reduce your monthly payments and save thousands over the life of the loan.
$2,891/mo
Est. payment
Explore your selling options
Work with a Zillow partner agent
Leverage their expertise and Zillow's premium Showcase listings to get your home seen by more buyers.
Get startedList with your own agent
Get your home in front of millions of buyers by listing it on Zillow.
Learn how to do itSell it yourself
Take full control of how buyers see your home on Zillow by listing For Sale by Owner (FSBO).
List your homeWhat's special
Walk-in closetChef-inspired kitchenSpacious bedroomsPrivate fenceGranite countertopsGenerous pantryTall ceilings
Zillow last checked:
Listing updated:
Listed by:
Claudia Arroyo Garibay 317-435-4227,
Velo Indy Real Estate Company
Bought with:
Jade Cline
Keller Williams Indy Metro S
Source: MIBOR as distributed by MLS GRID,MLS#: 21959431
Facts & features
Interior
Bedrooms & bathrooms
- Bedrooms: 4
- Bathrooms: 4
- Full bathrooms: 3
- 1/2 bathrooms: 1
- Main level bathrooms: 1
Primary bedroom
- Features: Carpet
- Level: Upper
- Area: 196 Square Feet
- Dimensions: 14x14
Bedroom 2
- Features: Carpet
- Level: Upper
- Area: 120 Square Feet
- Dimensions: 12x10
Bedroom 3
- Features: Carpet
- Level: Upper
- Area: 130 Square Feet
- Dimensions: 10x13
Bedroom 4
- Features: Carpet
- Level: Basement
- Area: 143 Square Feet
- Dimensions: 11x13
Dining room
- Features: Hardwood
- Level: Main
- Area: 266 Square Feet
- Dimensions: 19x14
Family room
- Features: Carpet
- Level: Basement
- Area: 192 Square Feet
- Dimensions: 16x12
Kitchen
- Features: Hardwood
- Level: Main
- Area: 170 Square Feet
- Dimensions: 17x10
Living room
- Features: Hardwood
- Level: Main
- Area: 266 Square Feet
- Dimensions: 19x14
Mud room
- Features: Hardwood
- Level: Main
- Area: 70 Square Feet
- Dimensions: 7x10
Heating
- Forced Air
Cooling
- Has cooling: Yes
Appliances
- Included: Dishwasher, Electric Water Heater, Disposal, Gas Oven, Range Hood, Refrigerator
- Laundry: Upper Level
Features
- Hardwood Floors, Eat-in Kitchen, Pantry
- Flooring: Hardwood
- Basement: Egress Window(s),Finished,Finished Ceiling,Finished Walls,Storage Space
Interior area
- Total structure area: 2,799
- Total interior livable area: 2,799 sqft
- Finished area below ground: 933
Property
Parking
- Total spaces: 2
- Parking features: Detached
- Garage spaces: 2
Features
- Levels: Three Or More
- Patio & porch: Covered
- Fencing: Fenced,Fence Complete
Lot
- Size: 0.26 Acres
- Features: Sidewalks
Details
- Parcel number: 490730107036000101
- Horse amenities: None
Construction
Type & style
- Home type: SingleFamily
- Architectural style: Traditional
- Property subtype: Residential, Single Family Residence
Materials
- Cement Siding
- Foundation: Concrete Perimeter
Condition
- New Construction
- New construction: Yes
- Year built: 2023
Details
- Builder name: Kinsey Construction
Utilities & green energy
- Water: Municipal/City
Community & HOA
Community
- Subdivision: Bruce Baker
HOA
- Has HOA: No
Location
- Region: Indianapolis
Financial & listing details
- Price per square foot: $205/sqft
- Annual tax amount: $278
- Date on market: 1/12/2024
- Cumulative days on market: 96 days
Price history
| Date | Event | Price |
|---|---|---|
| 5/15/2024 | Sold | $575,000-2.5%$205/sqft |
Source:  MIBOR as distributed by MLS GRID #21959431 Report a problem MIBOR as distributed by MLS GRID #21959431 Report a problem | ||
| 4/17/2024 | Pending sale | $590,000-7.1%$211/sqft |
Source: MIBOR as distributed by MLS GRID #21959431 Report a problem | ||
| 2/16/2024 | Price change | $634,900-0.6%$227/sqft |
Source: MIBOR as distributed by MLS GRID #21959431 Report a problem | ||
| 1/12/2024 | Listed for sale | $639,000$228/sqft |
Source: MIBOR as distributed by MLS GRID #21959431 Report a problem | ||
Public tax history
Tax history is unavailable.
Neighborhood: Martindale-Brightwood
Nearby homes
- $377,0003 bd2 ba1.7k sqft2135 Columbia Ave, Indianapolis, IN 46202Off Market
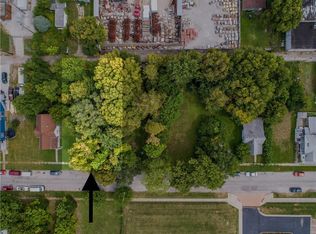
- $--5,750 Square Feet2131 Columbia, Indianapolis, IN 46202Off Market
- $6,0000.26 Acres2131 Columbia Ave, Indianapolis, IN 46202Off Market
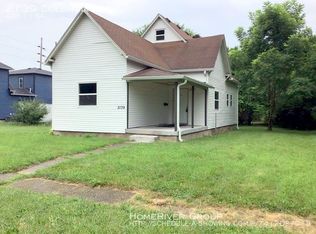
- $125,0004 bd1 ba1.5k sqft2139 Columbia Ave, Indianapolis, IN 46202Sold
- $6,0005,749 Square Feet2127 Columbia Ave, Indianapolis, IN 46202Off Market
- $449,9992 bd2 ba-- sqft2143 Columbia Ave, Indianapolis, IN 46202New Construction
- $--2 bd2 ba1k sqft2143 Columbia Ave #1, Indianapolis, IN 46202Off Market
- $--2 bd2 ba1.1k sqft2145 Columbia Ave #1, Indianapolis, IN 46202Off Market
Nearby schools
GreatSchools rating
- 4/10Francis W. Parker School 56Grades: PK-8Distance: 0.3 mi
- 1/10Arsenal Technical High SchoolGrades: 9-12Distance: 1.5 mi
- 4/10Center for Inquiry School 27Grades: PK-5Distance: 0.7 mi
Get a cash offer in 3 minutes
Find out how much your home could sell for in as little as 3 minutes with a no-obligation cash offer.
Estimated market value
$575,800
Get a cash offer in 3 minutes
Find out how much your home could sell for in as little as 3 minutes with a no-obligation cash offer.
Estimated market value
$575,800
- Indiana
- Marion County
- Indianapolis
- 46202
- Martindale-Brightwood
- 2135 S Columbia Ave S
Nearby cities
Nearby neighborhoods
Nearby zip codes
Other Indianapolis Topics
