Welcome to a gorgeous, resort-like retreat and true nature lover’s dream escape. This stunning 3-bedroom, 3-bath home offers privacy, comfort, and effortless indoor-outdoor living, all surrounded by peaceful wooded views. The open-concept living and dining area features soaring cathedral ceilings, polished floors, and expansive windows that flood the space with natural light. A wrap-around deck overlooks the surrounding woods and creates an ideal setting for relaxing, entertaining, or taking in the tranquil natural surroundings. Beneath the deck, covered patio spaces offer shaded areas perfect for lounging, with room for a hammock, seating, and peaceful moments immersed in nature. The fully equipped kitchen flows seamlessly into both indoor and outdoor dining areas, making hosting easy and inviting. Three bedrooms are thoughtfully arranged across multiple levels for added privacy, each enhanced with newly added split units for year-round comfort. A lower-level lounge with a cozy wood-burning stove provides a welcoming space to unwind. Additional highlights include a detached two-car garage with finished loft space ideal for entertaining or flexible use, a seasonal saltwater pool, and a fire pit for memorable evenings under the stars. Located just 18 miles from Spring Mountain skiing, this exceptional property blends serene retreat living with access to year-round recreation. A rare opportunity to own a truly special escape—perfect as a full-time residence, weekend getaway, or investment property. Mortgage savings may be available for buyers of this listing.
For sale
Price cut: $11K (8/31)
$839,000
2135 Saint Peters Rd, Pottstown, PA 19465
3beds
2,627sqft
Single Family Residence
Built in 1978
5.4 Acres Lot
$818,100 Zestimate®
$319/sqft
$-- HOA
What's special
- 18 days
- 1,383
- 113
Likely to sell faster than
Zillow last checked:
Listing updated:
Listed by:
Lori-Nan Engler 215-837-8841,
Redfin Corporation (215) 631-3154
Source: Bright MLS,MLS#: PACT2134804
Facts & features
Interior
Bedrooms & bathrooms
- Bedrooms: 3
- Bathrooms: 3
- Full bathrooms: 3
- Main level bathrooms: 3
- Main level bedrooms: 3
Basement
- Area: 586
Heating
- Baseboard, Oil
Cooling
- Wall Unit(s), Electric
Appliances
- Included: Microwave, Built-In Range, Cooktop, Dishwasher, Self Cleaning Oven, Refrigerator, Stainless Steel Appliance(s), Water Heater
- Laundry: In Basement
Features
- Basement: Full,Finished,Walk-Out Access
- Number of fireplaces: 1
- Fireplace features: Wood Burning
Interior area
- Total structure area: 2,627
- Total interior livable area: 2,627 sqft
- Finished area above ground: 2,041
- Finished area below ground: 586
Video & virtual tour
Property
Parking
- Total spaces: 3
- Parking features: Other, Detached, Driveway, Parking Lot
- Garage spaces: 3
- Has uncovered spaces: Yes
Accessibility
- Accessibility features: None
Features
- Levels: Three
- Stories: 3
- Pool features: None
Lot
- Size: 5.4 Acres
Details
- Additional structures: Above Grade, Below Grade
- Parcel number: 1702 0044.0300
- Zoning: RESIDENTIAL
- Special conditions: Standard
Construction
Type & style
- Home type: SingleFamily
- Architectural style: Other
- Property subtype: Single Family Residence
Materials
- Stucco
- Foundation: Concrete Perimeter
Condition
- New construction: No
- Year built: 1978
Utilities & green energy
- Sewer: On Site Septic
- Water: Well
Community & HOA
Community
- Subdivision: None Available
HOA
- Has HOA: No
Location
- Region: Pottstown
- Municipality: NORTH COVENTRY TWP
Financial & listing details
- Price per square foot: $319/sqft
- Tax assessed value: $168,730
- Annual tax amount: $7,794
- Date on market: 8/31/2026
- Listing agreement: Exclusive Right To Sell
- Ownership: Fee Simple
Estimated market value
$818,100
$777,000 - $859,000
$3,750/mo
Price history
| Date | Event | Price |
|---|---|---|
| 8/31/2026 | Price change | $839,000-1.3%$319/sqft |
Source:  Bright MLS #PACT2134804 Report a problem Bright MLS #PACT2134804 Report a problem | ||
| 7/31/2026 | Listed for sale | $850,000+21.4%$324/sqft |
Source: Bright MLS #PACT2131658 Report a problem | ||
| 8/22/2022 | Sold | $700,000+27.3%$266/sqft |
Source: Bright MLS #PACT2026792 Report a problem | ||
| 7/6/2022 | Pending sale | $550,000$209/sqft |
Source: Bright MLS #PACT2026792 Report a problem | ||
| 6/27/2022 | Listing removed | -- |
Source:  RE/MAX International Report a problem RE/MAX International Report a problem | ||
| 6/20/2022 | Listed for sale | $550,000+54.9%$209/sqft |
Source: Bright MLS #PACT2026792 Report a problem | ||
| 5/9/2014 | Sold | $355,000-4%$135/sqft |
Source: Public Record Report a problem | ||
| 3/27/2014 | Listed for sale | $369,900+13.8%$141/sqft |
Source: RE/MAX ACHIEVERS #6350117 Report a problem | ||
| 5/3/2011 | Sold | $325,000+85.7%$124/sqft |
Source: Public Record Report a problem | ||
| 8/19/1997 | Sold | $175,000$67/sqft |
Source: Public Record Report a problem | ||
Public tax history
| Year | Property taxes | Tax assessment |
|---|---|---|
| 2026 | $7,610 +2.3% | $168,730 |
| 2025 | $7,437 +1.8% | $168,730 |
| 2024 | $7,307 +2.5% | $168,730 |
| 2023 | $7,130 +1.7% | $168,730 |
| 2022 | $7,013 +2.2% | $168,730 |
| 2021 | $6,863 +148.5% | $168,730 |
| 2020 | $2,762 -57.1% | $168,730 |
| 2019 | $6,438 +2.2% | $168,730 |
| 2018 | $6,298 +9899.3% | $168,730 |
| 2017 | $63 -98.7% | $168,730 |
| 2016 | $5,036 | $168,730 |
| 2015 | $5,036 | $168,730 |
| 2014 | $5,036 | $168,730 |
| 2013 | -- | $168,730 |
| 2012 | -- | $168,730 |
| 2011 | -- | $168,730 |
| 2010 | -- | $168,730 |
| 2009 | -- | $168,730 |
| 2008 | -- | $168,730 |
| 2007 | -- | $168,730 |
| 2006 | -- | $168,730 |
| 2005 | -- | $168,730 |
| 2004 | -- | $168,730 |
| 2003 | -- | $168,730 |
| 2000 | -- | $168,730 |
Find assessor info on the county website
Monthly payment
Est. payment
Payment breakdown
Explore the cost of this home by adjusting the details. Changes won't be saved.Climate risks
Neighborhood: 19465
Nearby schools
Schools provided by the listing agent
- District: Owen J Roberts
Source: Bright MLS. This data may not be complete. We recommend contacting the local school district to confirm school assignments for this home.
- $715,2005 bd2 ba3.3k sqft2159 Saint Peters Rd, Pottstown, PA 19465Off Market
- $544,3003 bd2 ba1.9k sqft2149 Saint Peters Rd, Pottstown, PA 19465Off Market
- $583,2003 bd2 ba1.9k sqft2139 Saint Peters Rd, Pottstown, PA 19465Off Market
- $614,0004 bd2 ba1.7k sqft2163 Saint Peters Rd, Pottstown, PA 19465Off Market
Similar homes
- $890,0004 bd5 ba3.3k sqft7 Maack Rd, Pottstown, PA 19465For Sale
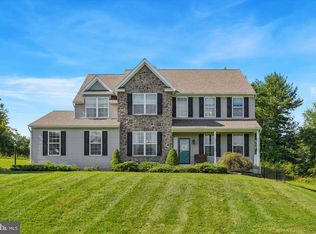
 MLS ID #PACT2133296, Kristy Swinehart Ruyak, Keller Williams Realty Group. Bright MLS
 - $775,0004 bd3 ba2.9k sqft73 Do Jan Dr, Pottstown, PA 19465For Sale
 MLS ID #PACT2135454, Kristi Medvetz, Herb Real Estate, Inc.. Bright MLS
 - $1,200,0004 bd3 ba2.5k sqft1790 Fernbrook Ln, Pottstown, PA 19465For Sale
 MLS ID #PACT2125002, Donna Godfrey, Godfrey Properties. Bright MLS
 - $610,0003 bd3 ba1.8k sqft106 Stephen Ln, Pottstown, PA 19465For Sale
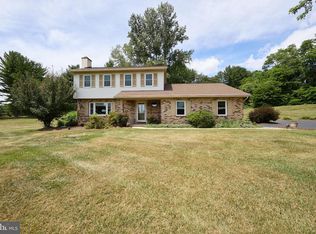 MLS ID #PACT2131436, JJ Graci, Coldwell Banker Realty. Bright MLS
 - $750,0004 bd3 ba2.8k sqft171 Highspire Rd, Downingtown, PA 19335For SaleMLS ID #PACT2135678, Guy Matteo, RE/MAX Preferred - Newtown Square. Bright MLS
- $995,0003 bd3 ba2.3k sqft1217 Street Rd, Chester Springs, PA 19425For SaleMLS ID #PACT2135720, Elizabeth Krugler, Engel & Volkers. Bright MLS
- $775,0003 bd4 ba3.1k sqft118 King Rd, Green Lane, PA 18054For SaleMLS ID #PAMC2191648, Lon Clemmer, Sanford Alderfer Real Estate. Bright MLS
- $699,9003 bd3 ba3.3k sqft1652 Pottstown Pike, Glenmoore, PA 19343For SaleMLS ID #PACT2132920, Susan Mattern, EXP Realty, LLC. Bright MLS
- $799,0003 bd2 ba2.4k sqft527 Bethel Church Rd, Spring City, PA 19475For SaleMLS ID #PACT2120060, Jeffrey Bannan, Real of Pennsylvania. Bright MLS
- $795,0004 bd3 ba2.4k sqft2330 Horseshoe Trl, Chester Springs, PA 19425For SaleMLS ID #PACT2127256, Marla Gallagher, Keller Williams Realty Devon-Wayne. Bright MLS
- $675,0003 bd3 ba1.9k sqft605 French Creek Ln, Chester Springs, PA 19425For SaleMLS ID #PACT2135518, Carissa Driscoll, Redfin Corporation. Bright MLS
- $850,0003 bd3 ba3.4k sqft501 Mahoney Dr, Downingtown, PA 19335For SaleMLS ID #PACT2134358, Kathleen Kelly, Keller Williams Main Line. Bright MLS
- $654,9995 bd4 ba2.7k sqft500 Reeds Rd, Downingtown, PA 19335For SaleMLS ID #PACT2132722, Betsy Cohen, BHHS Fox & Roach Malvern-Paoli. Bright MLS
- $975,0004 bd3 ba3k sqft201 E Moyer Rd, Pottstown, PA 19464For SaleMLS ID #PAMC2182676, Diana Rivera, Keller Williams Real Estate - Newtown. Bright MLS
- $660,0004 bd3 ba2.2k sqft115 Windy Hill Rd, Downingtown, PA 19335For SaleMLS ID #PACT2135580, Cj Stein, Keller Williams Real Estate -Exton. Bright MLS
- $889,0005 bd4 ba2.6k sqft951 Pottstown Pike, West Chester, PA 19380For SaleMLS ID #PACT2132498, Holly Gross, BHHS Fox & Roach-West Chester. Bright MLS
- $1,150,0004 bd3 ba3.3k sqft62 Walnut Bank Rd, Glenmoore, PA 19343For SaleMLS ID #PACT2135898, Lauren Dickerman, Keller Williams Real Estate -Exton. Bright MLS
- $794,0005 bd5 ba3.2k sqft1510 State Rd, Phoenixville, PA 19460For SaleMLS ID #PACT2128134, Marie DeZarate, RE/MAX Main Line - Devon. Bright MLS
- $900,0004 bd3 ba3.4k sqft120 Summit Dr, Phoenixville, PA 19460For SaleMLS ID #PAMC2191896, Lindsay Good, Compass RE. Bright MLS
