Nestled on nearly half an acre just minutes from the heart of SouthPark, this beautifully renovated residence blends timeless architecture with sophisticated modern luxury. A gracious foyer introduces light-filled interiors enhanced by brand-new hardwood floors, dimmable LED lighting, and thoughtful updates throughout. At the heart of the home, the completely renovated chef’s kitchen is as beautiful as it is functional, featuring premium Monogram appliances, custom cabinetry, quartz countertops, an expansive walk-in pantry, and generous space for gathering and entertaining. The kitchen flows effortlessly into a sun-drenched breakfast room with built-in banquette seating, the great room, and an inviting great room centered around the fireplace. Additional family room off kitchen with true brick floors and fireplace perfect for flex space, play room, or mahjong. The main-level primary suite is a true retreat, complete with a private sitting room or office, an exceptional walk-in closet, and a spa-inspired bath with heated floors. Upstairs, spacious bedroom suites each enjoy their own walk-in closet, while two expansive bonus rooms provide incredible flexibility for media, recreation, fitness, or play. Outside, a covered rear lanai with fireplace creates a seamless extension of the living space and overlooks the serene, fully fenced backyard. A circular driveway, two-car garage, and attached carport provide exceptional parking and convenience. All of this with easy access to SouthPark’s premier shopping and dining, Park Road Shopping Center, and the trails and green spaces of Freedom Park.
Active
$2,495,000
2135 Sharon Ave, Charlotte, NC 28211
5beds
5,383sqft
Single Family Residence
Built in 2004
0.45 Acres Lot
$2,400,200 Zestimate®
$463/sqft
$-- HOA
What's special
Dimmable led lightingLight-filled interiorsThoughtful updates throughoutExpansive walk-in pantryCircular drivewaySerene fully fenced backyardNearly half an acre
- 7 days
- 1,608
- 106
Likely to sell faster than
Zillow last checked:
Listing updated:
Listed by:
Rebecca McGrath becky.mcgrath@compass.com,
COMPASS,
Dawn Pugh,
COMPASS
Source: Canopy MLS as distributed by MLS GRID,MLS#: 4414349
Facts & features
Interior
Bedrooms & bathrooms
- Bedrooms: 5
- Bathrooms: 7
- Full bathrooms: 5
- 1/2 bathrooms: 2
- Main level bedrooms: 1
Primary bedroom
- Features: Walk-In Closet(s)
- Level: Main
Bedroom s
- Features: Walk-In Closet(s)
- Level: Upper
Bedroom s
- Features: En Suite Bathroom, Walk-In Closet(s)
- Level: Upper
Bedroom s
- Features: En Suite Bathroom, Walk-In Closet(s)
- Level: Upper
Bedroom s
- Features: En Suite Bathroom, Walk-In Closet(s)
- Level: Upper
Bathroom full
- Features: Walk-In Closet(s)
- Level: Main
Bathroom half
- Level: Main
Bathroom half
- Level: Main
Bathroom full
- Level: Upper
Bathroom full
- Level: Upper
Bathroom full
- Level: Upper
Bathroom full
- Level: Upper
Bonus room
- Level: Upper
Breakfast
- Level: Main
Dining room
- Level: Main
Exercise room
- Level: Upper
Family room
- Features: Built-in Features
- Level: Main
Great room
- Features: Built-in Features, Coffered Ceiling(s)
- Level: Main
Kitchen
- Features: Kitchen Island, Walk-In Pantry
- Level: Main
Laundry
- Level: Main
Recreation room
- Level: Upper
Other
- Level: Main
Heating
- Forced Air, Natural Gas
Cooling
- Central Air
Appliances
- Included: Bar Fridge, Dishwasher, Disposal, Double Oven, Gas Cooktop, Ice Maker, Microwave, Refrigerator with Ice Maker, Warming Drawer, Washer/Dryer
- Laundry: Electric Dryer Hookup, Laundry Room, Main Level, Upper Level, Washer Hookup
Features
- Breakfast Bar, Built-in Features, Drop Zone, Soaking Tub, Kitchen Island, Open Floorplan, Storage, Walk-In Closet(s), Walk-In Pantry
- Flooring: Laminate, Tile, Wood
- Doors: French Doors
- Windows: Insulated Windows
- Has basement: No
- Attic: Pull Down Stairs
- Fireplace features: Family Room, Gas, Gas Log, Great Room, Outside, Porch, Wood Burning
Interior area
- Total structure area: 5,383
- Total interior livable area: 5,383 sqft
- Finished area above ground: 5,383
- Finished area below ground: 0
Property
Parking
- Total spaces: 5
- Parking features: Attached Carport, Circular Driveway, Driveway, Attached Garage, Garage Faces Side, Garage on Main Level
- Attached garage spaces: 2
- Carport spaces: 1
- Covered spaces: 3
- Uncovered spaces: 2
Features
- Levels: Two
- Stories: 2
- Patio & porch: Covered, Front Porch, Rear Porch
- Exterior features: In-Ground Irrigation
- Fencing: Back Yard
Lot
- Size: 0.45 Acres
- Features: Level
Details
- Additional structures: Workshop
- Parcel number: 18113316
- Zoning: N1-A
- Special conditions: Standard
Construction
Type & style
- Home type: SingleFamily
- Architectural style: Traditional
- Property subtype: Single Family Residence
Materials
- Fiber Cement
- Foundation: Crawl Space
Condition
- New construction: No
- Year built: 2004
Utilities & green energy
- Sewer: Public Sewer
- Water: City
- Utilities for property: Cable Available, Electricity Connected, Underground Utilities
Community & HOA
Community
- Subdivision: Old Foxcroft
Location
- Region: Charlotte
Financial & listing details
- Price per square foot: $463/sqft
- Tax assessed value: $1,835,610
- Annual tax amount: $13,905
- Date on market: 8/28/2026
- Cumulative days on market: 95 days
- Listing terms: Cash,Conventional
- Electric utility on property: Yes
- Road surface type: Asphalt, Paved
Estimated market value
$2,400,200
$2.28M - $2.52M
$7,832/mo
Price history
| Date | Event | Price |
|---|---|---|
| 8/28/2026 | Listed for sale | $2,495,000-9.3%$463/sqft |
Source:  Canopy MLS as distributed by MLS GRID #4414349 Report a problem Canopy MLS as distributed by MLS GRID #4414349 Report a problem | ||
| 8/7/2026 | Listing removed | $2,750,000$511/sqft |
Source: Canopy MLS as distributed by MLS GRID #4353915 Report a problem | ||
| 6/11/2026 | Price change | $2,750,000-3.5%$511/sqft |
Source: Canopy MLS as distributed by MLS GRID #4353915 Report a problem | ||
| 5/11/2026 | Listed for sale | $2,850,000+106.5%$529/sqft |
Source: Canopy MLS as distributed by MLS GRID #4353915 Report a problem | ||
| 11/20/2020 | Sold | $1,380,000-4.8%$256/sqft |
Source: Canopy MLS as distributed by MLS GRID #3598028 Report a problem | ||
| 10/12/2020 | Pending sale | $1,450,000$269/sqft |
Source: Cottingham Chalk #3598028 Report a problem | ||
| 9/1/2020 | Price change | $1,450,000-2.4%$269/sqft |
Source: Cottingham Chalk #3598028 Report a problem | ||
| 5/12/2020 | Listed for sale | $1,485,000$276/sqft |
Source: Cottingham Chalk #3598028 Report a problem | ||
| 3/10/2020 | Listing removed | $1,485,000$276/sqft |
Source: Cottingham Chalk #3598028 Report a problem | ||
| 3/10/2020 | Pending sale | $1,485,000$276/sqft |
Source: Cottingham Chalk #3598028 Report a problem | ||
| 3/4/2020 | Listed for sale | $1,485,000+2.4%$276/sqft |
Source: Cottingham Chalk #3598028 Report a problem | ||
| 7/3/2019 | Listing removed | $1,450,000$269/sqft |
Source: Cottingham Chalk #3452810 Report a problem | ||
| 3/28/2019 | Price change | $1,450,000-3%$269/sqft |
Source: Cottingham Chalk #3452810 Report a problem | ||
| 11/16/2018 | Price change | $1,495,000-2%$278/sqft |
Source: Cottingham Chalk #3452810 Report a problem | ||
| 9/7/2018 | Price change | $1,525,000-1.5%$283/sqft |
Source: Dickens Mitchener & Associates Inc #3339578 Report a problem | ||
| 7/24/2018 | Price change | $1,549,000-1.7%$288/sqft |
Source: Dickens Mitchener & Associates Inc #3339578 Report a problem | ||
| 5/14/2018 | Price change | $1,575,000-1.5%$293/sqft |
Source: Dickens Mitchener & Associates Inc #3339578 Report a problem | ||
| 3/15/2018 | Price change | $1,599,000-1.6%$297/sqft |
Source: Dickens Mitchener & Associates Inc #3339578 Report a problem | ||
| 3/9/2018 | Listed for sale | $1,625,000+15.7%$302/sqft |
Source: Local MLS #3339578 Report a problem | ||
| 6/2/2016 | Sold | $1,405,000-2.8%$261/sqft |
Source: Canopy MLS as distributed by MLS GRID #3149008 Report a problem | ||
| 4/21/2016 | Pending sale | $1,445,000$268/sqft |
Source: HM Properties #3149008 Report a problem | ||
| 3/23/2016 | Price change | $1,445,000-2.7%$268/sqft |
Source: HM Properties #3149008 Report a problem | ||
| 2/25/2016 | Listed for sale | $1,485,000-1%$276/sqft |
Source: HM Properties #3149008 Report a problem | ||
| 6/14/2012 | Listing removed | $1,500,000$279/sqft |
Source: HM Properties #2030277 Report a problem | ||
| 7/14/2011 | Listed for sale | $1,500,000+11.1%$279/sqft |
Source: HM Properties #2030277 Report a problem | ||
| 2/20/2008 | Sold | $1,350,000+22.2%$251/sqft |
Source: Public Record Report a problem | ||
| 4/16/2004 | Sold | $1,105,000+317%$205/sqft |
Source: Public Record Report a problem | ||
| 9/30/2002 | Sold | $265,000$49/sqft |
Source: Public Record Report a problem | ||
Public tax history
| Year | Property taxes | Tax assessment |
|---|---|---|
| 2025 | $13,905 +1.4% | $1,835,610 |
| 2024 | $13,712 +3.3% | $1,835,610 |
| 2023 | $13,273 -4% | $1,835,610 +25.4% |
| 2022 | $13,821 +0.1% | $1,464,200 |
| 2021 | $13,810 | $1,464,200 -1.2% |
| 2020 | -- | $1,481,300 |
| 2019 | $14,386 -10.3% | $1,481,300 +21.7% |
| 2018 | $16,035 +1.5% | $1,216,700 |
| 2017 | $15,802 | $1,216,700 |
| 2016 | $15,802 | $1,216,700 |
| 2015 | $15,802 +2.1% | $1,216,700 |
| 2014 | $15,484 | -- |
| 2013 | -- | $1,200,700 -0.6% |
| 2012 | -- | $1,207,700 |
| 2011 | -- | $1,207,700 +22.5% |
| 2010 | -- | $986,000 |
| 2009 | -- | $986,000 |
| 2008 | -- | $986,000 |
| 2007 | -- | $986,000 |
| 2006 | -- | $986,000 |
| 2005 | -- | $986,000 +208.1% |
| 2004 | -- | $320,000 |
| 2003 | -- | $320,000 +29.1% |
| 2002 | -- | $247,780 |
| 2001 | -- | $247,780 |
| 2000 | -- | $247,780 |
Find assessor info on the county website
Monthly payment
Est. payment
Payment breakdown
Explore the cost of this home by adjusting the details. Changes won't be saved.Climate risks
Neighborhood: Myers Park
Nearby schools
Schools provided by the listing agent
- Elementary: Selwyn
- Middle: Alexander Graham
- High: Myers Park
Source: Canopy MLS as distributed by MLS GRID. This data may not be complete. We recommend contacting the local school district to confirm school assignments for this home.
Similar homes
- $2,725,0004 bd5 ba3.9k sqft2201 Whilden Ct, Charlotte, NC 28211For Sale

 MLS ID #4418465, Scott Pridemore, COMPASS. Canopy MLS as distributed by MLS GRID
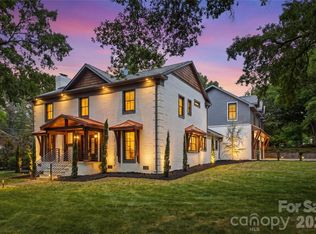
 - $2,200,0005 bd6 ba4.8k sqft2919 Colony Rd, Charlotte, NC 28211For Sale
 MLS ID #4391510, Tyler Goldsmith, Real Broker, LLC. Canopy MLS as distributed by MLS GRID
 - $2,399,9996 bd6 ba5.9k sqft1120 Chollywood Dr, Charlotte, NC 28211For Sale
 MLS ID #4372773, Sherri D'Alessandro, Ivester Jackson Christie's. Canopy MLS as distributed by MLS GRID
 - $2,750,0006 bd7 ba6k sqft9414 Heydon Hall Cir, Charlotte, NC 28210For Sale
 MLS ID #4421247, Lisa McCrossan, Ivester Jackson Christie's. Canopy MLS as distributed by MLS GRID
 - $3,000,0005 bd7 ba6.4k sqft808 Huntington Park Dr, Charlotte, NC 28211For SaleMLS ID #4369492, Liz Khodak, Helen Adams Realty. Canopy MLS as distributed by MLS GRID
- $2,200,0005 bd4 ba4.6k sqft2560 Morrocroft Ln, Charlotte, NC 28211For SaleMLS ID #4373862, Melissa Zimmerman, Berkshire Hathaway HomeServices Carolinas Realty. Canopy MLS as distributed by MLS GRID
- $2,400,0005 bd5 ba4k sqft1550 Coventry Rd, Charlotte, NC 28211For SaleMLS ID #4406739, John Siddons, Berkshire Hathaway HomeServices Carolinas Realty. Canopy MLS as distributed by MLS GRID
- $3,499,9995 bd6 ba7.7k sqft2132 Foxcroft Woods Ln, Charlotte, NC 28211For SaleMLS ID #4392862, Michael Klyn, COMPASS. Canopy MLS as distributed by MLS GRID
- $2,275,0005 bd5 ba4.6k sqft2409 Brandermill Pl, Charlotte, NC 28226For SaleMLS ID #4412996, Paul Sagadin, Charlotte Living Realty. Canopy MLS as distributed by MLS GRID
- $2,875,0005 bd6 ba5.2k sqft125 Randstone Ct, Charlotte, NC 28211New ConstructionMLS ID #4386565, Kristin Campbell, Barringer Realty LLC. Canopy MLS as distributed by MLS GRID
- $2,395,0004 bd5 ba5.4k sqft4047 Alexandra Alley Dr, Charlotte, NC 28210For SaleMLS ID #4379308, Lawrence Master, Lawrence Master. Canopy MLS as distributed by MLS GRID
- $2,050,0005 bd5 ba4.9k sqft8124 Greencastle Dr, Charlotte, NC 28210For SaleMLS ID #4364842, Liza Caminiti, Ivester Jackson Christie's. Canopy MLS as distributed by MLS GRID
- $2,190,0006 bd5 ba4.2k sqft709 Bertonley Ave, Charlotte, NC 28211New ConstructionMLS ID #4419216, Steven Imobersteg, Giving Tree Realty. Canopy MLS as distributed by MLS GRID
- $1,475,0006 bd4 ba4.4k sqft939 Linda Ln, Charlotte, NC 28211For SaleMLS ID #4360605, Adria Britt, Howard Hanna Allen Tate SouthPark. Canopy MLS as distributed by MLS GRID
- $1,995,0005 bd6 ba5.3k sqft6223 Calley Glenn Ln, Charlotte, NC 28226For SaleMLS ID #4385725, Lauren Farlow, Keller Williams South Park. Canopy MLS as distributed by MLS GRID
- $2,395,0004 bd5 ba4.8k sqft509 E Tremont Ave, Charlotte, NC 28203For SaleMLS ID #4394398, Sarah Singletary, COMPASS. Canopy MLS as distributed by MLS GRID
- $1,698,0005 bd4 ba4.2k sqft4419 Darventry Ct, Charlotte, NC 28226For SaleMLS ID #4403931, Ruth Russell, Dickens Mitchener & Associates Inc. Canopy MLS as distributed by MLS GRID
- $2,750,0005 bd6 ba4.8k sqft433 Atherton St, Charlotte, NC 28203For SaleMLS ID #4388968, Lisa Rupp, Helen Adams Realty. Canopy MLS as distributed by MLS GRID
- $2,199,9994 bd6 ba5.7k sqft11808 Pleasant Wyatt Pl, Charlotte, NC 28277For SaleMLS ID #4409483, Steve Jarrell, EXP Realty LLC Ballantyne. Canopy MLS as distributed by MLS GRID
- $1,475,0004 bd4 ba3.4k sqft4341 Old Saybrook Ct, Charlotte, NC 28211For SaleMLS ID #4375795, Caten Murphy, EXP Realty LLC Mooresville. Canopy MLS as distributed by MLS GRID
