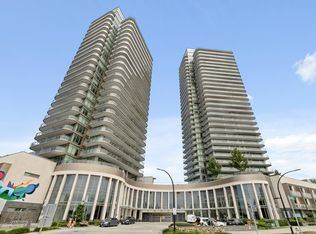
Looking for a corner home with an impressive 203 sqft balcony and views of Burnaby? This 2-bed, 2-bath homes offers 764 sqft of living space, dedicated hall entry, premium finishes, laminate flooring and WiFi-controlled air conditioning for every day comfort. The kitchen features integrated Fisher & Paykel appliances, gas range, and pantry for extra storage. While the primary ensuite includes a medicine cabinet, rain shower, and built-in niche for toiletries. Residents enjoy access to a vast offering of indoor and outdoor amenities, including a concierge, fitness centre, social lounge and kitchen, outdoor terrace with BBQs and fireside seating, guest suite, and more. Conveniently located less than a 10-minute walk to The Amazing Brentwood, SkyTrain, shopping, and dining. Built by Beedie Li
For sale
C$964,900
2135 Springer Ave #2608, Burnaby, BC V5B 3N1
2beds
764sqft
Condominium
Built in 2026
-- sqft lot
$-- Zestimate®
C$1,263/sqft
C$387/mo HOA
What's special
Corner homeViews of burnabyDedicated hall entryPremium finishesLaminate flooringWifi-controlled air conditioningGas range
- 4 days |
- 1 |
- 0 |
Zillow last checked:
Listing updated:
Listed by:
Nathalie Jabour,
Beedie Realty Ltd. Brokerage
Source: Greater Vancouver REALTORS®,MLS®#: R3148705 Originating MLS®#: Greater Vancouver
Originating MLS®#: Greater VancouverFacts & features
Interior
Bedrooms & bathrooms
- Bedrooms: 2
- Bathrooms: 2
- Full bathrooms: 2
Heating
- Other
Cooling
- Central Air, Air Conditioning
Appliances
- Included: Washer/Dryer, Dishwasher, Refrigerator, Stove, Microwave
- Laundry: In Unit
Features
- Elevator, Guest Suite, Storage
- Windows: Window Coverings
- Basement: None
- Has fireplace: No
- Common walls with other units/homes: Corner Unit
Interior area
- Total structure area: 764
- Total interior livable area: 764 sqft
Property
Parking
- Parking features: Underground, Guest
- Has garage: Yes
Features
- Stories: 1
- Exterior features: Playground, Balcony
- Has view: Yes
- View description: CITY VIEW
Lot
- Features: Central Location, Recreation Nearby
Construction
Type & style
- Home type: Condo
- Property subtype: Condominium
- Attached to another structure: Yes
Condition
- Year built: 2026
Community & HOA
Community
- Features: Near Shopping
- Security: Smoke Detector(s), Fire Sprinkler System
HOA
- Has HOA: Yes
- Amenities included: Bike Room, Clubhouse, Exercise Centre, Concierge, Caretaker, Trash, Maintenance Grounds, Gas, Hot Water, Management, Recreation Facilities, Sewer, Snow Removal
- HOA fee: C$387 monthly
Location
- Region: Burnaby
Financial & listing details
- Price per square foot: C$1,263/sqft
- Annual tax amount: C$860
- Date on market: 7/21/2026
- Ownership: Freehold Strata
Nathalie Jabour
Nathalie Jabour
By pressing Contact Agent, you agree that the real estate professional identified above may call/text you about your search, which may involve use of automated means and pre-recorded/artificial voices. You don't need to consent as a condition of buying any property, goods, or services. Message/data rates may apply. You also agree to our Terms of Use. Zillow does not endorse any real estate professionals. We may share information about your recent and future site activity with your agent to help them understand what you're looking for in a home.
Price history
Price history is unavailable.
Public tax history
Tax history is unavailable.
Climate risks
Neighborhood: Dawson
Nearby schools
GreatSchools rating
- NAPoint Roberts Primary SchoolGrades: K-2Distance: 19.1 mi
- 5/10Birch Bay Home ConnectionsGrades: K-8Distance: 21.4 mi
- 6/10Blaine High SchoolGrades: 9-12Distance: 21.9 mi
- C$623,9001 bd1 ba455 sqft2135 Springer Ave #3103, Burnaby, BC V5B3N1For Sale

- C$1,169,9003 bd2 ba1k sqft2135 Springer Ave #1106, Burnaby, BC V5B3N1For Sale
- C$738,9001 bd1 ba673 sqft2135 Springer Ave #2605, Burnaby, BC V5B3N1For Sale
- C$1,049,9003 bd2 ba1k sqft2135 Springer Ave #506, Burnaby, BC V5B3N1For Sale
- C$909,9002 bd2 ba897 sqft2135 Springer Ave #504, Burnaby, BC V5B3N1For Sale
- C$543,9001 bd1 ba455 sqft2135 Springer Ave #1003, Burnaby, BC V5B3N1For Sale
- C$910,0002 bd2 ba764 sqft2135 Springer Ave #1408, Burnaby, BC V5B3N1For Sale
- C$2,5501 bd1 ba594 sqft2135 Springer Ave #1502, Burnaby, BC V5B3N1For Rent
Similar homes
- C$918,0002 bd2 ba765 sqft2135 Springer Ave #2008, Burnaby, BC V5B 3N1For Sale
 MLS ID #R3149156, Ashley Raju, Royal Pacific Riverside Realty Ltd. Brokerage. Greater Vancouver REALTORS®
 - C$909,9002 bd2 ba897 sqft2135 Springer Ave #504, Burnaby, BC V5B 3N1For SaleMLS ID #R3148756, Nathalie Jabour, Beedie Realty Ltd. Brokerage. Greater Vancouver REALTORS®
- C$910,0002 bd2 ba764 sqft2135 Springer Ave #1408, Burnaby, BC V5B 3N1For Sale
 MLS ID #R3148265, Alex Tom, Nu Stream Realty Inc. Brokerage. Greater Vancouver REALTORS®
 - C$997,0002 bd2 ba1k sqft5333 Goring St #3106, Burnaby, BC V5B 0B6For Sale
 MLS ID #R3148399, Nickola Dawn, Dexter Realty Brokerage. Greater Vancouver REALTORS®
 - C$989,0002 bd2 ba837 sqft2135 Springer Ave #1506, Burnaby, BC V5B 3N1For SaleMLS ID #R3147024, Sunny Hahm PREC*, Sutton Group - 1st West Realty Brokerage. Greater Vancouver REALTORS®
- C$1,049,9003 bd2 ba1k sqft2135 Springer Ave #506, Burnaby, BC V5B 3N1For SaleMLS ID #R3148763, Nathalie Jabour, Beedie Realty Ltd. Brokerage. Greater Vancouver REALTORS®
- C$1,109,9002 bd2 ba917 sqft2135 Springer Ave #3803, Burnaby, BC V5B 3N1For SaleMLS ID #R3148742, Nathalie Jabour, Beedie Realty Ltd. Brokerage. Greater Vancouver REALTORS®
- C$1,038,8002 bd2 ba764 sqft2135 Springer Ave #2508, Burnaby, BC V5B 3N1For SaleMLS ID #R3144485, Nick Dhillon - PREC, Royal LePage Global Force Realty Brokerage. Greater Vancouver REALTORS®
- C$1,169,9003 bd2 ba1k sqft2135 Springer Ave #1106, Burnaby, BC V5B 3N1For SaleMLS ID #R3148717, Nathalie Jabour, Beedie Realty Ltd. Brokerage. Greater Vancouver REALTORS®
- C$749,0002 bd2 ba906 sqft2232 Douglas Rd #805, Burnaby, BC V5C 0G9For SaleMLS ID #R3148342, Shawdi Safari, 88West Realty Brokerage. Greater Vancouver REALTORS®
- C$1,019,0002 bd2 ba1k sqft2200 Douglas Rd #1904, Burnaby, BC V5C 0G8For SaleMLS ID #R3145999, Jim Minhas, Real Broker Brokerage. Greater Vancouver REALTORS®
- C$749,0002 bd2 ba1k sqft2133 Douglas Rd #807, Burnaby, BC V5C 0E9For SaleMLS ID #R3149889, Alex Sito, One Percent Realty Ltd. Brokerage. Greater Vancouver REALTORS®
- C$999,9902 bd2 ba1k sqft2232 Douglas Rd #2603, Burnaby, BC V5C 0G9For SaleMLS ID #R3140681, Bella Geng PREC*, RE/MAX Westcoast Brokerage. Greater Vancouver REALTORS®
- C$1,099,9002 bd2 ba855 sqft2135 Springer Ave #3405, Burnaby, BC V5B 3N1For SaleMLS ID #R3141052, Keivan Bakhtiari, Real Broker Brokerage. Greater Vancouver REALTORS®
- C$935,0002 bd2 ba837 sqft2135 Springer Ave #2206, Burnaby, BC V5B 3K3For SaleMLS ID #R3141933, Ali Kaywan PREC*, Oakwyn Realty Ltd. Brokerage. Greater Vancouver REALTORS®
- C$738,9001 bd1 ba673 sqft2135 Springer Ave #2605, Burnaby, BC V5B 3N1For SaleMLS ID #R3148728, Nathalie Jabour, Beedie Realty Ltd. Brokerage. Greater Vancouver REALTORS®
- C$935,0002 bd2 ba887 sqft5311 Goring St #1901, Burnaby, BC V5BFor SaleMLS ID #R3076936, Patricia Trstenjak, Macdonald Realty Westmar Brokerage. Greater Vancouver REALTORS®
- C$1,149,0002 bd2 ba855 sqft2135 Springer Ave #3705, Burnaby, BC V5B 3N1For SaleMLS ID #R3141799, Mitra Bashash, Coldwell Banker Prestige Realty Brokerage. Greater Vancouver REALTORS®
- C$938,0002 bd2 ba885 sqft5333 Goring St #2301, Burnaby, BC V5B 0B6For SaleMLS ID #R3055978, Johnny Zhang, Magsen Realty Inc. Brokerage. Greater Vancouver REALTORS®
- C$689,9001 bd1 ba594 sqft2135 Springer Ave #1702, Burnaby, BC V5B 3N1For SaleMLS ID #R3148725, Nathalie Jabour, Beedie Realty Ltd. Brokerage. Greater Vancouver REALTORS®
