Skip main navigation
Sold for $370,000
  • $370,000

    2135 Starduster Ln., Little River, SC 29566

    3beds
    1,648sqft
    Single Family Residence
    Built in 2016
    0.95 Acres Lot
    $366,200 Zestimate®
    $225/sqft
    $2,201 Estimated rent

    Home value

    $366,200

    $341,000 - $392,000

    $2,201/mo

    Zestimate® history
    Loading
    Loading...

    Owner options

    List your home for rent

    $2,201/mo

    Rent Zestimate®

    Find your next renter with Zillow Rental Manager. Plus, with online applications, you can quickly screen prospective tenants – for free.

    Learn more

    $2,201/mo

    Rent Zestimate®

    Refinance and save

    $2,097/mo

    Est. payment

    Refinancing to a lower rate could help reduce your monthly payments and save thousands over the life of the loan.

    See today's rates

    $2,097/mo

    Est. payment

    Explore your selling options

    Work with a Zillow partner agent

    Leverage their expertise and Zillow's premium Showcase listings to get your home seen by more buyers.

    Get started

    List with your own agent

    Get your home in front of millions of buyers by listing it on Zillow.

    Learn how to do it

    Sell it yourself

    Take full control of how buyers see your home on Zillow by listing For Sale by Owner (FSBO).

    List your home

    What's special

    Built-in wood shelvingEngineered hardwood flooringStainless steel appliancesScreened porchSpacious primary bedroom suiteHickory cabinetsLarge laundry room
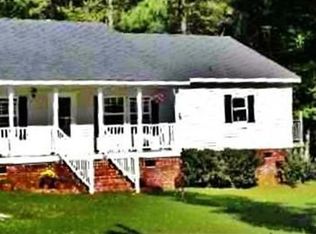
    Nestled on a peaceful .95-acre lot, this meticulously maintained home offers the perfect blend of comfort, quality craftsmanship, and location. No HOA, No HOA Fees. Built in 2016 by R-Anell Housing Group, this 3-bedroom, 2-bathroom single level home boasts 1,680 heated square feet of living space with an additional 900 sqft (approx.) of unfinished space upstairs —ideal for generous storage or possibly for future expansion. As you arrive, you are greeted by the beautiful Weeping Willow trees and quaint rocking chair front porch. Inside, the family room, dining area, and primary bedroom all showcase engineered hardwood flooring, elegant heavy crown molding, and smooth 9-foot ceilings. Interior was completely repainted in June 2025. The nice-sized family room has a ceiling fan and flows seamlessly into the open dining area and kitchen. The kitchen features hickory cabinets with top molding, stainless steel appliances, large island with breakfast bar seating, and vinyl tile flooring. The spacious primary bedroom suite is designed for comfort and flexibility. It connects to an additional room that can serve as a private office, a nursery, or even a second large walk-in closet. The primary bathroom includes a raised double vanity with hickory cabinets, walk-in shower, private water closet, linen closet, and a large walk-in closet. The two guest bedrooms are carpeted for added comfort, and one includes a ceiling fan. The guest bathroom features a tub and shower combination, a raised vanity with hickory cabinets, and vinyl tile flooring. The large laundry room provides convenience and storage with side-by-side washer and dryer (all appliances convey), built-in cabinets, and a storage closet. The attached 2-car garage comes complete with built-in wood shelving, hanging storage racks, a workbench, and a sliding screen enclosure for the garage door opening. Stairs from the garage lead to the generous unfinished upstairs area, adding approximately 900 square feet of storage or potential living space. Outdoor living is just as impressive. A large 16’x20’ screened porch offers a tranquil retreat with a ceiling fan to keep cool or a fire table to keep warm when needed. The backyard is partially cleared and partially wooded. The cleared area is fenced and provides a secure area for pets or recreation and includes a 10’ x 10’ detached Leonard shed, fully wired with electricity and lighting for workshop or storage use. Constructed with 2x6 framing and energy efficiency in mind, this home features an encapsulated crawl space, R19 wall insulation, and R31 ceiling insulation. The roof, HVAC system, and hot water heater were all installed in 2016. A whole-house Kinetico® water filtration system adds to the home's comfort and water quality. Located in a quiet area just outside the city limits, this property offers the best of both worlds: peaceful rural living with the convenience of being on the beach in about 15 minutes. Come see this beautiful home on almost an acre of land so close to everything Little River has to offer: shopping, restaurants, fishing, golfing…and don’t forget the amazing Intracoastal Waterway and nearby sandy beaches of the Atlantic Ocean!

    Zillow last checked:

    Listing updated:

    Listed by:

    Kirk Nobles Cell:843-457-5534,

    RE/MAX Southern Shores NMB

    Bought with:

    Roz Murray, 21170

    RE/MAX Southern Shores NMB

    Source: CCAR,MLS#: 2515722MLS LogoOriginating MLS: Coastal Carolinas Association of Realtors

    Facts & features

    Interior

    Bedrooms & bathrooms
    • Bedrooms: 3
    • Bathrooms: 2
    • Full bathrooms: 2
    Primary bedroom
    • Level: First
    Primary bedroom
    • Dimensions: 13'2x12'9
    Bedroom 1
    • Level: First
    Bedroom 1
    • Dimensions: 11'3x12'10
    Bedroom 2
    • Level: First
    Bedroom 2
    • Dimensions: 10'8x12'9
    Dining room
    • Features: Kitchen/Dining Combo
    Dining room
    • Dimensions: 9'8x8'11
    Family room
    • Features: Ceiling Fan(s)
    Great room
    • Dimensions: 19'9x17'1
    Kitchen
    • Features: Breakfast Bar, Kitchen Island, Stainless Steel Appliances
    Kitchen
    • Dimensions: 17'5x12'11
    Other
    • Features: Bedroom on Main Level, Library, Utility Room
    Heating
    • Central, Electric
    Cooling
    • Central Air
    Appliances
    • Included: Dishwasher, Microwave, Range, Refrigerator, Dryer, Water Purifier, Washer
    • Laundry: Washer Hookup
    Features
    • Attic, Pull Down Attic Stairs, Permanent Attic Stairs, Split Bedrooms, Breakfast Bar, Bedroom on Main Level, Kitchen Island, Stainless Steel Appliances
    • Flooring: Carpet, Vinyl, Wood
    • Doors: Insulated Doors
    • Basement: Crawl Space
    • Attic: Pull Down Stairs,Permanent Stairs
    Interior area
    • Total structure area: 2,591
    • Total interior livable area: 1,648 sqft

    Property

    Parking
    • Total spaces: 4
    • Parking features: Attached, Garage, Two Car Garage, Garage Door Opener
    • Attached garage spaces: 2
    Features
    • Levels: One
    • Stories: 1
    • Patio & porch: Front Porch, Porch, Screened
    • Exterior features: Fence, Storage
    Lot
    • Size: 0.95 Acres
    • Features: Irregular Lot, Outside City Limits
    Details
    • Additional parcels included: ,
    • Parcel number: 26308040004
    • Zoning: CFA
    • Special conditions: None

    Construction

    Type & style
    • Home type: SingleFamily
    • Architectural style: Ranch
    • Property subtype: Single Family Residence
    Materials
    • Modular/Prefab, Vinyl Siding
    • Foundation: Crawlspace
    Condition
    • Resale
    • Year built: 2016
    Details
    • Builder name: R-Annel Housing Group

    Utilities & green energy

    • Sewer: Septic Tank
    • Water: Public
    • Utilities for property: Cable Available, Electricity Available, Other, Phone Available, Septic Available, Underground Utilities, Water Available
    Green energy
    • Energy efficient items: Doors, Windows

    Community & neighborhood

    Security
    • Security features: Smoke Detector(s)
    Community
    • Community features: Golf Carts OK, Long Term Rental Allowed, Short Term Rental Allowed
    Location
    • Region: Little River
    • Subdivision: Not within a Subdivision

    HOA & financial

    HOA
    • Has HOA: No
    • Amenities included: Owner Allowed Golf Cart, Owner Allowed Motorcycle, Pet Restrictions, Tenant Allowed Golf Cart, Tenant Allowed Motorcycle

    Other

    Other facts
    • Listing terms: Cash,Conventional,FHA

    Price history

    DateEventPrice
    8/12/2025Sold$370,000-6.9%$225/sqft
    Source: CCAR #2515722 Report a problem
    7/1/2025Contingent$397,500$241/sqft
    Source: CCAR #2515722 Report a problem
    6/25/2025Listed for sale$397,500+87.1%$241/sqft
    Source: CCAR #2515722 Report a problem
    3/26/2018Sold$212,500-3%$129/sqft
    Source: Hive MLS #100082405 Report a problem
    2/2/2018Pending sale$219,000$133/sqft
    Source: Coldwell Banker Sea Coast Advantage #1719883 Report a problem
    1/13/2018Price change$219,000-6.8%$133/sqft
    Source: Coldwell Banker Sea Coast Advantage #1719883 Report a problem
    9/16/2017Listed for sale$234,900+878.8%$143/sqft
    Source: Coldwell Banker Sea Coast Adv #1719883 Report a problem
    7/14/2015Sold$24,000$15/sqft
    Source: Public Record Report a problem

    Public tax history

    YearProperty taxesTax assessment
    2025$944 $232,404
    2024$944 $232,404 +15%
    2023-- $202,090
    2022$854 $202,090
    2021$854 +14.2%--
    2020$747 --
    2019-- --
    2018$595 $6,140 -0.1%
    2017-- $6,144 +469.4%
    2016-- $1,079 -42.8%
    2015-- $1,888 +75%
    2014-- $1,079
    2013-- --
    2012-- --
    2010-- $1,080 +21.6%
    2009-- $888
    2008-- $888
    2007-- $888 +50%
    2005-- $592
    2004$104 +48%$592 +48%
    2003$70 $400
    2001-- --
    2000-- --

    Find assessor info on the county website

    Neighborhood: 29566

    Nearby schools

    GreatSchools rating
    Schools provided by the listing agent
    • Elementary: Waterway Elementary
    • Middle: North Myrtle Beach Middle School
    • High: North Myrtle Beach High School

    Source: CCAR. This data may not be complete. We recommend contacting the local school district to confirm school assignments for this home.

    Get pre-qualified for a loan
    At Zillow Home Loans, we can pre-qualify you in as little as 5 minutes with no impact to your credit score.

    An equal housing lender. NMLS #10287.

    Sell for more on Zillow
    Get a Zillow Showcase℠ listing at no additional cost and you could sell for .
    $366,200
    2% more
    +$7,324
    With Zillow Showcase(estimated)
    $373,524