IF PRIVACY AND SOPHISTICATED ELEGANCE ARE WHAT YOU ARE LOOKING FOR- THEN THIS IS YOUR GOLF SIDE DREAM HOME-SUPERIOR CRAFTSMANSHIP AND TIMELESS LUXURY ARE THROUGHOUT WITH SO MANY AMAZING NEW UPGRADES-ARCHITECTURAL EXCELLENCE DESIGNED INTO EVERY DETAIL OF THIS GORGEOUS HOME-FROM THE EXCEPTIONAL MILLWORK, BULL NOSE CORNERS, CUSTOM LIGHTED BUILT INS & BEAUTIFUL ARCHWAYS TO THE NEW ELEGANT LIGHTING-TO THE OPEN & UNIQUE FLOOR PLAN PERFECT FOR ENTERTAINING-GORGEOUS FLAGSTONE FLOOR ROUGH HEWN BEAMED COVERED FRONT PORCH ENTRY INCLUDES SIDE ENTRY SOLID MAHOGANY DOOR TOO--GREET YOUR GUESTS OPENING THE GRAND DUAL SOLID MAHOGANY DOORS TO THE MAIN ENTRY AREAS W/SOLID WALNUT FLOORING- FORMAL DINING ROOM FLOWS EFFORTLESSLY THROUGH ARCHWAY ENTRIES TO THE STUNNING 2 STORY FIRESIDE GREAT RM FILLED WITH AMAZING NATURAL LIGHT & PRIVATE BACK YARD VIEWS & FLOWS TO THE OVERSIZED VAULTED ROUGH HEWN BEAMED FLOOR TO CEILING STACKED STONE FIRESIDE KEEPING RM W/ WALK OUT ENTRY TO BEAUTIFULLY LANDSCAPED & FENCED LARGE LEVEL ZEON ZOYSIA BACKYARD WITH GORGEOUS STONE WATERFALL FEATURE AND SECOND LEVEL BACKYARD W/ZEON ZOYSIA GRASS TOO--KEEPING ROOM FLOWS RIGHT INTO THE MOST AMAZING & VERY SPACIOUS CUSTOM KITCHEN-NEW GRAND LEATHERED QUARTZITE COUNTER TOP ISLAND W/ADDED SINK & CABINETRY/WOLF 48" GAS 6 BURNER STOVE TOP W/GRILL & GRIDDLE/FABULOUS SUBZERO 48" PANELED REFRIGERATOR/GORGEOUS NEW TAJ MAHAL POLISHED QUARTZITE COUNTER TOPS W/PLENTY OF ROOM FOR THE CHEF IN THE FAMILY/UNDER COUNTER LIGHTING/BEAUTIFUL ETCHED GLASS PANELED ENTRY DOOR TO LARGE WALK IN PANTRY/MUD ROOM W/SECONDARY ENTRY/OVERSIZED LAUNDRY ROOM W/QUARTZ COUNTER TOPS/FRONT ENTRY POWDER ROOM BY FORMAL DINING HAS STUNNING PRIVATE ENTRY & 2ND POWDER ROOM IS ADJACENT TO KITCHEN AREA FOR CONVENIENCE TOO! OWNER'S SUITE HAS ARCHED ENTRY HALL AREA FOR PRIVACY- MARBLE SURROUND RAISED HEARTH FIRESIDE SEATING AREA OPENS TO THE BEAUTIFUL FLAGSTONE PATIO AREA WITH BRICK BUILT IN FIREPLACE TOO-NEW OWNER'S BATH HAS STUNNING NEW MITERED QUARTZ DUAL SINK COUNTER TOPS W/ELEGANT PIVOT MIRRORS/FREE STANDING SOAKING TUB/LARGE SEAMLESS GLASS SHOWER W/HAND HELD SHOWER HEAD & RAIN SHOWER HEAD/AMAZING TWO CUSTOM CLOSETS- ONE IS 10'X 12' W/FULL LENGTH MIRROR/ISLAND/CUSTOM UPHOLSTERED SEATING AREA/BUILT IN IRONING BOARD ALL W/NATURAL LIGHT FOR DRESSING RM/ADDED WALK IN LINEN CLOSET/ UPSTAIRS HAS FABULOUS OVERSIZED AND FIRESIDE HOME THEATER FOR COZY EVENINGS OF ENJOYMENT FOR FAMILY & FRIENDS/WET BAR/130" DALITE BUILT IN SCREEN/PROVIDES THE ULTIMATE IN AUDIO-VISUAL EXPERIENCES! EXTRA WIDE ELEGANT HALLWAYS HAVE 10 FT CEILINGS UPSTAIRS W/SOLID PANELED 8'DOORS- INCLUDES ALL BEDROOM BATH ENSUITES THAT ARE TOTALLY RENOVATED W/QUARTZITE COUNTERS/CUSTOM CABINETRY/LINEN CLOSETS/3 BEDROOM SUITES W/ TWO OVERSIZED & DOUBLE DOOR ENTRY WITH WALK IN CUSTOM CLOSETS/ANY BEDROOM CAN SUIT YOUR LIFESTYLE FOR AN OFFICE/STUDY TOO/AMAZING MIRRORED EXERCISE ROOM W/HUGE HIDDEN SHELVED STORAGE ROOM BEHIND/BEAUTIFUL & CONVENIENT POWDER ROOM ADJACENT WITH NICKEL GAP SIDING/EXTERIOR DETAILS INCLUDE LIKE NEW 2022 ROOF/ALL NEW EXTERIOR PAINT/EXTENDED SIZE 3 CAR GARAGE W/3 COAT FLAKED EPOXY FLOORING-ROTARY LIFT 2 POST CAR LIFT FOR THE AUTO ENTHUSIAST- (4) 220 OUTLETS-LARGE & RARE TO FIND LEVEL MOTOR COURT FOR ADDITIONAL PARKING/TOTAL HOME WATER FILTRATION SYSTEM/80 GAL. ELECTRIC WATER HEATER W/RE-CIRCULATOR/(4) SEPARATE HVAC SYSTEMS/IRRIGATION SYSTEMS BACK & FRONT YARDS/FRONT LANDSCAPE LIGHTING & LIGHTING ON ROCK WATERFALL/BACKYARD CORNER HAS SEPARATE OUTDOOR SHED FOR GARDENING TOOLS/OVERLOOK AT MARIETTA COUNTRY CLUB IS A FABULOUS LIFESTYLE-TAKE YOUR GOLF CART OR WALK TO THE AMAZING AMENITIES THERE-BEAUTIFUL 2 STORY CLUBHOUSE/OLYMPIC SIZE POOL W/CHILDREN'S SLIDE/CHILDREN'S POOL/COVERED SEATING AREAS BY THE POOL/TENNIS & PICKLEBALL COURTS/LIGHTED SIDEWALKS FOR WALKING & CHILDREN'S PLAYGROUND AREA/THE MARIETTA COUNTRY CLUB IS CONVENIENT TO GET TO WITH A TUNNEL UNDER STILESBORO FROM THE OVERLOOK/IF YOU DECIDE TO JOIN THE CLUB YOU CAN ACCESS AMAZING AMENITIES!
Closed
$1,675,000
2135 Tayside Xing NW, Kennesaw, GA 30152
4beds
6,551sqft
Single Family Residence
Built in 2007
0.59 Acres Lot
$1,688,700 Zestimate®
$256/sqft
$5,171 Estimated rent
Home value
$1,688,700
$1.57M - $1.82M
$5,171/mo
Zestimate® history
Owner options
List your home for rent
$5,171/mo
Rent Zestimate®
Find your next renter with Zillow Rental Manager. Plus, with online applications, you can quickly screen prospective tenants – for free.
$5,171/mo
Rent Zestimate®
Refinance and save
$9,842/mo
Est. payment
Refinancing to a lower rate could help reduce your monthly payments and save thousands over the life of the loan.
$9,842/mo
Est. payment
Explore your selling options
Work with a Zillow partner agent
Leverage their expertise and Zillow's premium Showcase listings to get your home seen by more buyers.
Get startedList with your own agent
Get your home in front of millions of buyers by listing it on Zillow.
Learn how to do itSell it yourself
Take full control of how buyers see your home on Zillow by listing For Sale by Owner (FSBO).
List your homeWhat's special
Gorgeous stone waterfall featureSuperior craftsmanshipGorgeous flagstone floorCustom lighted built insSolid walnut flooringAll new exterior paintTimeless luxury
Zillow last checked:
Listing updated:
Listed by:
Diane Tatum 678-640-4758,
Atlanta Communities
Bought with:
Kiera Nesmith, 332272
Atlanta Communities
Source: GAMLS,MLS#: 10654519
Facts & features
Interior
Bedrooms & bathrooms
- Bedrooms: 4
- Bathrooms: 7
- Full bathrooms: 4
- 1/2 bathrooms: 3
- Main level bathrooms: 1
- Main level bedrooms: 1
Rooms
- Room types: Exercise Room, Foyer, Keeping Room, Media Room
Dining room
- Features: Seats 12+, Separate Room
Kitchen
- Features: Breakfast Room, Kitchen Island, Solid Surface Counters, Walk-in Pantry
Heating
- Central, Natural Gas, Zoned
Cooling
- Ceiling Fan(s), Central Air, Zoned
Appliances
- Included: Dishwasher, Disposal, Double Oven, Gas Water Heater, Indoor Grill, Microwave, Oven, Refrigerator
- Laundry: Other
Features
- Beamed Ceilings, Bookcases, Double Vanity, High Ceilings, Master On Main Level, Separate Shower, Soaking Tub, Vaulted Ceiling(s), Wet Bar
- Flooring: Carpet, Hardwood, Stone
- Windows: Double Pane Windows, Window Treatments
- Basement: None
- Number of fireplaces: 5
- Fireplace features: Family Room, Gas Starter, Master Bedroom, Other, Outside
- Common walls with other units/homes: No Common Walls
Interior area
- Total structure area: 6,551
- Total interior livable area: 6,551 sqft
- Finished area above ground: 6,551
- Finished area below ground: 0
Property
Parking
- Total spaces: 4
- Parking features: Attached, Garage, Kitchen Level, Parking Pad, Side/Rear Entrance
- Has attached garage: Yes
- Has uncovered spaces: Yes
Features
- Levels: Two
- Stories: 2
- Patio & porch: Patio, Porch
- Exterior features: Sprinkler System, Water Feature
- Fencing: Back Yard
- Body of water: None
- Frontage type: Golf Course
Lot
- Size: 0.59 Acres
- Features: Level, Private, Waterfall
- Residential vegetation: Cleared
Details
- Additional structures: Other
- Parcel number: 20024200340
Construction
Type & style
- Home type: SingleFamily
- Architectural style: Brick 4 Side,European,Traditional
- Property subtype: Single Family Residence
Materials
- Stone
- Foundation: Slab
- Roof: Composition
Condition
- Updated/Remodeled
- New construction: No
- Year built: 2007
Utilities & green energy
- Electric: 220 Volts
- Sewer: Public Sewer
- Water: Public
- Utilities for property: Cable Available, Electricity Available, Natural Gas Available, Phone Available, Sewer Available, Underground Utilities, Water Available
Green energy
- Energy efficient items: Roof, Thermostat
Community & HOA
Community
- Features: Clubhouse, Playground, Pool, Sidewalks, Street Lights, Tennis Court(s), Walk To Schools, Near Shopping
- Security: Security System, Smoke Detector(s)
- Subdivision: OVERLOOK AT MARIETTA COUNTRY CLUB
HOA
- Has HOA: Yes
- Services included: Management Fee, Reserve Fund, Swimming, Tennis, Trash
- HOA fee: $1,700 annually
Location
- Region: Kennesaw
Financial & listing details
- Price per square foot: $256/sqft
- Tax assessed value: $1,494,160
- Annual tax amount: $3,890
- Date on market: 12/26/2025
- Cumulative days on market: 50 days
- Listing agreement: Exclusive Right To Sell
- Listing terms: Cash,Conventional,VA Loan
- Electric utility on property: Yes
Price history
| Date | Event | Price |
|---|---|---|
| 3/3/2026 | Sold | $1,675,000$256/sqft |
Source:  GAMLS #10654519 Report a problem GAMLS #10654519 Report a problem | ||
| 2/14/2026 | Pending sale | $1,675,000$256/sqft |
Source: GAMLS #10654519 Report a problem | ||
| 12/26/2025 | Listed for sale | $1,675,000+157.7%$256/sqft |
Source: GAMLS #10654519 Report a problem | ||
| 3/25/2010 | Sold | $650,000+170.8%$99/sqft |
Source: Public Record Report a problem | ||
| 3/23/2007 | Sold | $240,000$37/sqft |
Source: Public Record Report a problem | ||
Public tax history
| Year | Property taxes | Tax assessment |
|---|---|---|
| 2024 | $3,902 +23.8% | $597,664 +43.8% |
| 2023 | $3,152 -6.1% | $415,640 |
| 2022 | $3,358 +7.5% | $415,640 +23.3% |
| 2021 | $3,123 +2.2% | $337,132 +7.1% |
| 2020 | $3,056 | $314,848 |
| 2019 | $3,056 +1% | $314,848 +3.4% |
| 2018 | $3,026 | $304,600 |
| 2017 | $3,026 +14.8% | $304,600 |
| 2016 | $2,637 -66.3% | $304,600 +9.3% |
| 2015 | $7,818 -0.8% | $278,724 |
| 2014 | $7,881 +4.7% | $278,724 +7.2% |
| 2013 | $7,525 -0.8% | $260,000 |
| 2012 | $7,588 -0.2% | $260,000 |
| 2011 | $7,601 +5.3% | $260,000 |
| 2010 | $7,217 -19.6% | $260,000 -19.1% |
| 2009 | $8,981 +164.8% | $321,340 +181.9% |
| 2006 | $3,392 -0.4% | $114,000 |
| 2005 | $3,405 | $114,000 |
| 2004 | $3,405 | $114,000 |
Find assessor info on the county website
Neighborhood: 30152
Nearby homes
- $1,435,2006 bd5 ba6k sqft2139 Tayside Xing NW, Kennesaw, GA 30152Off Market
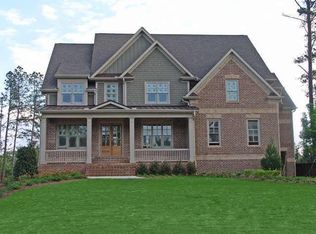
- $1,360,8004 bd5 ba4.7k sqft2131 Tayside Xing NW, Kennesaw, GA 30152Off Market
- $1,348,4501 acre2143 Tayside Xing NW, Kennesaw, GA 30152Off Market
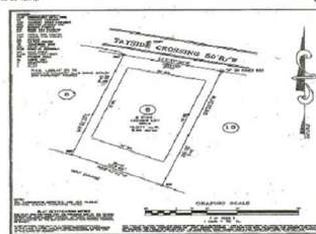
- $1,571,0005 bd6 ba7.4k sqft2127 Tayside Xing NW, Kennesaw, GA 30152Off Market

- $1,242,5004 bd5 ba4.9k sqft2134 Tayside Xing NW, Kennesaw, GA 30152Off Market
- $1,152,9004 bd5 ba4.4k sqft2138 Tayside Xing NW, Kennesaw, GA 30152Off Market
- $1,257,7005 bd6 ba4.8k sqft2142 Tayside Xing NW, Kennesaw, GA 30152Off Market
- $1,036,0004 bd3 ba3.9k sqft2126 Tayside Xing NW, Kennesaw, GA 30152Off Market
Nearby schools
GreatSchools rating
- 5/10Hayes Elementary SchoolGrades: PK-5Distance: 0.8 mi
- 7/10Pine Mountain Middle SchoolGrades: 6-8Distance: 0.8 mi
- 9/10Kennesaw Mountain High SchoolGrades: 9-12Distance: 0.9 mi
Schools provided by the listing agent
- Elementary: Hayes
- Middle: Pine Mountain
- High: Kennesaw Mountain
Source: GAMLS. This data may not be complete. We recommend contacting the local school district to confirm school assignments for this home.
Get a cash offer in 3 minutes
Find out how much your home could sell for in as little as 3 minutes with a no-obligation cash offer.
Estimated market value
$1,688,700
Get a cash offer in 3 minutes
Find out how much your home could sell for in as little as 3 minutes with a no-obligation cash offer.
Estimated market value
$1,688,700
- Georgia
- Cobb County
- Kennesaw
- 30152
- 2135 Tayside Xing NW
