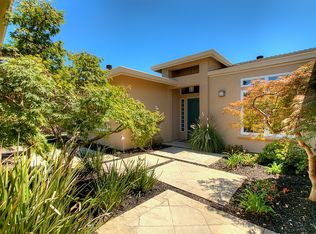
Welcome to 2135 Terra Bella Court, a stunning, 6yr like-new residence nestled in the desirable community of Livermore. View Mount Diablo! This exceptional property boasts a perfect blend of elegant design and comfortable living, featuring spacious rooms filled with natural light, premium finishes throughout, and a thoughtfully designed floor plan that's ideal for both everyday living and entertaining. 2-downstairs en-suites with ample amenities. Main suite room is a true sanctuary with a spa-like bath retreat! Luxurious soaking tub, double vanities and large walk-in closet. Chef's kitchen features pristine countertops, backsplash, and a buffet with dual beverage fridges and bar sink, perfect for both everyday use and grand gatherings. Energy efficient home, owned solar, electric blinds, and 220V in garage for electric car plug. Situated in one of Livermore's most sought-after neighborhoods, you'll enjoy proximity to award-winning wineries, and excellent schools. Imagine waking up in this beautiful home, sipping coffee on your private patio surrounded by meticulously landscaped grounds, and living the California lifestyle! Beautifully landscaped yards designed for relaxation and entertainment, featuring a large stone waterfall, an in-ground fire pit, & built-in BBQ! Luxury living!
Sold for $2,925,000
$2,925,000
2135 Terra Bella Ct, Livermore, CA 94550
5beds
4,543sqft
Residential, Single Family Residence
Built in 2018
0.36 Acres Lot
$2,964,100 Zestimate®
$644/sqft
$7,078 Estimated rent
Home value
$2,964,100
$2.67M - $3.29M
$7,078/mo
Zestimate® history
Owner options
List your home for rent
$7,078/mo
Rent Zestimate®
Find your next renter with Zillow Rental Manager. Plus, with online applications, you can quickly screen prospective tenants – for free.
$7,078/mo
Rent Zestimate®
Refinance and save
$18,852/mo
Est. payment
Refinancing to a lower rate could help reduce your monthly payments and save thousands over the life of the loan.
$18,852/mo
Est. payment
Explore your selling options
Work with a Zillow partner agent
Leverage their expertise and Zillow's premium Showcase listings to get your home seen by more buyers.
Get startedList with your own agent
Get your home in front of millions of buyers by listing it on Zillow.
Learn how to do itSell it yourself
Take full control of how buyers see your home on Zillow by listing For Sale by Owner (FSBO).
List your homeWhat's special
Zillow last checked:
Listing updated:
Listed by:
Natalie Swanson DRE #01709115 925-399-8797,
Keller Williams Tri-valley
Bought with:
Jeannine Rinetti, DRE #02096097
Rinetti & Co., Realtors®
Source: Bay East AOR,MLS#: 41090922
Facts & features
Interior
Bedrooms & bathrooms
- Bedrooms: 5
- Bathrooms: 5
- Full bathrooms: 4
- Partial bathrooms: 1
Rooms
- Room types: 2 Bedrooms, 2.5 Baths, Primary Bedrm Suite - 1, Primary Bedrm Suites - 2, Main Entry, 3 Bedrooms, 2 Baths, Dining Room, Family Room, Office, Dining Area, Eat-In Kitchen, Guest Quarters, Kitchen, Laundry, Living Room, Primary Bathroom, Primary Bedroom, Primary Bedrooms 2+, Possible Guest, Attic
Bathroom
- Features: Shower Over Tub, Solid Surface, Stall Shower, Updated Baths, Window, Tub
Kitchen
- Features: Breakfast Nook, Counter - Solid Surface, Stone Counters, Dishwasher, Double Oven, Eat-in Kitchen, Disposal, Gas Range/Cooktop, Kitchen Island, Microwave, Pantry, Refrigerator
Heating
- Zoned
Cooling
- Central Air
Appliances
- Included: Dishwasher, Double Oven, Gas Range, Microwave, Refrigerator, Dryer, Washer
- Laundry: Laundry Room, Cabinets, Inside, Sink, Common Area
Features
- In-Law Floorplan, Breakfast Nook, Counter - Solid Surface, Pantry
- Flooring: Tile, Carpet, Engineered Wood
- Doors: Mirrored Closet Door(s)
- Windows: Double Pane Windows, Window Coverings
- Number of fireplaces: 1
- Fireplace features: Gas
Interior area
- Total structure area: 4,543
- Total interior livable area: 4,543 sqft
Property
Parking
- Total spaces: 3
- Parking features: Attached, Direct Access, Side Yard Access, Garage Faces Front, Garage Door Opener
- Garage spaces: 3
Features
- Levels: Two
- Stories: 2
- Patio & porch: Patio, Covered
- Pool features: None
- Fencing: Fenced
- Has view: Yes
- View description: Hills, Mountain(s), Panoramic
Lot
- Size: 0.36 Acres
- Features: Secluded, Landscaped, Paved, Private, Back Yard, Front Yard, Side Yard, Landscape Back, Landscape Front, Yard Space
Details
- Parcel number: 9940157
- Special conditions: Standard
- Other equipment: Irrigation Equipment
Construction
Type & style
- Home type: SingleFamily
- Architectural style: Craftsman
- Property subtype: Residential, Single Family Residence
Materials
- Brick, Stucco
- Foundation: Slab
- Roof: Tile
Condition
- Existing
- New construction: No
- Year built: 2018
Utilities & green energy
- Electric: Photovoltaics Seller Owned
Community & HOA
Community
- Security: Carbon Monoxide Detector(s)
- Subdivision: Vineyard
HOA
- Has HOA: Yes
- Amenities included: Other
- Services included: Management Fee
- HOA fee: $195 monthly
- HOA name: VINEYARD HOA
- HOA phone: 925-838-2095
Location
- Region: Livermore
Financial & listing details
- Price per square foot: $644/sqft
- Tax assessed value: $2,097,251
- Price range: $2.9M - $2.9M
- Date on market: 3/26/2025
- Listing agreement: Excl Right
- Listing terms: Cash,Conventional,1031 Exchange,FHA,VA Loan
Price history
| Date | Event | Price |
|---|---|---|
| 6/24/2025 | Sold | $2,925,000-2.5%$644/sqft |
Source:  Bay East AOR #41090922 Report a problem Bay East AOR #41090922 Report a problem | ||
| 5/20/2025 | Pending sale | $2,999,900$660/sqft |
Source:  bridgeMLS/CCAR/Bay East AOR #41090922 Report a problem bridgeMLS/CCAR/Bay East AOR #41090922 Report a problem | ||
| 4/22/2025 | Price change | $2,999,900-9.1%$660/sqft |
Source: bridgeMLS/CCAR/Bay East AOR #41090922 Report a problem | ||
| 3/27/2025 | Listed for sale | $3,300,000+75.5%$726/sqft |
Source: bridgeMLS/CCAR/Bay East AOR #41090922 Report a problem | ||
| 12/27/2018 | Sold | $1,880,500$414/sqft |
Source: Public Record Report a problem | ||
Public tax history
| Year | Property taxes | Tax assessment |
|---|---|---|
| 2025 | -- | $2,097,251 +2% |
| 2024 | $24,402 +1.3% | $2,056,132 +2% |
| 2023 | $24,095 +1.2% | $2,015,824 +2% |
| 2022 | $23,804 +1.9% | $1,976,304 +2% |
| 2021 | $23,362 +2.8% | $1,937,555 +1% |
| 2020 | $22,730 -1% | $1,917,702 +2% |
| 2019 | $22,953 | $1,880,100 +391.6% |
| 2018 | -- | $382,452 |
Find assessor info on the county website
Neighborhood: 94550
Nearby homes
- $2,023,9003 bd4 ba3.4k sqft2117 Terra Bella Ct, Livermore, CA 94550Off Market
- $1,748,4003 bd4 ba3.4k sqft2157 Terra Bella Ct, Livermore, CA 94550Off Market
- $2,450,1005 bd4 ba4k sqft2134 Wedgewood Way, Livermore, CA 94550Off Market
- $1,858,6004 bd4 ba2.7k sqft2126 Wedgewood Way, Livermore, CA 94550Off Market
- $3,834,6904 bd3 ba2.8k sqft1591 Lomitas Ave, Livermore, CA 94550Off Market
- $2,155,1003 bd3 ba3.2k sqft2134 Terra Bella Ct, Livermore, CA 94550Off Market
- $2,607,2004 bd3 ba3.6k sqft2152 Wedgewood Way, Livermore, CA 94550Off Market
- $2,085,2004 bd3 ba2.8k sqft2110 Wedgewood Way, Livermore, CA 94550Off Market
Nearby schools
GreatSchools rating
- 9/10Sunset Elementary SchoolGrades: K-5Distance: 0.3 mi
- 7/10William Mendenhall Middle SchoolGrades: 6-8Distance: 1.1 mi
- 9/10Granada High SchoolGrades: 9-12Distance: 1.3 mi
Schools provided by the listing agent
- District: Livermore Valley (925) 606-3200
Source: Bay East AOR. This data may not be complete. We recommend contacting the local school district to confirm school assignments for this home.
Get a cash offer in 3 minutes
Find out how much your home could sell for in as little as 3 minutes with a no-obligation cash offer.
Estimated market value
$2,964,100
Get a cash offer in 3 minutes
Find out how much your home could sell for in as little as 3 minutes with a no-obligation cash offer.
Estimated market value
$2,964,100
- California
- Alameda County
- Livermore
- 94550
- 2135 Terra Bella Ct
Nearby cities
Nearby zip codes
Other Livermore Topics
