Skip main navigation
Off market
  • $650,300

    2135 Turning Tree Dr, Nashville, IN 47448

    4beds
    2,910sqft
    SingleFamily
    Built in 1995
    2.51 Acres Lot
    $650,300 Zestimate®
    $223/sqft
    $2,908 Estimated rent

    Home value

    $650,300

    $611,000 - $696,000

    $2,908/mo

    Zestimate® history
    Loading
    Loading...

    Owner options

    List your home for rent

    $2,908/mo

    Rent Zestimate®

    Find your next renter with Zillow Rental Manager. Plus, with online applications, you can quickly screen prospective tenants – for free.

    Learn more

    $2,908/mo

    Rent Zestimate®

    Refinance and save

    $3,024/mo

    Est. payment

    Refinancing to a lower rate could help reduce your monthly payments and save thousands over the life of the loan.

    See today's rates

    $3,024/mo

    Est. payment

    Explore your selling options

    Work with a Zillow partner agent

    Leverage their expertise and Zillow's premium Showcase listings to get your home seen by more buyers.

    Get started

    List with your own agent

    Get your home in front of millions of buyers by listing it on Zillow.

    Learn how to do it

    Sell it yourself

    Take full control of how buyers see your home on Zillow by listing For Sale by Owner (FSBO).

    List your home

    What's special

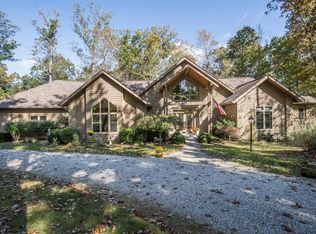
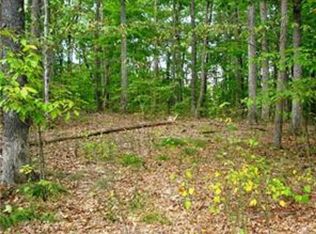
    Quintessential Brown County cabin on 2.5 wooded acres, conveniently located about a mile north of the charming village of Nashville, in the desirable Turning Tree subdivision. Walk into this amazing home and gaze up at the soaring ceiling with exposed beams and an enormous floor to ceiling Brown County stone fireplace. The great room and dining area are open to the nicely equipped kitchen with customized hickory cabinets, double Jenn-air ovens, Sub Zero refrigerator and freezer, making entertaining a breeze. Step through the triple atrium doors to the large back deck and enjoy the beautiful view of the surrounding woods and lake below. There are 4 bedrooms and three full baths on three levels, creating privacy for everyone! The spacious master suite features a gorgeous vaulted wood ceiling along with double walk in closets. The lower level is home to another magnificent floor to ceiling Brown County stone fireplace, situated in a comfortable family room that walks out to a patio to enjoy the views. The home has a 2.5 car detached garage that is wired for 220 amp, perfect for a workshop and unfinished space above for potential loft. New heat pump in 2016 for the energy efficient geothermal system along with newer metal roof. Put a canoe on the lake and catch some fish, or simply sit back and relax on the covered front porch and enjoy the peacefulness of this amazing property.

    This property is off market, which means it's not currently listed for sale or rent on Zillow. This may be different from what's available on other websites or public sources.

    Facts & features

    Interior

    Bedrooms & bathrooms
    • Bedrooms: 4
    • Bathrooms: 3
    • Full bathrooms: 3
    • Main level bathrooms: 1
    Heating
    • Electric
    Cooling
    • Central, Geothermal, Other
    Appliances
    • Included: Dishwasher, Microwave, Refrigerator, Washer
    • Laundry: Lower Level
    Features
    • Breakfast Bar, Cedar Closet(s), Countertops-Solid Surf
    • Flooring: Tile, Carpet, Hardwood
    • Windows: Insulated Windows, Window Treatments, Window Treatment-Blinds
    • Basement: Finished
    • Has fireplace: Yes
    • Fireplace features: masonry
    Interior area
    • Total interior livable area: 2,910 sqft
    • Finished area below ground: 1120

    Property

    Parking
    • Parking features: Garage - Detached
    Features
    • Exterior features: Stone, Metal
    Lot
    • Size: 2.51 Acres
    • Features: 0-2.9999
    • Residential vegetation: Heavily Wooded
    Details
    • Parcel number: 070612300328000002
    • Other equipment: Air Purifier

    Construction

    Type & style
    • Home type: SingleFamily
    • Architectural style: Cabin/Cottage, Two and Half Story
    Materials
    • Frame
    • Roof: Metal
    Condition
    • Year built: 1995

    Utilities & green energy

    • Sewer: Septic Tank
    • Water: City
    Green energy
    • Energy efficient items: Windows, Thermostat

    Community & neighborhood

    Location
    • Region: Nashville

    HOA & financial

    HOA
    • Has HOA: Yes
    • HOA fee: $20 monthly

    Other

    Other facts
    • Sewer: Septic Tank
    • Appliances: Double Oven, Indoor Grill, Ice Maker, Kitchen Exhaust Hood
    • GarageYN: true
    • HeatingYN: true
    • CoolingYN: true
    • RoomsTotal: 13
    • ConstructionMaterials: Log
    • GreenEnergyEfficient: Windows, Thermostat
    • InteriorFeatures: Breakfast Bar, Cedar Closet(s), Countertops-Solid Surf
    • WindowFeatures: Insulated Windows, Window Treatments, Window Treatment-Blinds
    • MainLevelBathrooms: 1
    • FarmLandAreaUnits: Square Feet
    • ParkingFeatures: Gravel
    • OpenParkingYN: true
    • Vegetation: Heavily Wooded
    • LaundryFeatures: Lower Level
    • BelowGradeFinishedArea: 1120
    • FoundationDetails: Poured Concrete
    • RoomBedroom2Level: Main
    • RoomBedroom3Level: Main
    • RoomKitchenLevel: Main
    • RoomLivingRoomLevel: Main
    • OtherEquipment: Air Purifier
    • RoomBedroom1Level: Upper
    • RoomBedroom4Level: Lower
    • WaterSource: City
    • LotFeatures: 0-2.9999
    • ArchitecturalStyle: Cabin/Cottage, Two and Half Story

    Price history

    DateEventPrice
    8/22/2019Listing removed$450,000$155/sqft
    Source: Bloomington - WEICHERT, REALTORS - The Owens Group #201920951 Report a problem
    8/22/2019Listed for sale$450,000$155/sqft
    Source: Bloomington - WEICHERT, REALTORS - The Owens Group #201920951 Report a problem
    7/18/2019Pending sale$450,000$155/sqft
    Source: Bloomington - WEICHERT, REALTORS - The Owens Group #201920951 Report a problem
    6/26/2019Price change$450,000-9.8%$155/sqft
    Source: Bloomington - WEICHERT, REALTORS - The Owens Group #201920951 Report a problem
    6/12/2019Price change$499,000-4.9%$171/sqft
    Source: Bloomington - WEICHERT, REALTORS - The Owens Group #201920951 Report a problem
    5/24/2019Listed for sale$524,900$180/sqft
    Source: Weichert, Realtors - The Owens Group #201920951 Report a problem

    Public tax history

    YearProperty taxesTax assessment
    2025$1,373 -4.9%$567,300 +21.1%
    2024$1,444 -14.5%$468,400 +4.5%
    2023$1,689 +0.5%$448,100 +0.8%
    2022$1,680 -61.4%$444,400 +8.2%
    2021$4,350 +301.1%$410,700 +4.2%
    2020$1,085 -20.3%$394,300 +26.4%
    2019$1,361 -1.7%$312,000 +1%
    2018$1,385 +8.2%$309,000 +0.8%
    2017$1,280 +31.5%$306,400 -0.8%
    2016$974 -1.2%$309,000 +0.8%
    2014$986 -4.3%$306,500 +1.7%
    2013$1,030 +79.9%$301,500 -1.1%
    2012$572 -34%$304,800 +4.5%
    2011$867 -16.8%$291,700
    2010$1,043 +114.3%$291,700 +2.6%
    2009$487 $284,300

    Find assessor info on the county website

    Neighborhood: 47448

    Nearby schools

    GreatSchools rating
    Schools provided by the listing agent
    • Elementary: Helmsburg/Brown
    • Middle: Brown County
    • High: Brown County
    • District: Brown County School Corp.

    Source: The MLS. This data may not be complete. We recommend contacting the local school district to confirm school assignments for this home.

    Get pre-qualified for a loan
    At Zillow Home Loans, we can pre-qualify you in as little as 5 minutes with no impact to your credit score.

    An equal housing lender. NMLS #10287.