Skip main navigation
Closed
  • $560,000

    2135 Turtle Creek Way, Lawrenceville, GA 30043

    6beds
    4,179sqft
    Single Family Residence, Residential
    Built in 2002
    0.25 Acres Lot
    $563,000 Zestimate®
    $134/sqft
    $3,491 Estimated rent

    Home value

    $563,000

    $535,000 - $591,000

    $3,491/mo

    Zestimate® history
    Loading
    Loading...

    Owner options

    List your home for rent

    $3,491/mo

    Rent Zestimate®

    Find your next renter with Zillow Rental Manager. Plus, with online applications, you can quickly screen prospective tenants – for free.

    Learn more

    $3,491/mo

    Rent Zestimate®

    Refinance and save

    $4,186/mo

    Est. payment

    Refinancing to a lower rate could help reduce your monthly payments and save thousands over the life of the loan.

    See today's rates

    $4,186/mo

    Est. payment

    Explore your selling options

    Work with a Zillow partner agent

    Leverage their expertise and Zillow's premium Showcase listings to get your home seen by more buyers.

    Get started

    List with your own agent

    Get your home in front of millions of buyers by listing it on Zillow.

    Learn how to do it

    Sell it yourself

    Take full control of how buyers see your home on Zillow by listing For Sale by Owner (FSBO).

    List your home

    What's special

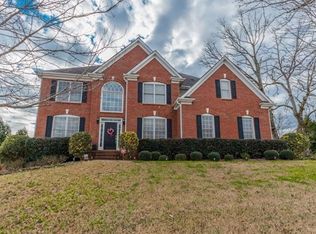
    Welcome to your dream home! Nestled in a highly sought after neighborhood with a great school district, this property ensures an ideal living environment --offering a perfect blend of comfort, convenience, and style. As you approach the house, you'll be greeted by a beautifully landscaped front yard and a well-maintained exterior. The property boasts a fenced-in backyard, providing both privacy and security for outdoor activities and entertaining. The recently installed roof adds a touch of modernity while providing peace of mind for the new homeowners. Upon entering the home, you'll be captivated by the open floor plan that seamlessly connects the living, dining, and kitchen areas. Natural light floods the space, creating a warm and inviting atmosphere. The main level features a convenient bedroom and bathroom, offering flexibility for guests or accommodating multi-generational living arrangements. The kitchen is a chef's delight with modern appliances ( New stove microwave and dishwasher), ample counter space, and stylish cabinetry. It serves as the heart of the home, making meal preparation a delightful experience. The adjoining living and dining areas provide the perfect setting for family gatherings and entertaining friends. Descend to the finished basement, a versatile space that can be transformed into a home office, recreation room, or additional living quarters. Dont miss the area that is has all the mechicals and plumbing set for a second kitchen. All it needs are cabinets and countertops. This bonus area adds valuable square footage to the home and enhances its functionality. In addition to its aesthetic appeal, this residence is strategically located within an excellent school district, ensuring access to top-notch education and Proximity to local amenities, parks, and shopping centers ( Exchange at Gwinnett and Mall of GA is less than 5 miles away) adds to the convenience of this prime location. Don't miss the opportunity to make this house your forever home. Schedule a showing today and experience the perfect combination of modern living and timeless charm.

    Zillow last checked:

    Listing updated:

    Listing Provided by:

    DANTHIKA BORST,

    Keller Williams Realty Atlanta Partners

    Bought with:

    Indara Stringer, 394184

    Right Path Realty

    Source: FMLS GA,MLS#: 7341956MLS Logo

    Facts & features

    Interior

    Bedrooms & bathrooms
    • Bedrooms: 6
    • Bathrooms: 4
    • Full bathrooms: 4
    • Main level bathrooms: 1
    • Main level bedrooms: 1
    Primary bedroom
    • Features: Oversized Master
    • Level: Oversized Master
    Bedroom
    • Features: Oversized Master
    Primary bathroom
    • Features: Double Vanity, Separate Tub/Shower, Soaking Tub, Vaulted Ceiling(s)
    Dining room
    • Features: Seats 12+, Separate Dining Room
    Kitchen
    • Features: Breakfast Room, Cabinets Stain, Pantry, Solid Surface Counters, View to Family Room
    Heating
    • Natural Gas
    Cooling
    • Ceiling Fan(s), Central Air, Electric
    Appliances
    • Included: Dishwasher, Disposal, Gas Range
    • Laundry: Upper Level
    Features
    • Coffered Ceiling(s), Crown Molding, Entrance Foyer, High Ceilings 9 ft Lower, High Speed Internet, Walk-In Closet(s)
    • Flooring: Carpet, Ceramic Tile, Hardwood
    • Basement: Daylight,Finished,Finished Bath,Full,Walk-Out Access
    • Attic: Pull Down Stairs
    • Number of fireplaces: 1
    • Fireplace features: Factory Built, Family Room
    • Common walls with other units/homes: No Common Walls
    Interior area
    • Total structure area: 4,179
    • Total interior livable area: 4,179 sqft

    Property

    Parking
    • Total spaces: 2
    • Parking features: Attached, Driveway, Garage, Garage Faces Rear
    • Attached garage spaces: 2
    • Has uncovered spaces: Yes
    Accessibility
    • Accessibility features: Accessible Bedroom, Accessible Kitchen Appliances
    Features
    • Levels: Three Or More
    • Patio & porch: Deck, Front Porch
    • Exterior features: Private Yard, No Dock
    • Pool features: None
    • Spa features: None
    • Fencing: Back Yard,Fenced,Privacy,Wood
    • Has view: Yes
    • View description: Other
    • Waterfront features: None
    • Body of water: None
    Lot
    • Size: 0.25 Acres
    • Features: Back Yard, Level
    Details
    • Additional structures: None
    • Parcel number: R7061 266
    • Other equipment: None
    • Horse amenities: None

    Construction

    Type & style
    • Home type: SingleFamily
    • Architectural style: Traditional
    • Property subtype: Single Family Residence, Residential
    Materials
    • Brick Front, Cement Siding
    • Foundation: Brick/Mortar
    • Roof: Composition
    Condition
    • Resale
    • New construction: No
    • Year built: 2002

    Utilities & green energy

    • Electric: 110 Volts
    • Sewer: Public Sewer
    • Water: Public
    • Utilities for property: Cable Available, Underground Utilities
    Green energy
    • Energy efficient items: Appliances
    • Energy generation: None

    Community & neighborhood

    Security
    • Security features: Security System Leased
    Community
    • Community features: Homeowners Assoc, Near Schools, Near Shopping
    Location
    • Region: Lawrenceville
    • Subdivision: Turtle Creek Lakes

    HOA & financial

    HOA
    • Has HOA: Yes
    • HOA fee: $750 annually

    Other

    Other facts
    • Road surface type: Asphalt

    Price history

    DateEventPrice
    3/29/2024Sold$560,000$134/sqft
    Source: FMLS GA #7341956 Report a problem
    3/6/2024Pending sale$560,000$134/sqft
    Source: FMLS GA #7341956 Report a problem
    2/23/2024Listed for sale$560,000+162.9%$134/sqft
    Source: FMLS GA #7341956 Report a problem
    10/30/2012Sold$213,000-7.4%$51/sqft
    Source: Public Record Report a problem
    7/25/2012Listing removed$230,000$55/sqft
    Source: ERA Sunrise Realty #5037091 Report a problem
    7/8/2012Listed for sale$230,000-22%$55/sqft
    Source: ERA Sunrise Realty #5037091 Report a problem
    5/7/2008Listing removed$294,900$71/sqft
    Source: Keller Williams Realty #3627183 Report a problem
    3/9/2008Listed for sale$294,900+11.7%$71/sqft
    Source: Keller Williams Realty #3627183 Report a problem
    6/27/2005Sold$263,900+6.8%$63/sqft
    Source: Public Record Report a problem
    4/26/2002Sold$247,000$59/sqft
    Source: Public Record Report a problem

    Public tax history

    YearProperty taxesTax assessment
    2025$6,068 +4.5%$230,920 +9.7%
    2024$5,807 +7.8%$210,440 -1.5%
    2023$5,390 -0.8%$213,680 +10.1%
    2022$5,436 +25.3%$194,080 +41%
    2021$4,339 -0.7%$137,600
    2020$4,371 +4.8%$137,600 +3.1%
    2019$4,169 $133,480
    2018$4,169 +5%$133,480 +8.7%
    2016$3,970 +12.5%$122,800 +21.4%
    2015$3,529 $101,160 +4.4%
    2014$3,529 +3.5%$96,880 +13.7%
    2013$3,410 $85,200 -3.6%
    2012-- $88,360
    2011-- $88,360 -19.8%
    2010-- $110,120
    2009-- $110,120 -5%
    2007-- $115,920 +19.5%
    2006-- $97,040
    2005-- $97,040
    2004$1,575 -0.1%$97,040
    2003$1,577 +164.2%$97,040 +459%
    2002$597 $17,360

    Find assessor info on the county website

    Neighborhood: 30043

    Nearby schools

    GreatSchools rating
    Schools provided by the listing agent
    • Elementary: Freeman's Mill
    • Middle: Twin Rivers
    • High: Mountain View

    Source: FMLS GA. This data may not be complete. We recommend contacting the local school district to confirm school assignments for this home.

    Get a cash offer in 3 minutes
    Find out how much your home could sell for in as little as 3 minutes with a no-obligation cash offer.
    Estimated market value
    $563,000
    Get a cash offer in 3 minutes
    Find out how much your home could sell for in as little as 3 minutes with a no-obligation cash offer.
    Estimated market value
    $563,000