Skip main navigation
Sold for $2,400,000
  • Listing Provided by: First Team Real Estate
    Bought with: First Team Real Estate
    $2,400,000

    2135 Via Teca, San Clemente, CA 92673

    3beds
    2,435sqft
    Condominium
    Built in 1986
    -- sqft lot
    $2,422,700 Zestimate®
    $986/sqft
    $7,178 Estimated rent

    Home value

    $2,422,700

    $2.28M - $2.59M

    $7,178/mo

    Zestimate® history
    Loading
    Loading...

    Owner options

    List your home for rent

    $7,178/mo

    Rent Zestimate®

    Find your next renter with Zillow Rental Manager. Plus, with online applications, you can quickly screen prospective tenants – for free.

    Learn more

    $7,178/mo

    Rent Zestimate®

    Refinance and save

    $15,356/mo

    Est. payment

    Refinancing to a lower rate could help reduce your monthly payments and save thousands over the life of the loan.

    See today's rates

    $15,356/mo

    Est. payment

    Explore your selling options

    Work with a Zillow partner agent

    Leverage their expertise and Zillow's premium Showcase listings to get your home seen by more buyers.

    Get started

    List with your own agent

    Get your home in front of millions of buyers by listing it on Zillow.

    Learn how to do it

    Sell it yourself

    Take full control of how buyers see your home on Zillow by listing For Sale by Owner (FSBO).

    List your home

    What's special

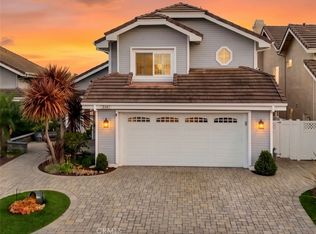

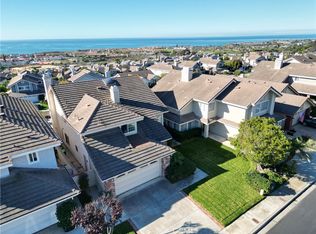
    Spectacular sunset, ocean, and Catalina views from this beautifully upgraded detached pool home in the desirable guard-gated community of Highland Light Village. This is spacious residence lives as a 3-bedroom plus an incredible expanded walk-in closet(was 4th bed) and features a highly desirable floor plan with a main-level bedroom. From the moment you enter, you’ll love the soaring vaulted ceilings in the living room, customized fireplace, and adjoining dining area with dramatic two-story ceilings. The light and bright family room features an expansive view window and glass slider opening to the rear patio, creating seamless indoor-outdoor living. The remodeled ocean-view kitchen is beautifully appointed with Quartz counters, stainless steel appliances, double oven, refrigerator, pantry, and an adjoining breakfast nook offering sit-down ocean view dining. Additional main-level highlights include a bedroom with Murphy bed and built-ins, an upgraded full bathroom with walk-in shower, convenient inside laundry room, and direct access to a spacious 2-car garage. Upstairs, the impressive primary suite showcases tremendous ocean views, vaulted ceilings, and doors leading to an oversized viewing deck. The upgraded primary bath features Quartz counters, upgraded cabinetry, and a walk-in shower. A nearby bedroom has been thoughtfully converted into an amazing walk-in closet for the primary suite. Two additional upstairs bedrooms are nicely appointed and share an upgraded Jack-and-Jill bathroom. Additional upgrades include luxury vinyl flooring, upgraded baseboards, plantation shutters, central AC, and oversized attic storage. The beautifully upgraded backyard takes full advantage of the panoramic ocean, Catalina, and sunset views with a sparkling pool, spa, covered patio, and built-in BBQ area—perfect for relaxing or entertaining. Located close to excellent schools, beaches, the pier, shopping, restaurants, and freeway access, with a low tax rate, this exceptional home offers the very best of coastal living in San Clemente.

    Zillow last checked:

    Listing updated:

    Listing Provided by:

    Kathe Van Hoften DRE #01389647 949-235-3011,

    First Team Real Estate

    Bought with:

    Holly McKhann, DRE #01956721

    First Team Real Estate

    Source: CRMLS,MLS#: OC26123638MLS LogoOriginating MLS: California Regional MLS

    Facts & features

    Interior

    Bedrooms & bathrooms
    • Bedrooms: 3
    • Bathrooms: 3
    • Full bathrooms: 3
    • Main level bathrooms: 1
    • Main level bedrooms: 1
    Bedroom
    • Features: Bedroom on Main Level
    Bathroom
    • Features: Dual Sinks, Remodeled, Walk-In Shower
    Kitchen
    • Features: Remodeled, Updated Kitchen
    Heating
    • Forced Air
    Cooling
    • Central Air
    Appliances
    • Included: Double Oven, Dishwasher, Disposal, Gas Range
    • Laundry: Inside, Laundry Room
    Features
    • High Ceilings, Quartz Counters, Recessed Lighting, Bedroom on Main Level
    • Flooring: Vinyl
    • Has fireplace: Yes
    • Fireplace features: Living Room
    • Common walls with other units/homes: No Common Walls
    Interior area
    • Total interior livable area: 2,435 sqft

    Property

    Parking
    • Total spaces: 2
    • Parking features: Direct Access, Driveway, Garage
    • Attached garage spaces: 2
    Accessibility
    • Accessibility features: None
    Features
    • Levels: Two
    • Stories: 2
    • Entry location: 1
    • Has private pool: Yes
    • Pool features: Private
    • Has spa: Yes
    • Spa features: Private
    • Has view: Yes
    • View description: Ocean, Panoramic
    • Has water view: Yes
    • Water view: Ocean
    Lot
    • Size: 5.25 Acres
    Details
    • Parcel number: 93636124
    • Special conditions: Standard

    Construction

    Type & style
    • Home type: Condo
    • Property subtype: Condominium
    Condition
    • Updated/Remodeled
    • New construction: No
    • Year built: 1986

    Utilities & green energy

    • Electric: Photovoltaics Seller Owned
    • Sewer: Public Sewer
    • Water: Public
    • Utilities for property: Electricity Connected, Natural Gas Connected, Sewer Connected, Water Connected
    Green energy
    • Energy generation: Solar

    Community & neighborhood

    Community
    • Community features: Sidewalks
    Location
    • Region: San Clemente
    • Subdivision: Highland Light Village (Hlv)

    HOA & financial

    HOA
    • Has HOA: Yes
    • HOA fee: $248 monthly
    • Amenities included: Guard
    • Association name: highland light village
    • Association phone: 949-448-6000
    • Second HOA fee: $65 quarterly
    • Second association name: Marblehead
    • Third HOA fee: $100 monthly
    • Third association name: highland light gate

    Other

    Other facts
    • Listing terms: Conventional

    Price history

    DateEventPrice
    6/25/2026Sold$2,400,000+123.3%$986/sqft
    Source: CRMLS #OC26123638 Report a problem
    9/11/2019Sold$1,075,000-2.2%$441/sqft
    Source: Glendale AOR ZDD #190039586 Report a problem
    7/30/2019Price change$1,099,000-4.4%$451/sqft
    Source: Compass #190039586 Report a problem
    7/18/2019Price change$1,149,000-4.2%$472/sqft
    Source: Compass #190039586 Report a problem
    7/2/2019Price change$1,199,000-5.9%$492/sqft
    Source: Compass #190039586 Report a problem
    5/29/2019Listed for sale$1,274,000$523/sqft
    Source: Compass #190029254 Report a problem

    Public tax history

    Tax history is unavailable.

    Neighborhood: 92673

    Nearby schools

    GreatSchools rating
    Schools provided by the listing agent
    • Elementary: Marblehead
    • Middle: Shorecliff
    • High: San Clemente

    Source: CRMLS. This data may not be complete. We recommend contacting the local school district to confirm school assignments for this home.

    Get a cash offer in 3 minutes
    Find out how much your home could sell for in as little as 3 minutes with a no-obligation cash offer.
    Estimated market value
    $2,422,700
    Get a cash offer in 3 minutes
    Find out how much your home could sell for in as little as 3 minutes with a no-obligation cash offer.
    Estimated market value
    $2,422,700